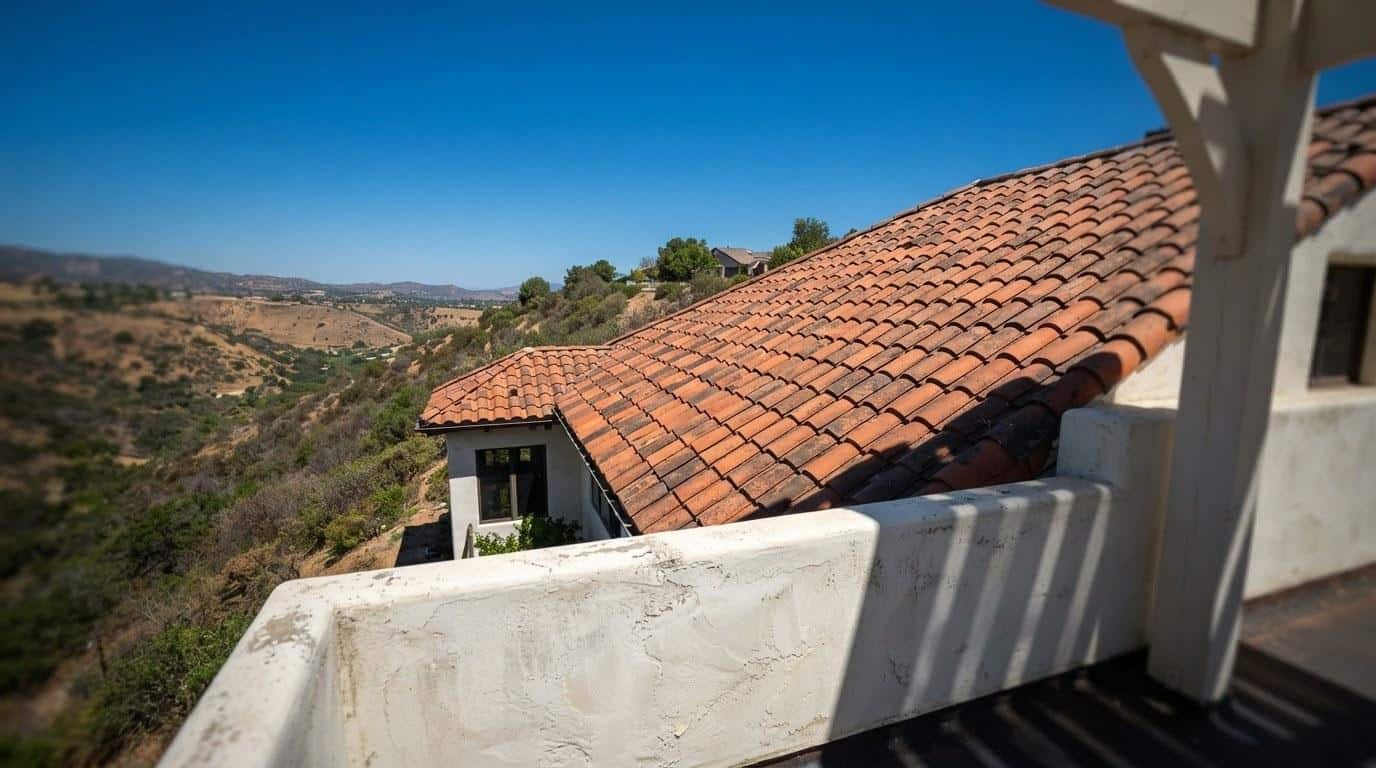
Replacing a roof on a hillside home costs significantly more than a flat-lot job, and knowing why helps you budget accurately and avoid surprises when you get your first quote.
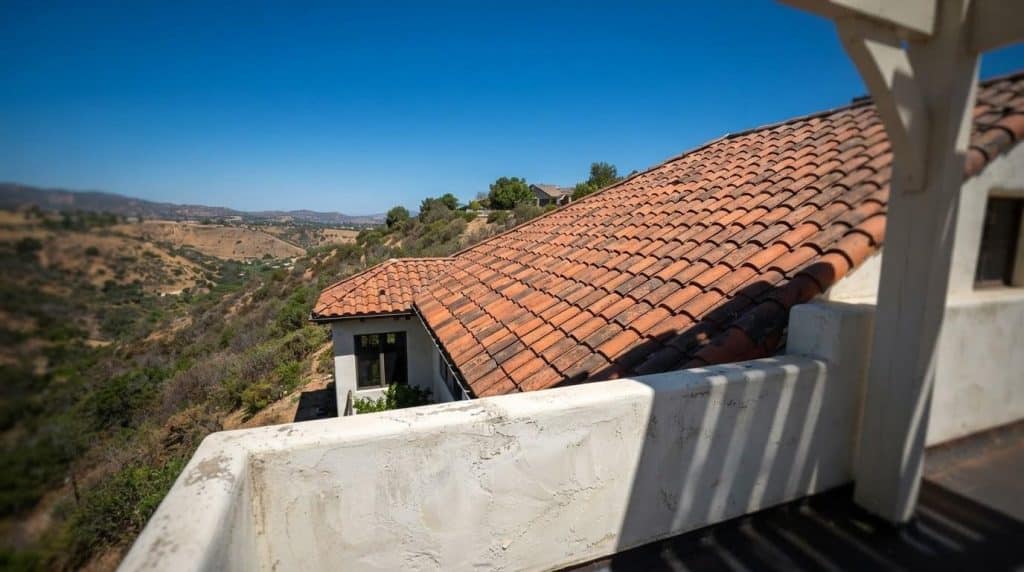
Why Does Roof Installation on a Hillside Home Cost More?
Roof installation hillside home cost runs 30 to 60 percent above a comparable flat-lot job, and sometimes higher. The three biggest drivers are difficult site access, mandatory fire-rated materials, and specialized steep-slope underlayment systems. On a standard suburban lot, a roofing crew can park a materials truck at the curb, set up a ladder, and load shingles onto the roof with a conveyor. On a hillside, none of that is straightforward.
Hillside homes in Southern California often sit on steep grades, narrow canyon roads, or lots where the roof deck is 30 to 50 feet above the nearest flat surface. That geometry changes every part of the job: how materials arrive, how workers move safely, how long each task takes, and what safety equipment the law requires. California’s Occupational Safety and Health Standards Board (Cal/OSHA) mandates fall-protection systems on any roof with a pitch above 4:12, which covers most hillside structures.
Beyond labor and access, hillside neighborhoods across Los Angeles County and surrounding Southern California communities frequently fall inside California’s Fire Hazard Severity Zones (FHSZ), which legally require fire-rated roofing assemblies. Those assemblies cost more per square than standard materials. Add it all up and the premium is real, but it is also predictable once you understand each component.
What Access and Scaffolding Challenges Add to Your Budget
Scaffolding and access systems on a hillside job typically add $3,000 to $12,000 to a roofing project, depending on the height of the structure, the slope of the lot, and how far materials must be hand-carried or craned. On a flat lot, scaffolding is rarely needed at all. On a hillside, it is almost always required.
Scaffolding and access systems on a hillside job typically add $3,000 to $12,000 to a roofing project, depending on the height of the structure, the slope of the lot, and how far materials must be hand-carried or craned.
There are several distinct access problems that drive these costs:
- Narrow road access: Many hillside roads are 12 to 16 feet wide with no shoulder. Standard flatbed delivery trucks cannot turn around, so materials arrive in smaller loads or are transferred to smaller vehicles, adding time and handling costs.
- Vertical height from grade: When the downhill side of a home sits 20 to 40 feet above the lot line, workers cannot simply lean a ladder against the fascia. Scaffolding towers or suspended systems must be engineered and permitted.
- Crane lifts: On lots where no truck can park close enough, a crane is used to lift pallet loads of tile or shingles directly onto the roof. Crane rentals in the Southern California market typically range from $1,500 to $4,500 per day, and most hillside jobs require at least one full crane day.
- Debris removal: Old roofing material cannot simply be tossed into a dumpster at the curb. On steep lots, debris is often lowered by rope or conveyor, which adds hours to the tear-off phase.
- Permit requirements: Los Angeles County and most incorporated cities in the region require a separate scaffolding permit when temporary structures exceed a certain height. Budget $200 to $800 for permit fees alone.
Our crews have worked on hillside projects where the scaffolding setup alone took two full days before a single shingle was removed. On those jobs, the access phase represented roughly 20 percent of total project labor hours.
| Access Challenge | Typical Added Cost (Market Range) | When It Applies |
|---|---|---|
| Standard scaffolding on steep lot | $3,000 to $7,000 | Roof pitch above 6:12 or downhill drop over 15 ft |
| Crane lift for materials | $1,500 to $4,500 per day | No truck access within 50 ft of structure |
| Narrow-road delivery surcharge | $300 to $900 | Roads under 18 ft wide or steep grade approach |
| Debris lowering system | $500 to $2,000 | No dumpster placement possible at grade |
| Scaffolding permit fees | $200 to $800 | Temporary structures over regulated height threshold |
Which Roofing Materials Meet California Fire-Hazard Zone Requirements?
California law requires a minimum Class A fire-rated roofing assembly on any home located in a designated Fire Hazard Severity Zone, which covers the vast majority of hillside residential neighborhoods in Southern California. Class A is the highest fire-resistance rating under the International Building Code and must be verified at the assembly level, not just the material level.
That distinction matters. A single layer of standard fiberglass asphalt shingles may carry a Class A rating on its own. But once you factor in the underlayment, deck material, and ventilation required on a steep-pitch hillside roof, the entire assembly must be tested and listed as Class A together. A contractor who swaps one component without checking the assembly listing can unknowingly drop your roof to Class B or C, which creates a code violation and an insurance problem.
Common Class A assembly options for hillside homes in Southern California include:
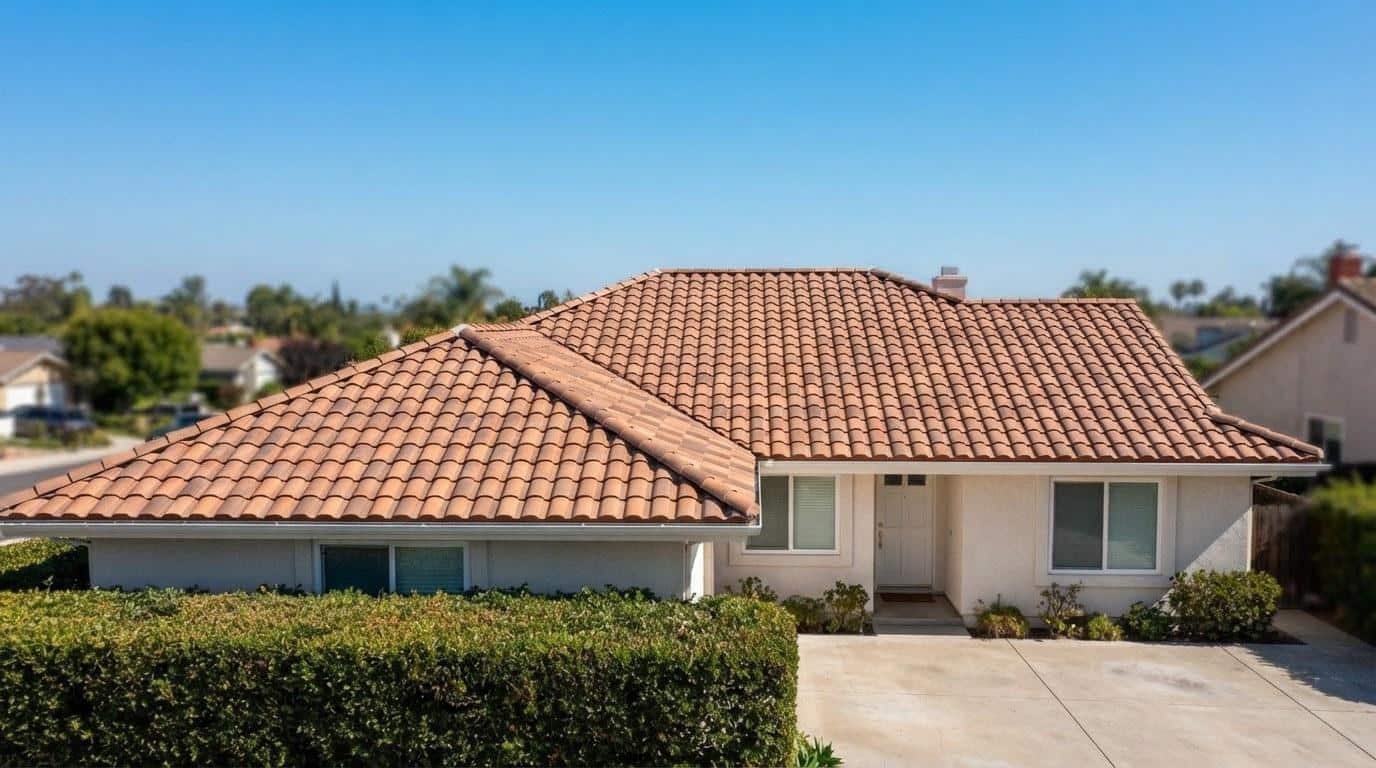
- Concrete or clay tile: The most common choice in the region. Tile is noncombustible, carries a Class A rating as a system, and handles the temperature swings common in hillside microclimates. Cost per square (100 sq ft) in the regional market typically ranges from $900 to $1,800 installed, depending on profile and weight.
- Class A fiberglass asphalt shingles with fire-rated underlayment: A cost-effective option where tile is not structurally feasible due to framing weight limits. Installed cost typically runs $500 to $900 per square on hillside jobs, reflecting the access premium.
- Metal roofing (standing seam or metal tile): Noncombustible, lightweight, and increasingly popular on hillside homes where load limits are a concern. Installed cost ranges from $1,000 to $2,200 per square in this market.
- Class A synthetic slate or shake: Polymer composites that mimic the look of wood shake without the fire risk. They are lighter than concrete tile and carry Class A ratings as complete assemblies. Installed cost typically falls between $800 and $1,500 per square.
Wood shake and untreated wood shingles are effectively prohibited on hillside homes in most California jurisdictions because they cannot meet Class A requirements without treatment, and even treated products face local restrictions in high-risk zones. Confirm your specific parcel’s FHSZ designation with your local building department before finalizing a material choice.
What Slope-Specific Underlayment Does a Hillside Roof Need?
Steep-slope roofs, defined as pitches of 4:12 or greater, require a different underlayment system than low-slope or flat roofs, and the steeper the pitch, the more critical proper underlayment becomes for waterproofing and wind resistance. On a hillside home where pitches of 6:12 to 12:12 are common, skipping or downgrading underlayment is one of the most expensive mistakes a homeowner can make.
California’s Title 24 building energy standards and the California Building Code both reference underlayment requirements tied to roof pitch and climate zone. For hillside homes in Southern California’s climate zones, the following underlayment approaches are standard:
- Self-adhering polymer-modified bitumen (peel-and-stick): Required at eaves, valleys, and penetrations on most steep-slope assemblies. It bonds directly to the deck and seals around fasteners, which matters enormously on a hillside where wind-driven rain can travel upslope under a tile or shingle. A full peel-and-stick underlayment system adds $0.50 to $1.50 per square foot over felt underlayment.
- Two-layer No. 30 felt or synthetic felt: The minimum for many tile applications on pitches between 4:12 and 7:12. Synthetic underlayments outperform organic felt in tear resistance and moisture resistance, and they are now the dominant product in the regional market.
- High-temperature underlayment under metal roofing: Metal roofs can reach surface temperatures of 150 degrees Fahrenheit or higher in Southern California summers. Standard felt degrades at those temperatures; high-temp underlayment is required by most metal roofing manufacturers to maintain warranty coverage.
- Ice and water shield at valleys: Even though Southern California rarely sees ice, valley flashings on hillside homes collect concentrated water flow. A 36-inch-wide ice-and-water membrane in every valley is considered best practice and is required by code in many jurisdictions.
Across our hillside roofing projects, we consistently find that homes built before 1990 were installed with single-layer 15-lb felt underlayment, which degrades in roughly 15 to 20 years. By the time the visible roofing material shows wear, the underlayment beneath is often already compromised, and water has been tracking into the roof deck for years without triggering an obvious interior leak.
Homes built before 1990 were installed with single-layer 15-lb felt underlayment, which degrades in roughly 15 to 20 years, and water has often been tracking into the roof deck for years without triggering an obvious interior leak.
How Do You Read a Hillside Roofing Quote?
A complete hillside roofing quote should itemize at least seven distinct cost categories so you can compare bids accurately and understand what each contractor is and is not including. Quotes that show only a single lump-sum number are nearly impossible to compare and often hide missing scope.
Here is what a thorough hillside roofing estimate should break out separately:
- Tear-off and debris removal: Includes labor to remove existing roofing, haul debris off the hillside lot, and dispose of it legally. On a hillside, this line is larger than on a flat lot.
- Deck inspection and repair: After tear-off, any rotted or damaged sheathing must be replaced before new material goes down. A good contractor prices this as a unit rate (per sheet of plywood) rather than a fixed number, since the extent is unknown until tear-off.
- Underlayment system: Specifies the product type, number of layers, and coverage area. Verify it matches the manufacturer’s requirements for the finish material chosen.
- Finish roofing material: Product name, manufacturer, color, and fire-rating classification. Confirm the assembly rating, not just the product rating.
- Flashings and penetrations: Chimney, skylight, pipe boot, and valley flashings are separate line items. Skimping here is the most common source of post-installation leaks.
- Access and scaffolding: Should be explicit. If a quote does not mention scaffolding on a hillside job, ask directly whether it is included or excluded.
- Permits and inspections: Roofing permits are required in virtually every California jurisdiction. The permit fee and the cost of any required inspections should appear in the quote.
Roof installation hillside home cost comparisons are only meaningful when every bid covers the same scope. Ask each contractor to confirm in writing whether their price includes the access system, all underlayment layers, and fire-rated assembly compliance. A lower bid that excludes scaffolding is not actually lower once you add that cost back in.
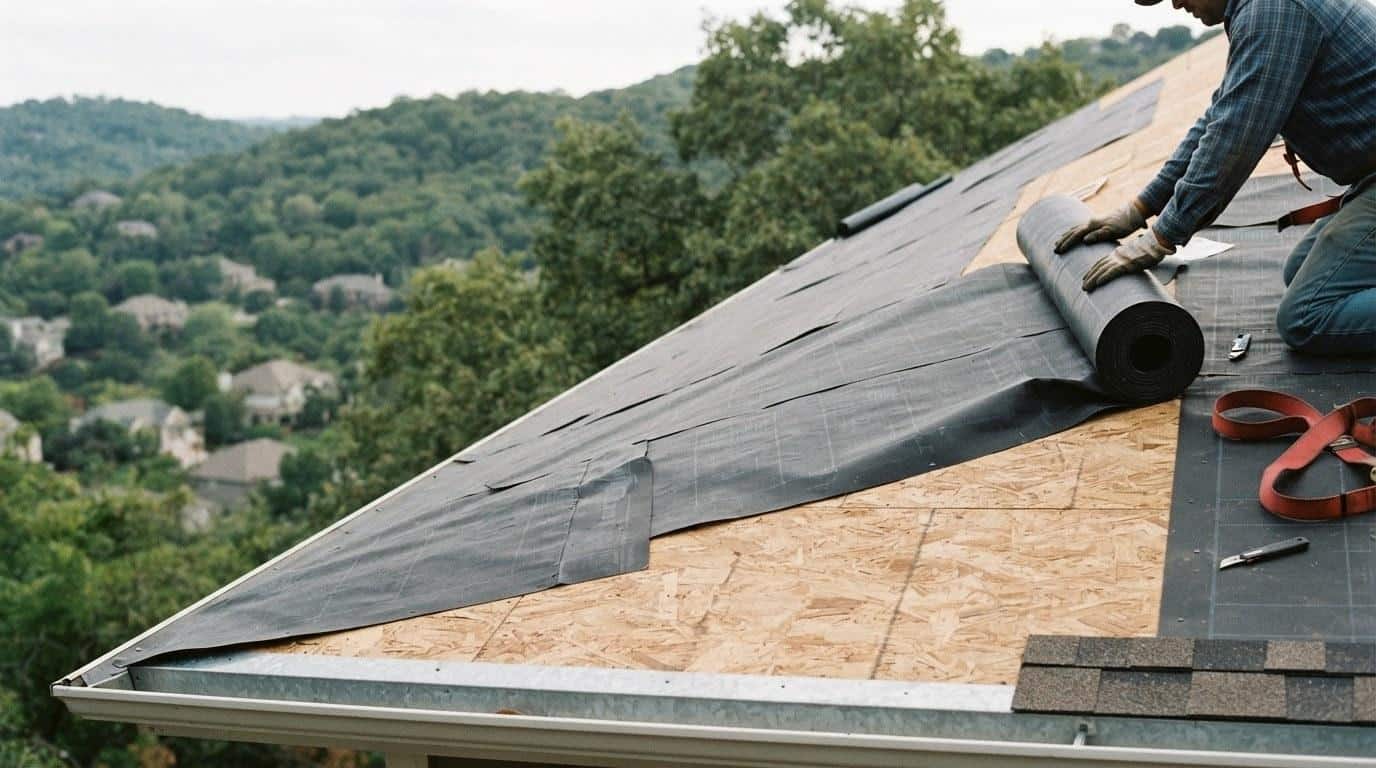
As a general market reference, total installed cost for a hillside roof replacement in Southern California typically ranges from $18,000 to $55,000 for an average-sized home, depending on material choice, access complexity, roof size, and deck condition. Concrete tile and metal systems sit at the higher end of that range; Class A shingle systems with standard access sit at the lower end. These figures reflect regional market conditions as of 2025 and will shift with material prices and labor availability. Always request a custom quote based on your specific property.
Total installed cost for a hillside roof replacement in Southern California typically ranges from $18,000 to $55,000 for an average-sized home, depending on material choice, access complexity, roof size, and deck condition.
Homeowners researching related structural work should know that pier and beam foundation repair on hillside lots carries its own set of access and engineering premiums, similar to roofing. If your home shows signs of foundation movement alongside roofing wear, addressing both in a coordinated sequence with a contractor licensed by the California Contractors State License Board (CSLB) can reduce mobilization costs significantly compared to scheduling them separately.
Ready to Get a Hillside Roof Installed the Right Way?
Hillside roofing is a specialized category that rewards working with a contractor who understands California fire-zone compliance, steep-slope systems, and the access logistics that drive so much of the cost. Getting the material choice, underlayment system, and fire-rating assembly right from the start protects your home and avoids expensive callbacks.
Hollywood Contractor Corp works with homeowners across Southern California on roof installation and replacement projects, including hillside properties where access, fire-rated assemblies, and slope-specific systems all come into play. If you are planning a roof replacement and want a detailed, itemized quote that accounts for your specific lot conditions, call (818) 264-1955 to schedule an on-site assessment. A written quote with full scope breakdown is the right starting point for any hillside roofing project.
Explore our full range of General Contracting services.
Frequently Asked Questions
How much more does a hillside roof replacement cost compared to a flat-lot home?
Hillside roof replacements typically cost 30 to 60 percent more than the same job on a flat lot. The main reasons are scaffolding or crane access, fire-rated material requirements, and the extra labor time that steep-slope work demands. On a Southern California hillside property, that premium often translates to an additional $5,000 to $15,000 above a base estimate.
Do I need a fire-rated roof if my home is on a hillside in California?
Most hillside homes in Southern California fall inside a designated Fire Hazard Severity Zone, which legally requires a minimum Class A fire-rated roofing assembly. This applies to the entire assembly, including underlayment, not just the surface material. Check your parcel's FHSZ designation with your local building department before choosing a roofing product.
How long does a hillside roof installation usually take?
A hillside roof replacement typically takes 4 to 10 business days from start to finish, compared to 2 to 4 days for a flat-lot job of similar size. The extra time comes from scaffolding setup and breakdown, slower material handling on steep slopes, and the additional care required for fire-rated assembly installation. Complex lots with crane access can add another 1 to 2 days.
What type of underlayment is required for a steep-slope hillside roof in California?
California's building code and most manufacturer warranties require a self-adhering peel-and-stick underlayment at eaves, valleys, and penetrations on steep-slope roofs, with at least two layers of synthetic felt or an equivalent system across the field of the roof. Single-layer 15-lb felt, which was common on homes built before 1990, does not meet current code for most steep-pitch applications. Always confirm the underlayment spec matches the finish material's listed assembly requirements.
Can I use wood shake roofing on my hillside home in Southern California?
In most cases, no. Untreated wood shake cannot achieve a Class A fire rating and is prohibited on homes in California Fire Hazard Severity Zones, which covers the majority of hillside neighborhoods in Southern California. Even treated wood products face local restrictions in many jurisdictions. Class A alternatives like concrete tile, metal roofing, or Class A synthetic shake provide similar aesthetics without the fire-code conflict.