

Second-Story Additions
Double your living space without giving up your yard — engineered second-story additions by a licensed contractor (Lic. #1092628) serving Southern California.
Second-Story Additions in Los Angeles
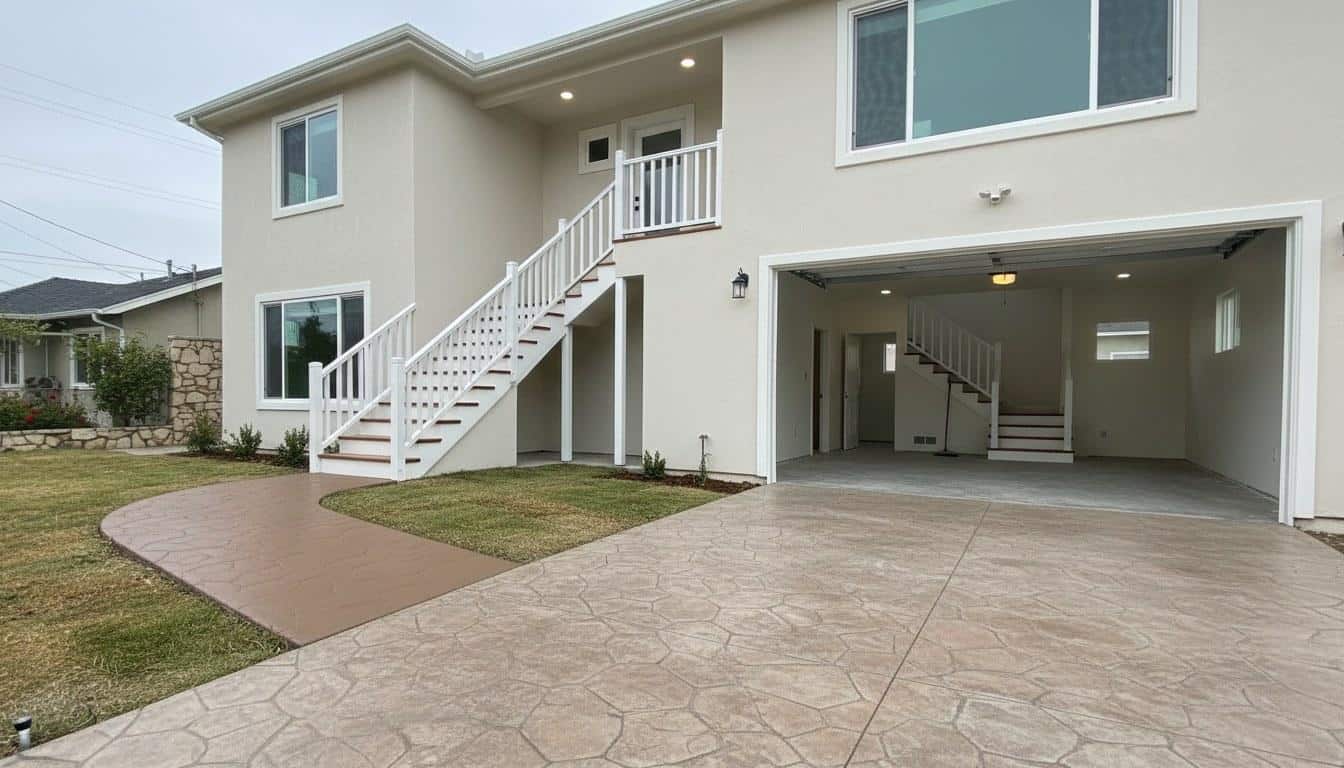
On a tight Los Angeles lot, once setbacks and lot coverage have taken their share, the only direction left is up. A second-story addition can nearly double your living space while keeping your yard, your address, and your neighborhood. It is also serious structural work: the existing foundation and walls have to be evaluated and almost always reinforced to carry a new floor. Hollywood Contractor Corp is a licensed general contractor (CSLB #1092628) building second-story additions across Burbank, Glendale, Pasadena, and the San Fernando Valley. We engineer it properly, sequence the build to get weather-tight quickly, and detail it to current California seismic code. Part of our new construction services.
Why Build Up Instead of Out
When lot coverage, setbacks, or yard space limit a ground-floor addition, going vertical is often the only real option.
- You’ve hit setback or lot-coverage limits
- You want to keep your yard and outdoor space
- You need bedrooms and baths, not more living room
- Ground-floor expansion would block light or access
- Adding a primary suite with a view
- Adding value without moving neighborhoods
What a Second Story Requires
Adding a floor means the structure below has to carry it. This is where most of the engineering happens.
- Foundation evaluation and possible reinforcement
- Structural engineering for the new floor and roof
- Shear walls and seismic bracing to current code
- Upgraded electrical panel and HVAC capacity
- New stairwell location and framing
- Full permit set and city plan check
How We Build Your Second Story
We plan the sequence carefully so your home stays protected and the schedule stays predictable.
- Structural assessment — can the existing home carry it?
- Engineering & plans — foundation, shear, and framing design
- Permits — submittal and city corrections handled
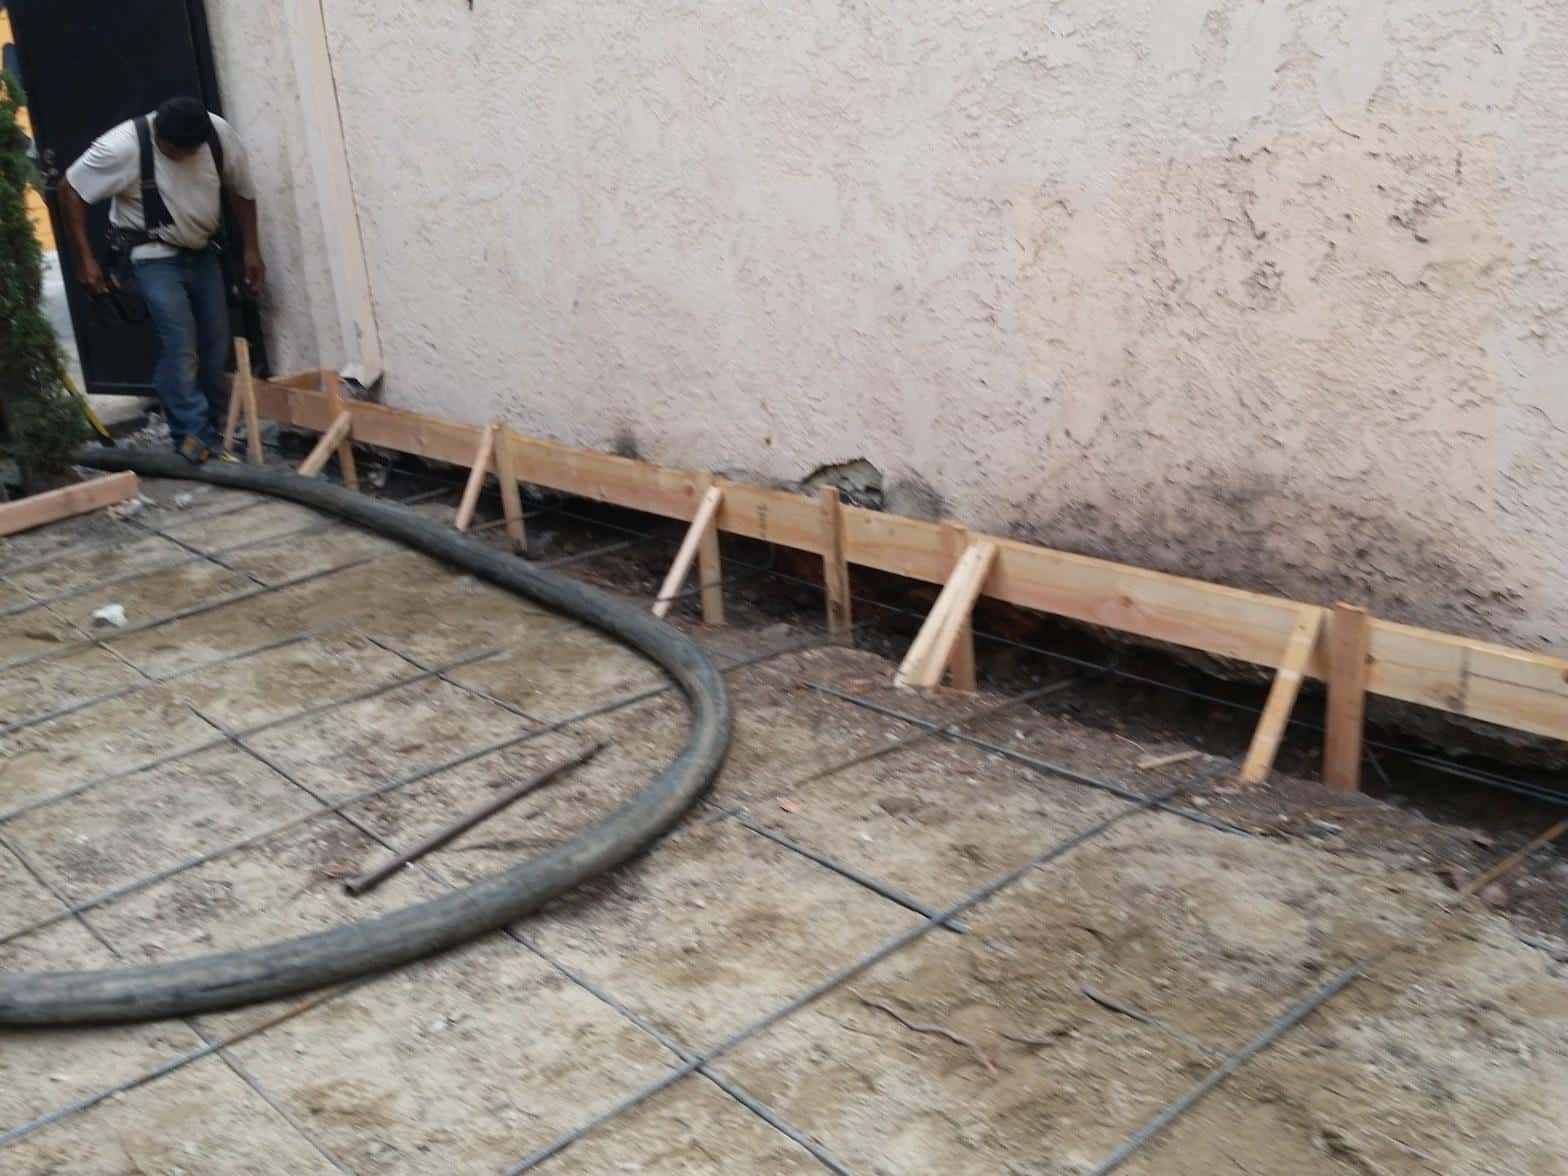
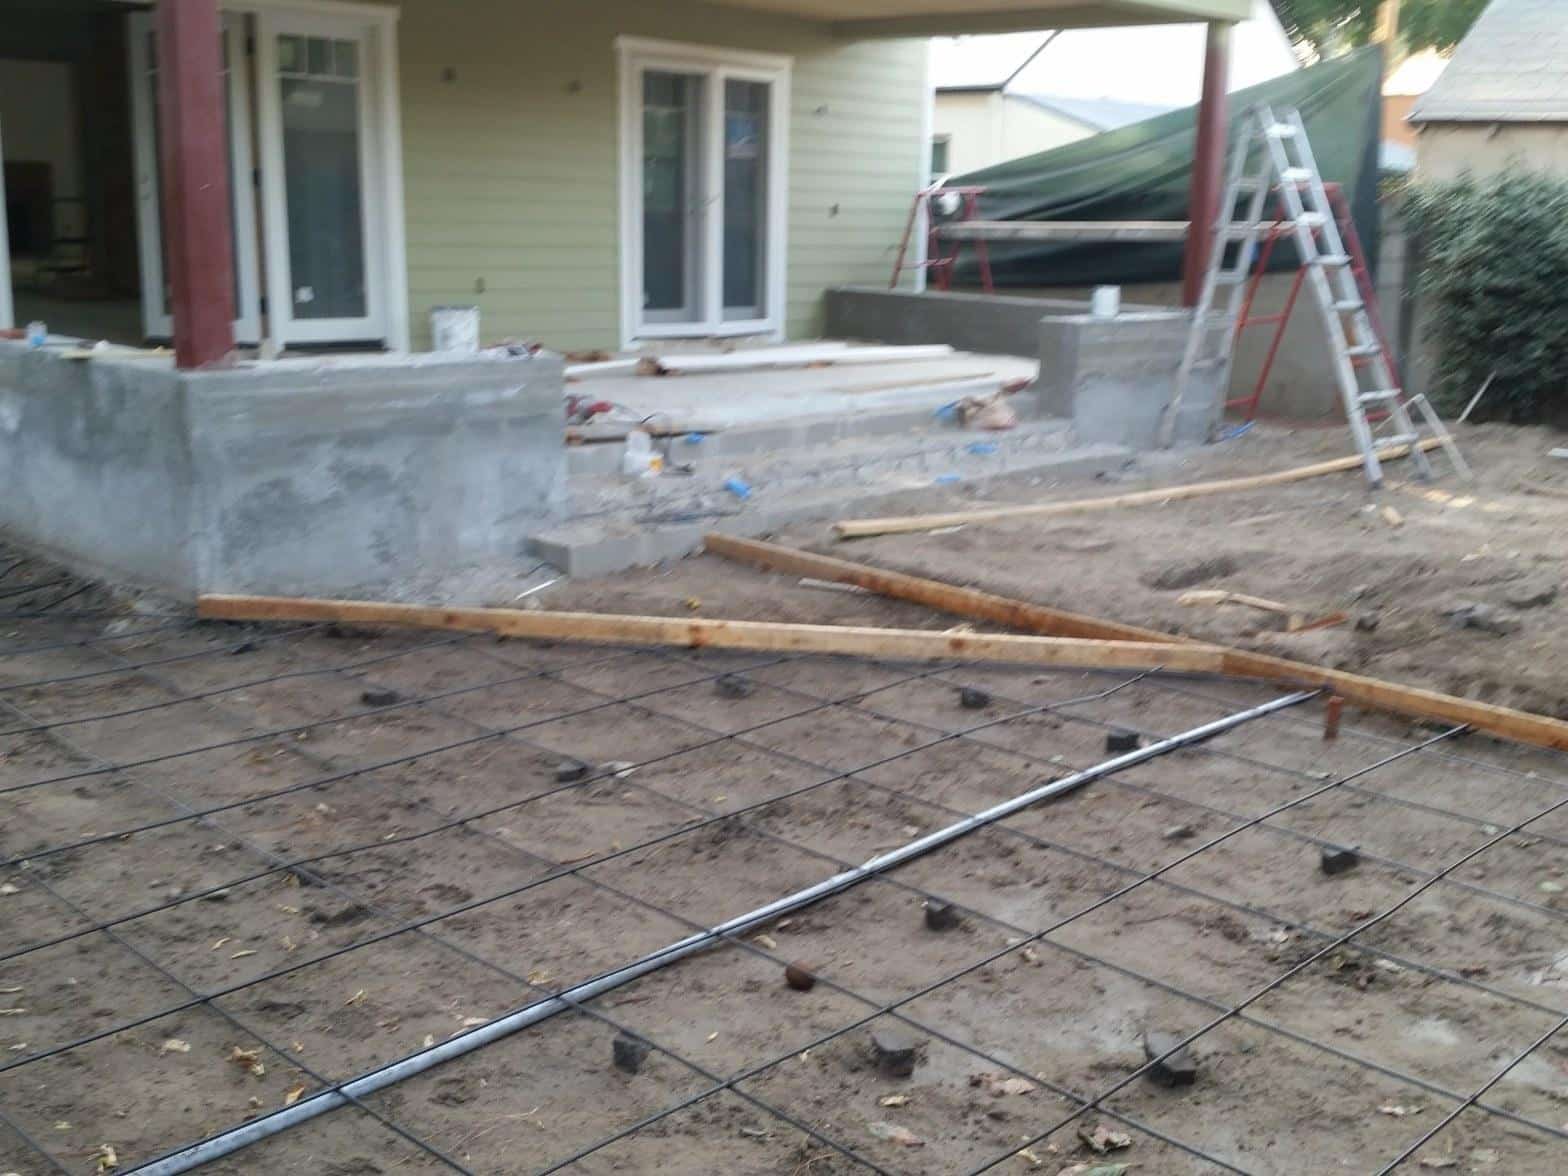
- Reinforcement — strengthen foundation and walls first
- Framing & dry-in — get weather-tight quickly
- Systems & finishes — complete the new floor
Vertical Additions We Build
Not every upward addition is a full second floor. We build the scope that fits your home and budget.
- Full second-story addition — a complete new floor.
- Partial second story — add over part of the footprint.
- Primary suite addition — bedroom, bath, and closet.
- Attic conversion — use the volume you already have.
- Roof raise — gain headroom and usable space.
- Combined up & out — second story plus a bump-out.
Our Second-Story Addition Process
Building a floor on top of an occupied home takes sequencing discipline. Here is how we manage it.
Structural Assessment
We evaluate the foundation and framing to confirm what reinforcement is needed.
Engineering & Permits
Plans and calculations are drawn, submitted, and cleared through plan check.
Reinforce & Frame
We strengthen below, then frame the new floor and get the structure weather-tight.
Finish & Final
Systems, insulation, drywall, and finishes — then final inspection and walkthrough.
Why Homeowners Choose Hollywood Contractor Corp
A second story is structural surgery on your home. You want a licensed contractor who engineers it properly and protects the house while it’s open.
- Licensed, bonded & insured (Lic. #1092628)
- Structural engineering coordinated in-house
- Foundation reinforced before we build up
- Careful sequencing to stay weather-tight
- We handle permits and plan check
- Local crews who know LA seismic codes
- Hundreds of completed LA-area projects
- Workmanship warranty on every build
Second-Story Addition FAQs
How much does a second-story addition cost in Los Angeles?
Second-story additions in the LA area typically run from about $300 to $500+ per square foot. The range is wide because so much depends on what reinforcement the existing foundation and walls need, how complex the roof and stair layout are, and your level of finish. We assess the structure first so the budget is based on reality, not a guess.
Can my house support a second story?
Many can, but almost all need some reinforcement. We evaluate the foundation, framing, and soil conditions, and a structural engineer determines what upgrades are required — often footing reinforcement, new shear walls, and strengthened bearing points. We tell you what’s needed before you commit.
How long does a second-story addition take?
Most projects take about 6 to 12 months from permit to completion, plus several months beforehand for design, engineering, and plan check. Getting weather-tight happens relatively early; finishes take the longest.
Do I have to move out during construction?
Usually yes, at least for part of the project. When the existing roof comes off and the new floor is framed, the home is exposed and unsafe to occupy. We sequence the work to minimize that window and tell you up front how long it will be.
Is it cheaper to build up or build out?
Building out is often cheaper per square foot because it avoids reinforcing the existing structure and adding a stairwell. But building out consumes yard space and is frequently limited by setbacks and lot coverage. On constrained LA lots, building up is often the only way to get the space you need.
Will a second story add value to my home?
Generally yes — especially when it adds bedrooms and bathrooms, which drive value most in the LA market. Well-executed second stories typically recover a strong share of their cost and make the home far more livable in the meantime.
Do you handle the engineering and permits?
Yes. We coordinate the structural engineer and architect, prepare the permit set, submit it, and work through city corrections. Second-story additions always require a full plan check.
What about earthquakes?
Adding weight up high makes seismic detailing critical. Your plans will include shear walls, hold-downs, and connections engineered to current California seismic code — which often leaves the house stronger overall than it was before.
What Our Customers Say
Don’t just take our word for it — here’s what LA-area homeowners say about working with Hollywood Contractor Corp.
Thinking About Adding a Second Story?
Let’s find out what your home can carry. Free consultation and a straight assessment of what a second story would take — structurally and financially.
Second-Story Additions Across Los Angeles County
Local crews, local permit knowledge. These communities have a dedicated page covering the work we do there.
We serve 34 cities across the greater Los Angeles area. View all service areas →
More Home Additions Guides
- Home Additions in Southern California: Room Types, Costs & What to Expect
- Garage Conversion vs. Room Addition: Which Makes More Sense in California?
- Home Additions in California: A Complete Planning Guide for 2026
- Home Addition Cost in California: Room Additions, Second Stories & Bump-Outs Explained
- Home Additions vs. ADU Construction: Which Is the Better Investment in California?