New Home Construction in California: Custom Build Timeline, Costs & Permits Explained
Building a new home in California involves permits, inspections, and a timeline that typically runs 12 to 24 months. This guide walks you through every stage so you know what to expect.
What Does the New Home Construction Process in California Actually Look Like?
Building a new home in California follows a set sequence: land acquisition, design and engineering, permitting, site prep, framing, systems rough-in, inspections, finishes, and a final certificate of occupancy. Skipping or rushing any stage creates costly rework. Understanding this sequence before you break ground is the single best way to protect your budget and your schedule.
The process begins well before a shovel touches the ground. You need a buildable lot, a licensed architect or designer, a licensed general contractor, and a clear picture of your local jurisdiction’s requirements. California’s Department of Housing and Community Development sets baseline building standards, but each county and city layered on top of those with its own zoning and fire codes.
Here is the typical sequence for a single-family new build in California:
- Lot acquisition and due diligence: Verify zoning, utilities, soil conditions, and any deed restrictions before you close escrow.
- Design and engineering: Hire an architect for plans; a structural engineer stamps foundation and framing drawings. This phase alone takes 2 to 4 months.
- Permit submittal and review: Plans go to the local building department. Review cycles run 4 to 16 weeks depending on the jurisdiction and plan complexity.
- Site preparation: Grading, excavation, and underground utility connections.
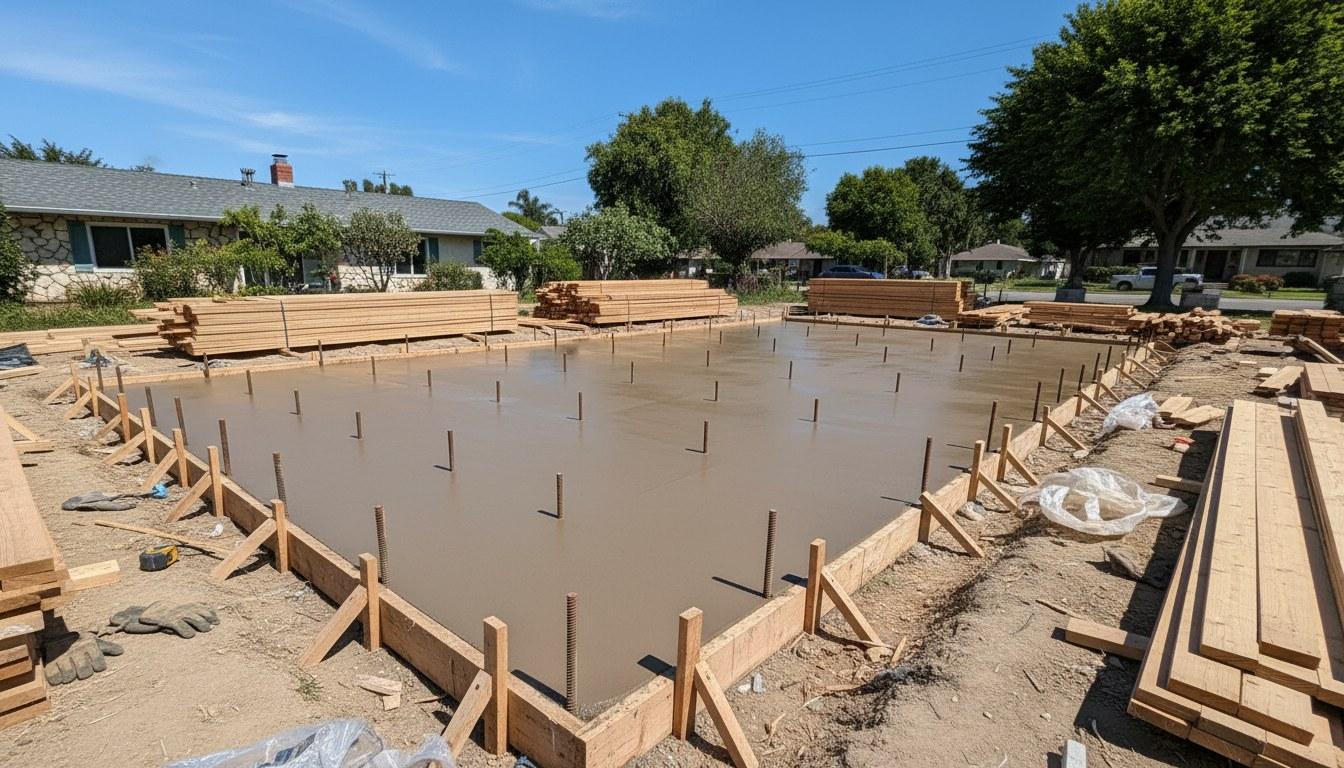
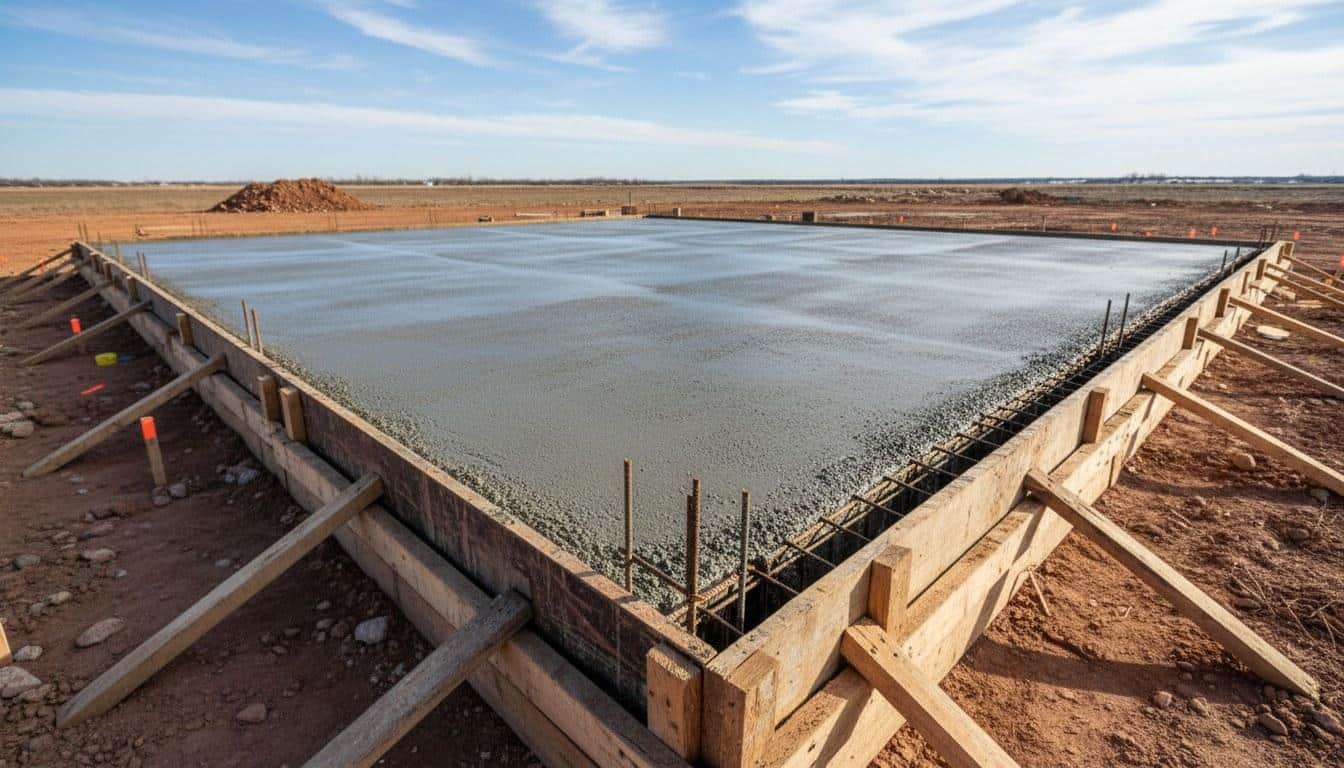
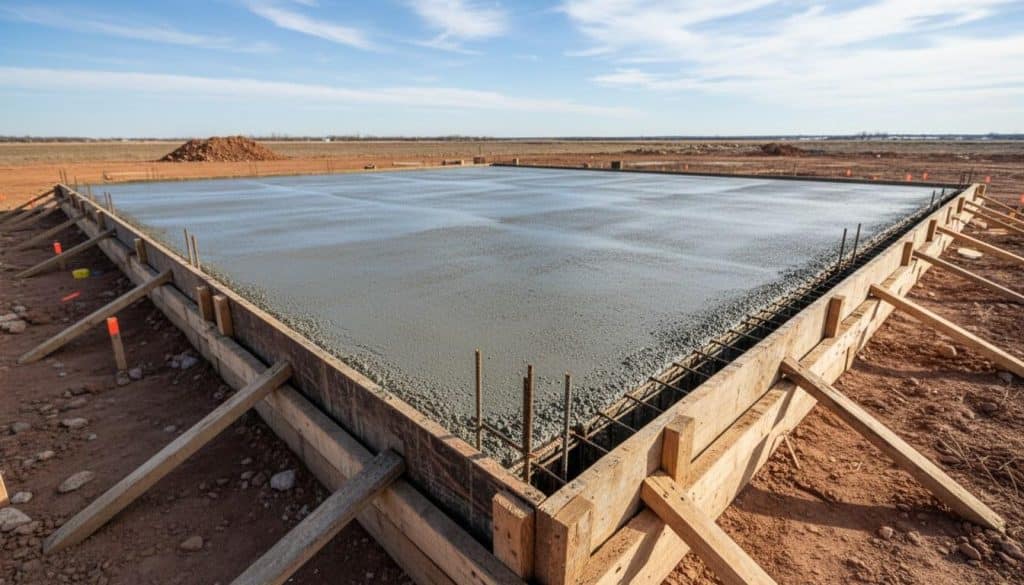
- Foundation: Slab, raised, or basement poured and cured (concrete needs at least 28 days to reach full strength).
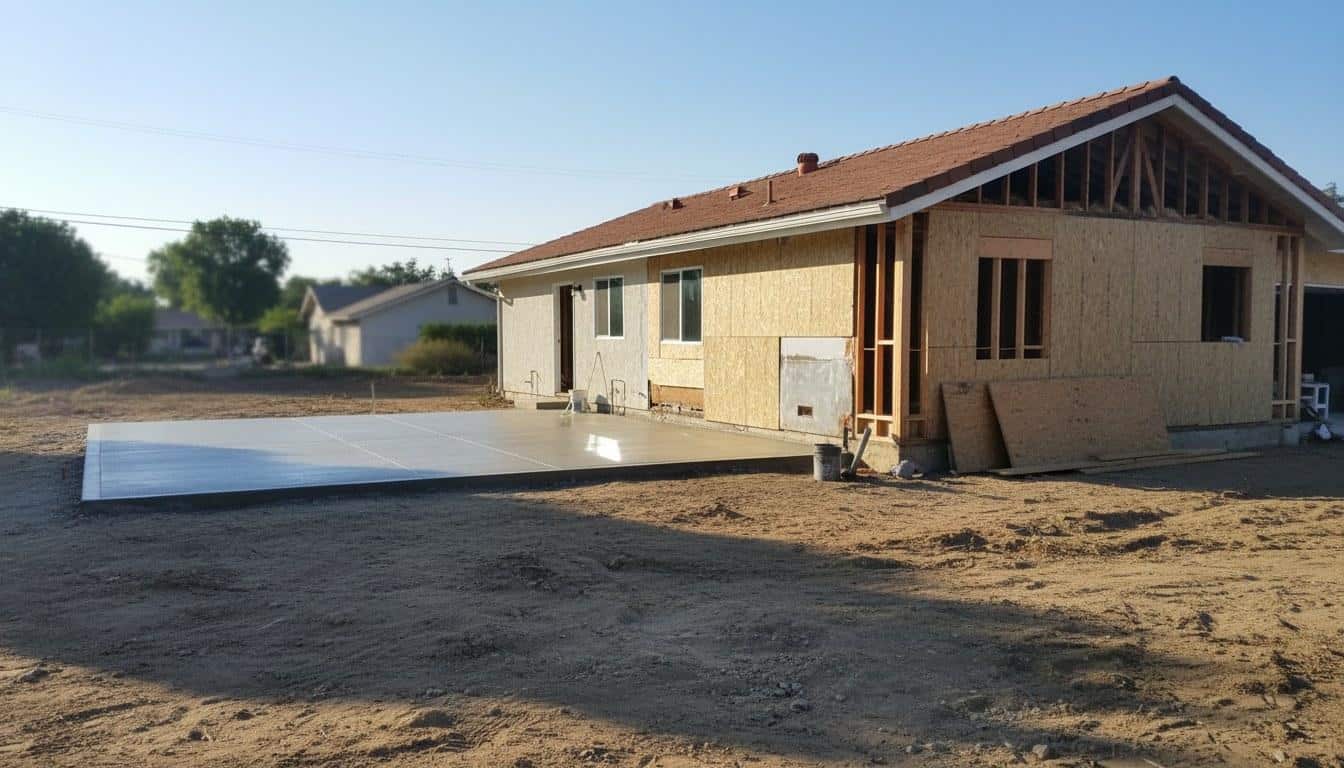
- Framing: Wood or steel framing, roof sheathing, and windows roughed in.
- Mechanical, electrical, and plumbing rough-in: All systems installed before walls close.
- Insulation and drywall: Inspected before drywall is hung.
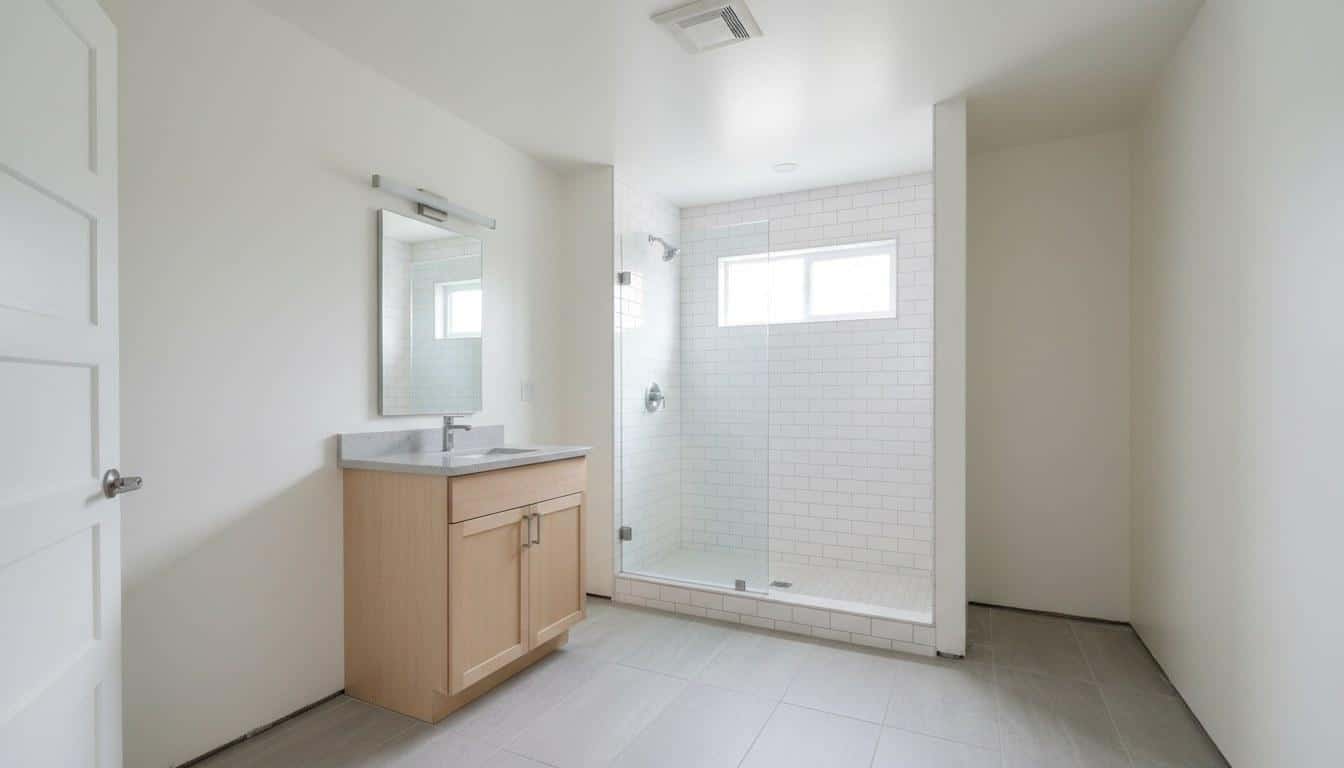
- Finishes: Flooring, cabinetry, tile, paint, fixtures, and appliances.
- Final inspections and certificate of occupancy: The building department signs off and you can legally occupy the home.
How Long Does It Take to Build a New Home in California?
Most custom new home builds in California take between 12 and 24 months from the start of design to the certificate of occupancy. Tract or production homes on pre-approved plans can finish in 8 to 12 months, while complex custom projects on difficult sites can stretch to 30 months or more.
Most custom new home builds in California take between 12 and 24 months from the start of design to the certificate of occupancy.
The biggest variable is permitting. Jurisdictions in Los Angeles County, for example, are processing tens of thousands of permits at any given time, and first-review cycles commonly run 10 to 16 weeks for a new single-family home. Corrections and resubmittals add another 4 to 8 weeks per round.
Here is a realistic phase-by-phase timeline breakdown:
| Phase | Typical Duration | Key Variables |
|---|---|---|
| Design and engineering | 2 to 4 months | Home size, custom features, revision rounds |
| Permit review and approval | 2 to 5 months | Jurisdiction backlog, plan complexity, corrections |
| Site prep and foundation | 1 to 2 months | Soil conditions, slope, concrete cure time |
| Framing | 1 to 3 months | Square footage, roof complexity, weather |
| MEP rough-in and inspections | 1 to 2 months | Inspector availability, subcontractor scheduling |
| Insulation, drywall, finishes | 2 to 4 months | Custom millwork, tile, lead times on fixtures |
| Final inspections and CO | 2 to 6 weeks | Punch-list items, inspector scheduling |
Our team has tracked build timelines across Southern California over the past several years and consistently sees projects in hillside areas add 2 to 4 months compared to flat-lot builds, primarily because grading permits and geological reports require separate review cycles.
What Permits Do You Need for New Home Construction in California?
A new home in California requires a building permit, plus separate sub-permits for electrical, plumbing, and mechanical work. Grading, demolition of existing structures, and connections to public utilities each carry their own permit requirements. This is the section most first-time builders underestimate.
California’s California Building Standards Code (Title 24) governs structural, energy, and fire requirements for all new construction. Since California’s 2024 Title 24 update, new homes must meet tighter envelope insulation values and solar-ready electrical panel requirements. Compliance is verified at plan check and again at final inspection.
Common permits required for a new single-family home include:
- Building permit: Covers the structure itself; requires stamped architectural and structural drawings.
- Grading permit: Required any time you move more than 50 cubic yards of soil or work on a slope greater than 10 percent.
- Electrical permit: Covers the panel, wiring, and all fixtures; inspected at rough-in and final.
- Plumbing permit: Covers supply lines, drain-waste-vent systems, and gas piping.
- Mechanical permit: Covers HVAC equipment, ductwork, and ventilation.
- Fire sprinkler permit: Required in most California jurisdictions for all new single-family homes under the 2022 California Residential Code.
- Sewer and water connection permits: Issued by the local utility district, not the building department.
If the property sits in a high-fire-hazard severity zone (HFHSZ), additional defensible-space and ember-resistant construction requirements apply. The California Office of the State Fire Marshal maintains the current HFHSZ maps and the corresponding Chapter 7A construction requirements.
How Much Does New Home Construction Cost in California?
New home construction in California typically ranges from $250 to $600 per square foot for the hard construction costs alone, before land, design fees, permits, and site work. A 2,000-square-foot custom home in the greater Los Angeles area commonly carries a total project budget of $700,000 to $1.5 million or more, depending on finishes, site conditions, and lot cost.
Cost drivers break into three broad buckets: site costs, hard costs, and soft costs. Understanding each one helps you build a realistic budget before you commit to a design.
| Cost Category | What It Includes | Typical Range (CA) |
|---|---|---|
| Soft costs | Architecture, engineering, surveys, permit fees | 10 to 15% of hard costs |
| Site costs | Grading, utilities, demolition, retaining walls | $30,000 to $150,000+ |
| Foundation | Slab, raised, or basement | $15,000 to $80,000 |
| Framing and exterior | Lumber, sheathing, roofing, windows, doors | $80 to $180 per sq ft |
| MEP systems | Electrical, plumbing, HVAC | $50 to $120 per sq ft |
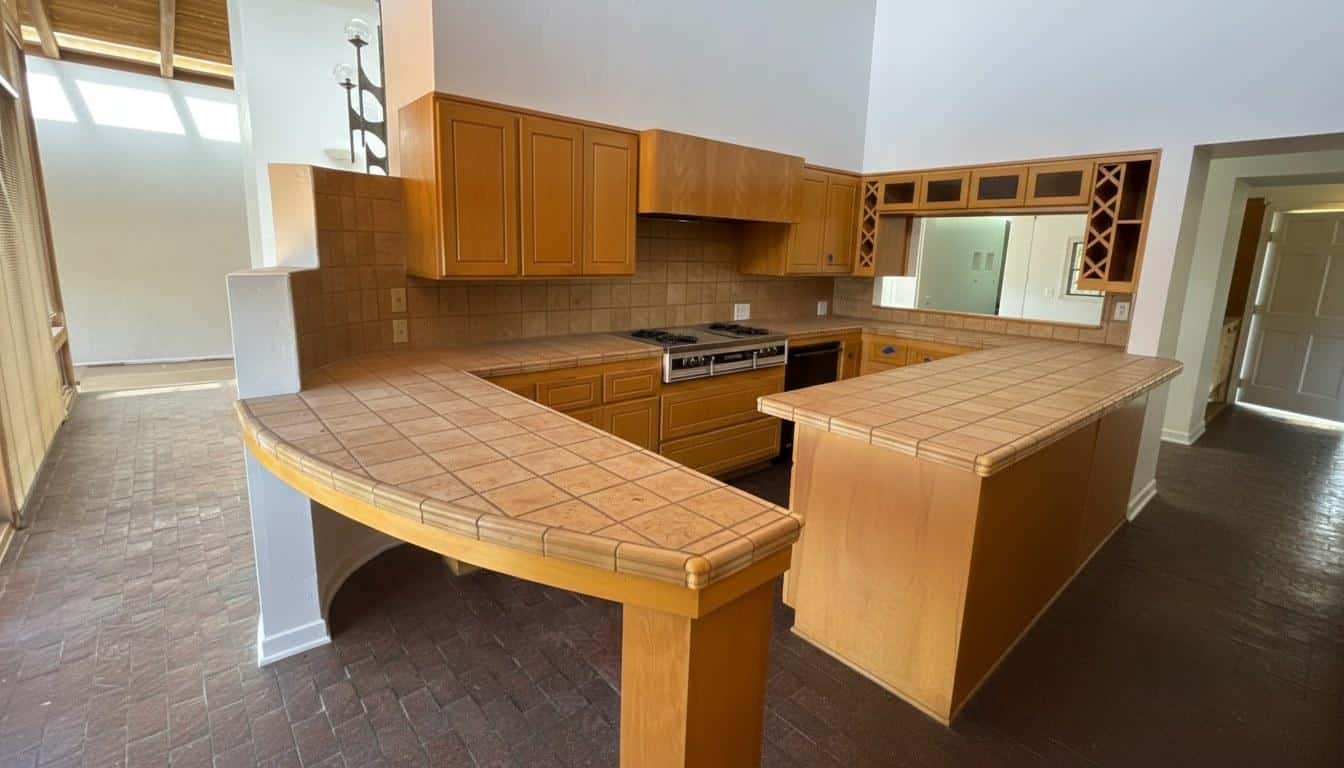
| Interior finishes | Drywall, flooring, cabinetry, tile, paint | $60 to $200 per sq ft |
| Contingency | Unforeseen site conditions, material escalation | 10 to 15% of total budget |
Permit fees alone can be significant. Many California jurisdictions charge school impact fees, traffic impact fees, and park fees on top of the standard building permit fee. In Los Angeles County, these impact fees on a new 2,000-square-foot home can total $20,000 to $60,000 depending on the specific municipality.
Windows and exterior doors are another area where costs vary widely. Builders across the region use products from major manufacturers like Milgard, Andersen, and Pella, and the choice between aluminum-clad wood, fiberglass, and vinyl frames can shift the window budget by $15,000 to $40,000 on a mid-size home.
For an accurate budget, always request a custom quote based on your specific lot, design, and finish level. General per-square-foot averages are a starting point, not a contract number.
How Do New Construction Loans Work?
A new construction loan is a short-term, interest-only loan that funds the build in draws as each phase is completed. Once construction is done, the loan converts to a permanent mortgage or is paid off with a new purchase loan. Most lenders require a down payment of 20 to 25 percent for a construction loan, and they will want to see your plans, contractor’s license, and a signed construction contract before funding.
There are two main structures buyers use:
- Construction-to-permanent loan (one-time close): The loan starts as a construction loan and automatically converts to a 30-year mortgage at completion. You pay one set of closing costs. This is the most common choice for owner-builders and custom home clients.
- Two-time close: You take a standalone construction loan, then apply for a separate mortgage at completion. You pay closing costs twice, but this gives you flexibility to shop for the best permanent rate at the end of the build.
The Consumer Financial Protection Bureau offers a plain-language overview of construction loan types if you want to compare structures before talking to a lender. Interest rates on construction loans are typically 0.5 to 1.5 percentage points higher than a standard 30-year fixed rate, and you only pay interest on the amount drawn, not the full loan balance.
As of 2026, the Inflation Reduction Act federal tax credit still offers up to 30 percent back on qualifying solar installations, battery storage, and high-efficiency HVAC systems installed in new construction. Building those systems into your new home from the start is far cheaper than retrofitting later, and the tax credit meaningfully reduces the effective cost.
What Are the Most Common Mistakes That Delay a New Build?
The most common delays on California new builds come from incomplete permit submittals, underestimating site challenges, and changing the design after permits are approved. Each of these can add months and tens of thousands of dollars to a project.
Across our service calls and project consultations in Southern California, we see roughly 60 percent of first-time custom home clients submit incomplete plan sets on the first round, triggering at least one correction cycle that adds 6 to 10 weeks to the permit timeline.
Roughly 60 percent of first-time custom home clients submit incomplete plan sets on the first round, triggering at least one correction cycle that adds 6 to 10 weeks to the permit timeline.
Here are the mistakes that cause the most damage:
- Incomplete or non-compliant plans: Missing energy compliance documentation (Title 24 CalGreen forms), missing structural calculations, or incorrect setback dimensions all trigger corrections and restart the review clock.
- Scope changes after permit approval: Adding square footage, moving a load-bearing wall, or changing the roof line after the permit is issued requires a plan revision and a new review cycle. Design changes during framing are especially expensive.
- Underestimating site conditions: Expansive soils, high groundwater, or rock close to the surface can require engineered foundation solutions that were not in the original budget. A geotechnical report before design begins prevents this.
- Hiring unlicensed contractors: California law requires general contractors to be licensed by the California Contractors State License Board (CSLB). Unlicensed work voids your homeowner’s insurance coverage and can result in stop-work orders.
- Poor subcontractor scheduling: Framing inspections, MEP rough-ins, and insulation inspections must happen in a specific order. Scheduling a drywall crew before the rough-in inspection passes means tearing it out.
- Ignoring the ADU opportunity: California’s ADU laws allow most single-family lots to add an accessory dwelling unit alongside a new primary home. Building both under one permit set saves significant money compared to a separate future ADU project.
Ready to Start Your New Home Build in Southern California?
Building a new home is one of the largest financial decisions most families make, and having the right licensed general contractor managing the process from design through final inspection makes a measurable difference in both cost and timeline.
Hollywood Contractor Corp works with homeowners across Southern California on custom new home construction, ADU builds, and full home renovations. The team is licensed by the California Contractors State License Board (CSLB) and coordinates every phase of the build, from permit submittal through the final walk-through, so nothing falls through the cracks.
Whether you are starting with a raw lot, replacing an existing structure, or adding an ADU alongside a new primary home, get a detailed written estimate before any work begins. Call Hollywood Contractor Corp at (818) 264-1955 to schedule a site consultation and discuss your project scope, timeline, and budget in plain terms.
Explore our full range of General Contracting services.
Frequently Asked Questions
How much does it cost to build a new home in California right now?
New home construction in California typically costs between $250 and $600 per square foot for hard construction costs alone. A 2,000-square-foot custom home in the greater Los Angeles area often has a total project budget of $700,000 to $1.5 million when you add land, permits, design fees, and site work. The biggest cost drivers are finishes, site conditions, and the specific city's impact fees. Always get a detailed written estimate from a licensed contractor before committing to a design.
How do new construction loans work in California?
A new construction loan is a short-term loan that releases funds in stages as each phase of the build is completed and inspected. Most lenders require a 20 to 25 percent down payment and want to see stamped plans and a signed contract with a licensed contractor before funding. The loan is either converted to a permanent mortgage at the end of the build (one-time close) or paid off with a new purchase loan (two-time close). Interest is charged only on the amount drawn, not the full loan balance.
How long does it take to get a building permit for a new home in California?
Permit timelines in California vary widely by jurisdiction. In Los Angeles County, first-review cycles for a new single-family home commonly run 10 to 16 weeks, and corrections requiring a resubmittal add another 4 to 8 weeks per round. Submitting complete, code-compliant plans on the first attempt is the single best way to avoid delays. Some jurisdictions offer expedited review for an additional fee, which can cut the wait by 30 to 50 percent.
Do I need a licensed contractor to build a new home in California?
Yes. California law requires that general contractors be licensed by the California Contractors State License Board (CSLB) for any project over $500. Hiring an unlicensed contractor on a new home build can void your homeowner's insurance, expose you to stop-work orders, and create serious liability if something goes wrong. You can verify any contractor's license status instantly at the CSLB's online license lookup tool.
Can I build an ADU at the same time as a new primary home in California?
Yes, and doing so is often the most cost-effective approach. California's ADU laws allow most single-family lots to include an accessory dwelling unit, and submitting the ADU plans alongside the primary home permit set consolidates review cycles and reduces permit fees compared to a separate future application. An ADU built during initial construction also avoids the disruption and added cost of working around a finished home. Talk to your contractor early in the design phase to incorporate the ADU into the original plans.