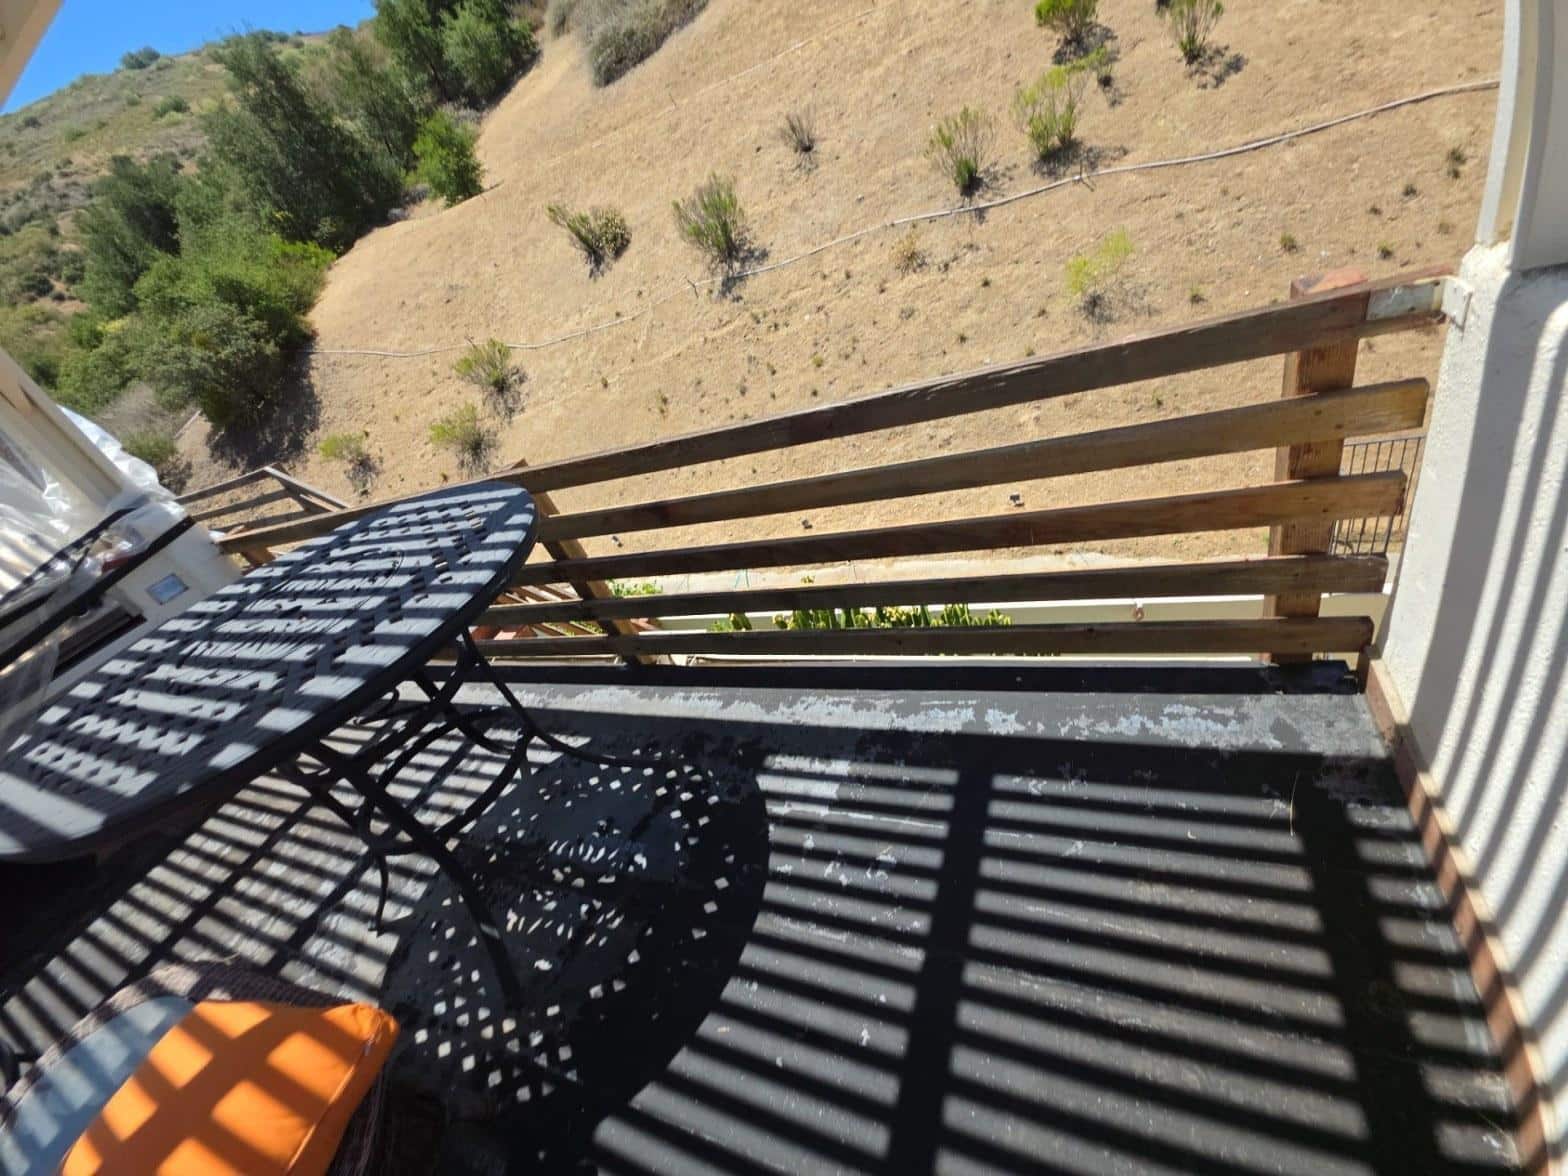
Building a deck or patio in California without understanding permit requirements can lead to fines, forced demolition, and title problems. This guide walks you through every step of the 2026 permitting process.
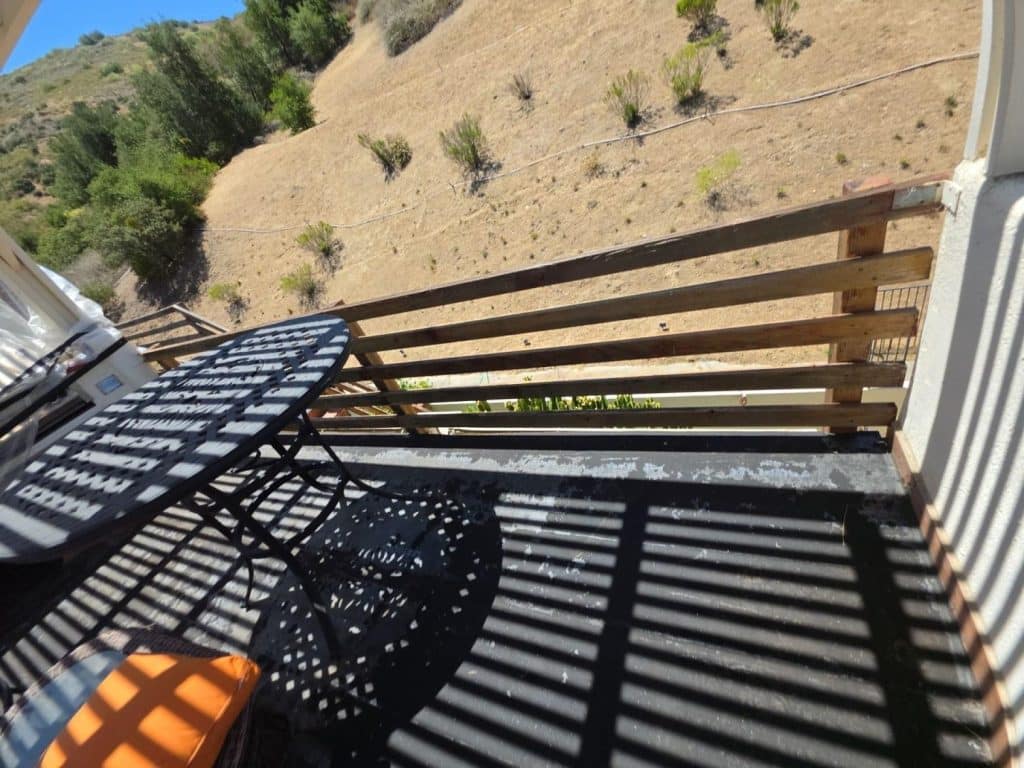
Does Your Deck or Patio Project Require a Permit in California?
In California, a permit is required for most decks and many patios. The general rule: if the structure exceeds 200 square feet, is attached to the home, or sits more than 30 inches above the natural grade, a building permit is mandatory. Freestanding ground-level patios under 200 square feet may qualify for an exemption, but that threshold varies by county and city.
California’s building permit rules are rooted in the California Residential Code (CRC), which is updated on a roughly three-year cycle and aligned with the California Department of Housing and Community Development standards. As of 2026, those standards require permits for any structure that affects structural loads on the home or creates an elevated fall hazard.
Here is a quick breakdown of common project types and whether a permit is typically required:
| Project Type | Permit Typically Required? | Key Trigger |
|---|---|---|
| Attached wood deck, any height | Yes | Attached to dwelling |
| Freestanding deck over 200 sq ft | Yes | Size threshold |
| Elevated deck over 30 inches above grade | Yes | Fall hazard / structural load |
| Freestanding patio slab under 200 sq ft | Often No | May qualify for exemption |
| Covered patio or pergola | Yes | Roof structure triggers permit |
| Patio with electrical or gas | Yes | Mechanical/electrical subpermit |
Always verify with your local building department. Municipalities like those in Los Angeles County may have additional overlay requirements beyond the state minimums.
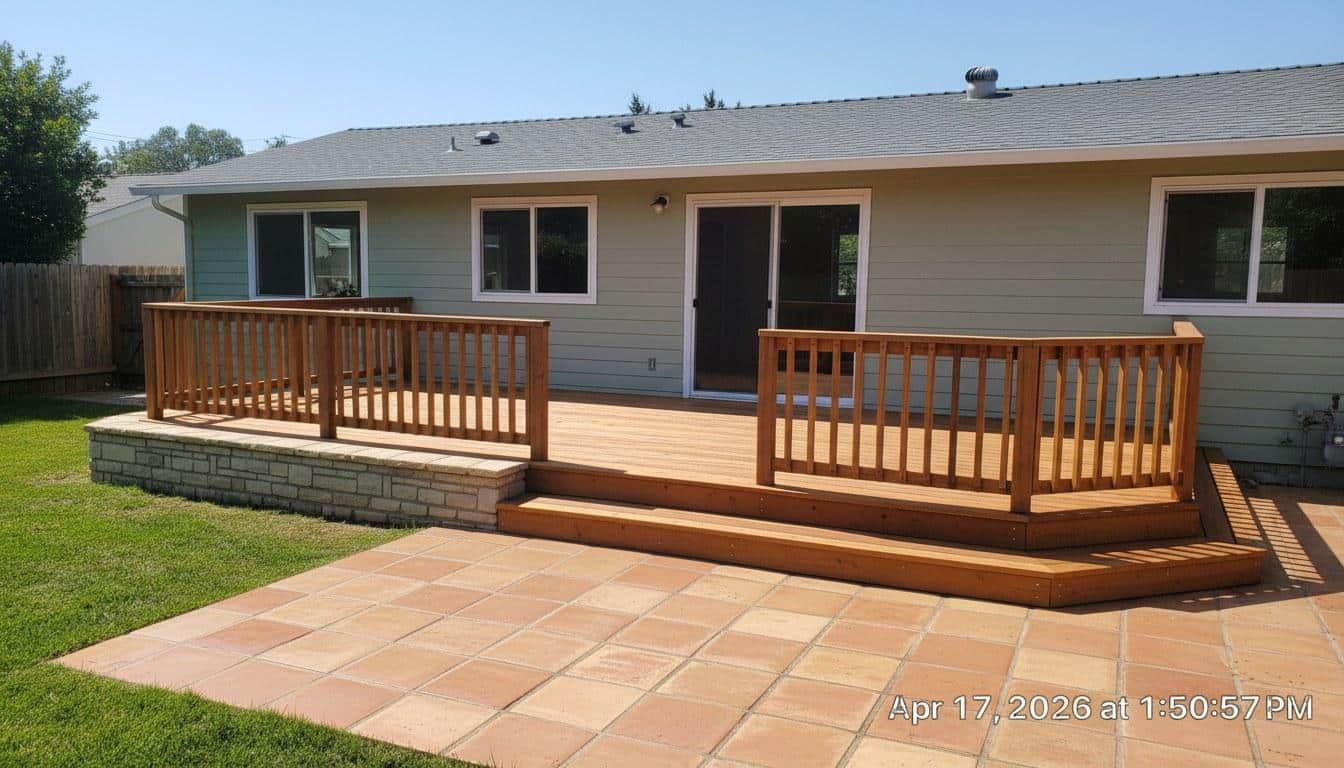
What Are the California Building Code Requirements for Decks and Patios?
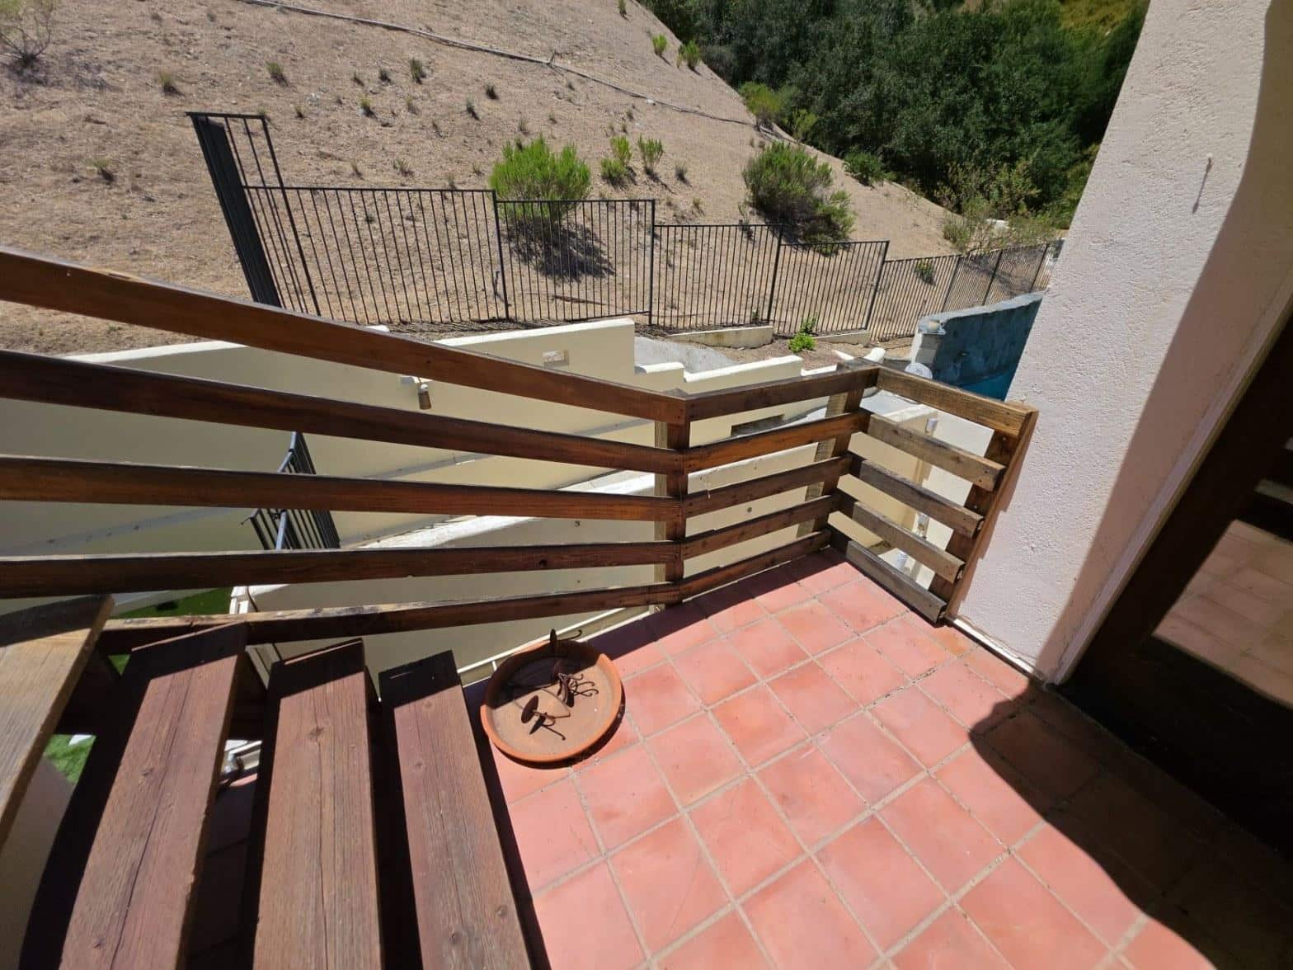
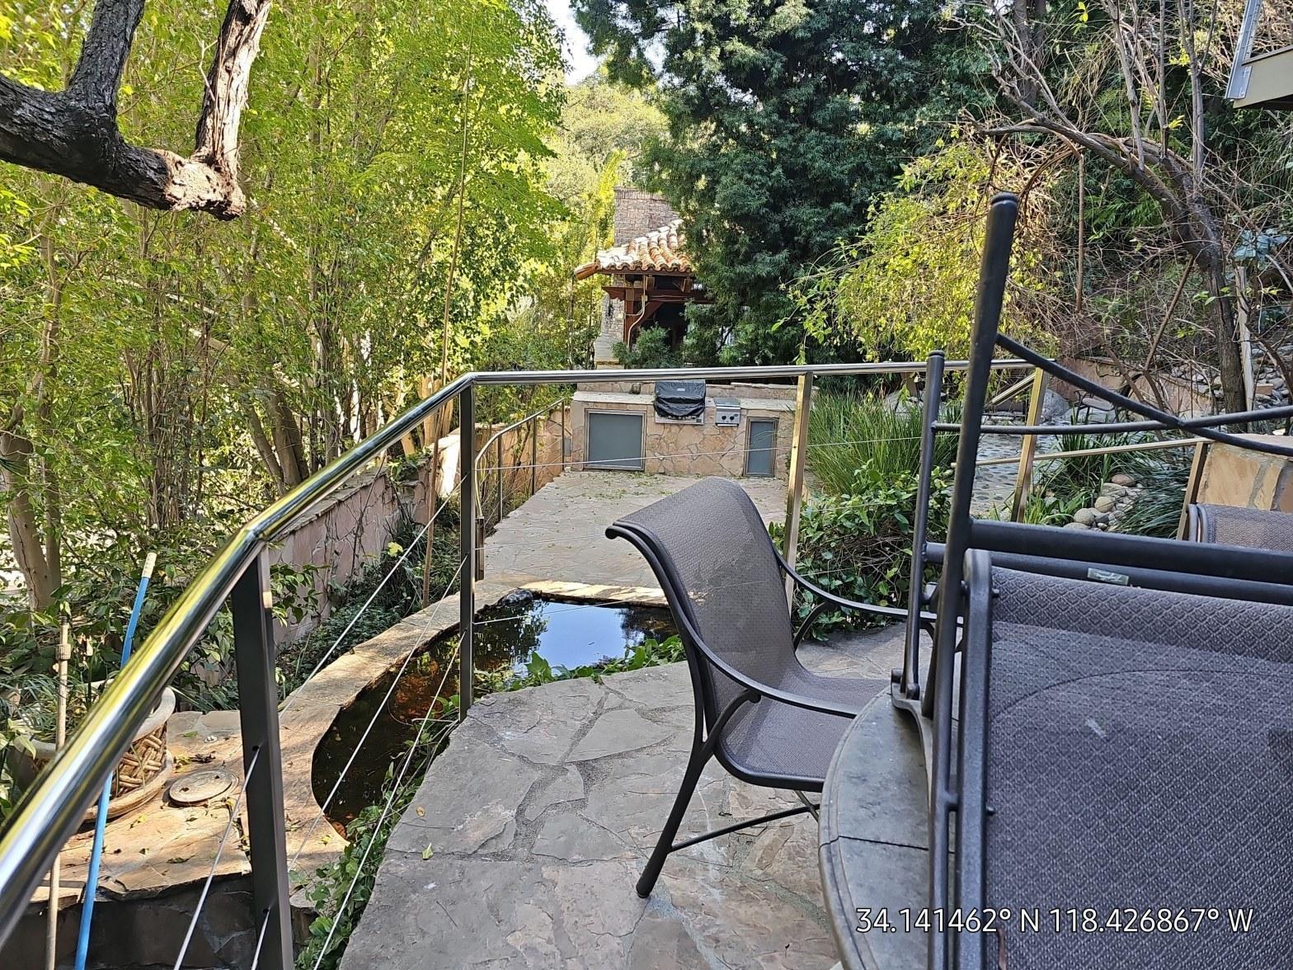
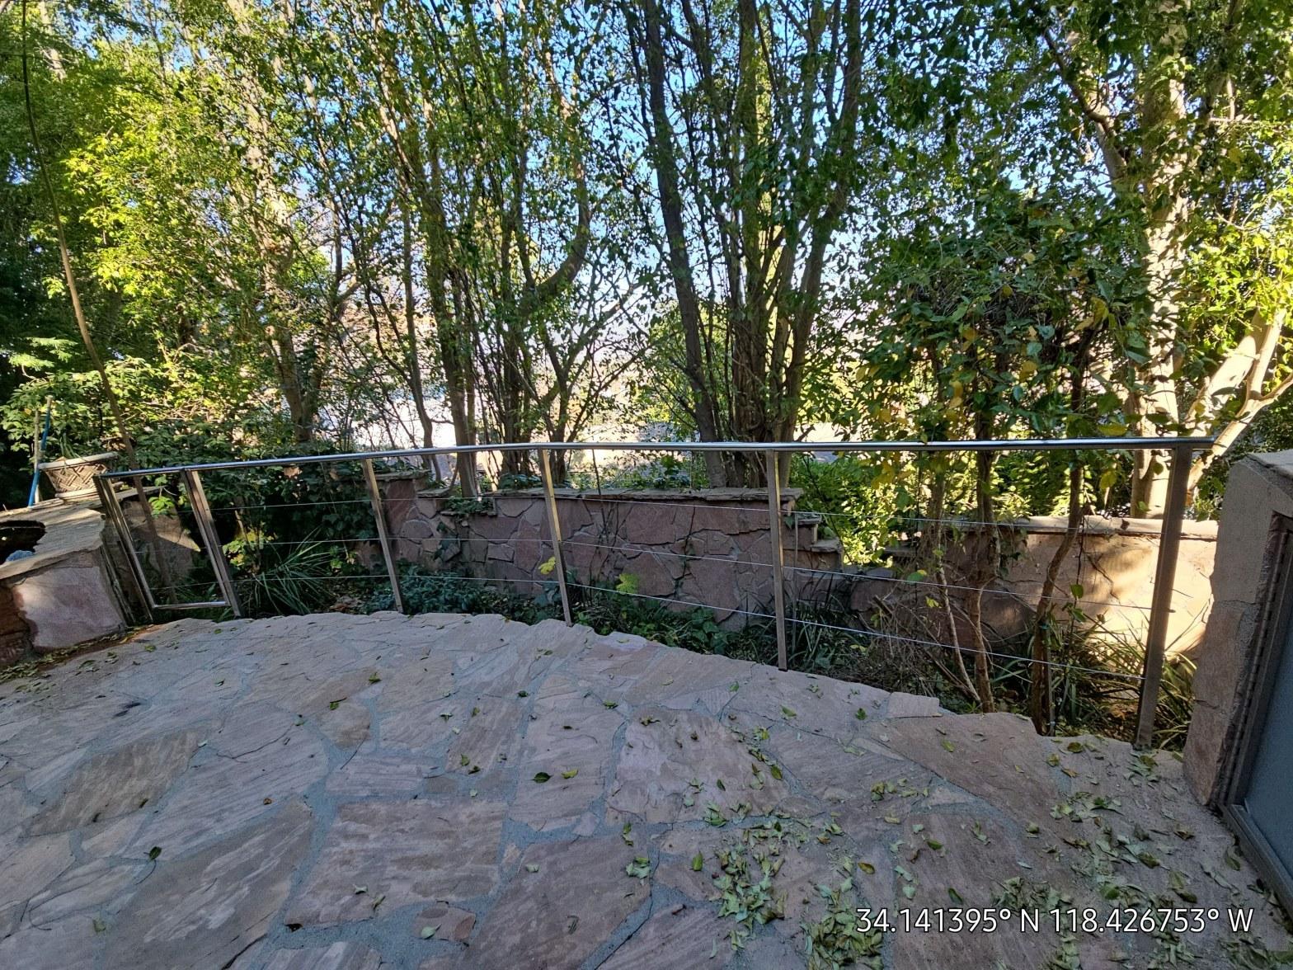
California decks must meet minimum structural standards set by the California Residential Code, including specific requirements for footing depth, post size, beam span, joist spacing, ledger attachment, and guardrail height. As of the 2022 CRC cycle (still in effect through most of 2026), guardrails are required on any deck surface more than 30 inches above grade and must be at least 36 inches tall for residential applications.
Guardrails are required on any deck surface more than 30 inches above grade and must be at least 36 inches tall for residential applications.
Key structural requirements under the current code include:
- Footing depth: Concrete footings must extend below the frost line or a minimum of 12 inches below undisturbed soil, whichever is greater. In Southern California, 18 to 24 inches is a common local requirement.
- Ledger attachment: Decks attached to the home must use approved lag screws or through-bolts on a specific pattern to prevent ledger pull-away, a leading cause of deck collapses.
- Guardrail openings: Balusters must be spaced so a 4-inch sphere cannot pass through, protecting young children from falling.
- Stair rise and run: Risers must be between 4 and 7.75 inches; treads must be at least 10 inches deep.
- Load capacity: Residential decks must be designed to support a live load of at least 40 pounds per square foot (psf).
- Fire-resistant materials in WUI zones: Properties in Wildland-Urban Interface (WUI) zones, which cover large portions of the foothills and mountain communities in Southern California, must use ignition-resistant or non-combustible decking materials under California’s WUI building standards.
If your project includes outdoor lighting, a gas fire pit, or an outdoor kitchen, separate electrical and plumbing subpermits are also required. These are pulled in addition to the structural building permit, not instead of it.
California’s Title 24 building energy standards can also apply if the covered patio or pergola is attached to conditioned space or includes lighting circuits, so confirm with your building department early.
How Much Does a Deck or Patio Permit Cost in California?
Permit fees in California typically range from $200 to $1,500 or more for residential deck and patio projects, depending on the jurisdiction, project valuation, and whether plan check fees are charged separately. Most cities base the fee on the estimated construction value of the project, using a sliding fee schedule.
Our team has processed permits across dozens of projects in Los Angeles County, and plan check fees alone commonly run $300 to $600 on decks valued over $15,000, with inspection fees adding another $150 to $300 per required visit.
Factors that push permit costs higher include:
- Project valuation: A larger or more expensive deck means a higher permit fee because most jurisdictions charge a percentage of the estimated construction cost.
- Number of inspections: Complex projects require multiple inspection visits (footing, framing, final), each of which may carry a separate fee.
- Plan check fees: Projects requiring engineered drawings trigger a plan check fee, which can equal 65 to 80 percent of the base permit fee.
- Expedited review: Some jurisdictions offer over-the-counter or expedited plan review for an additional fee, typically 50 to 100 percent above standard plan check cost.
- WUI or hillside overlays: Properties in fire hazard severity zones or on slopes may require additional geological or fire-safety review.
These are market ranges based on regional patterns. Actual permit fees depend on your specific jurisdiction and project scope. Request a custom quote from Hollywood Contractor Corp at (818) 264-1955 to get a project-specific estimate that includes permit cost projections.
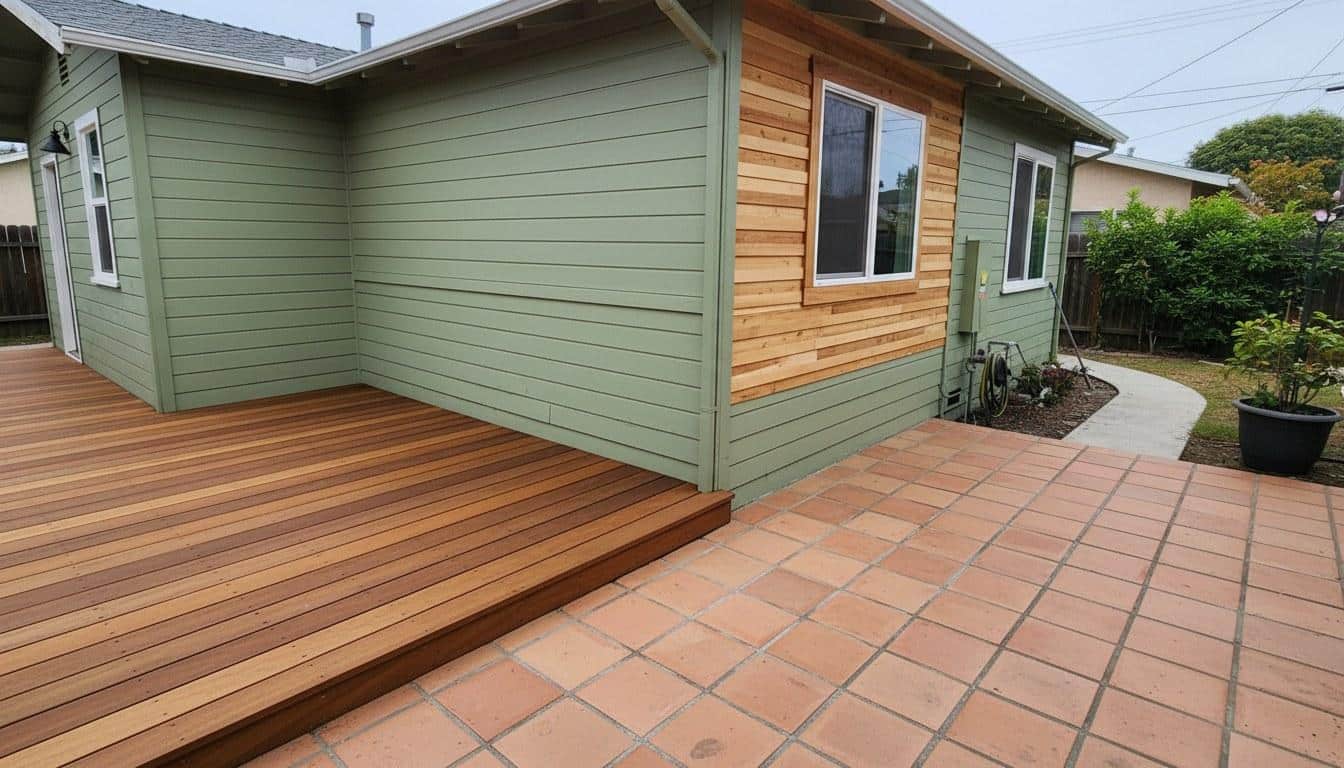
What Is the Step-by-Step Permit Process for Outdoor Structures?
The California deck and patio permit process follows a predictable sequence: design and documentation, permit application, plan review, permit issuance, construction with staged inspections, and final sign-off. The full timeline typically runs 2 to 8 weeks for standard residential projects, though complex or hillside projects can take 3 to 6 months.
Here is the process in order:
- Determine your local requirements. Contact your city or county building department to confirm setback rules, height limits, HOA requirements, and whether your parcel has any overlay zones (WUI, hillside, historic, etc.).
- Prepare your drawings. Most jurisdictions require a site plan showing property lines and the deck location, a floor plan with dimensions, and elevation drawings. Elevated or complex decks often require stamped engineering drawings.
- Submit your application. Submit online through your jurisdiction’s portal or in person. As of 2024, most California cities offer online permit submission. Include your drawings, project description, and contractor license information if applicable.
- Plan review. A building official reviews your drawings for code compliance. Standard residential decks typically pass in 5 to 15 business days. If corrections are required, you revise and resubmit, which adds time.
- Permit issuance and posting. Once approved, you pay the permit fee and receive your permit card. California law requires the permit card to be posted visibly at the job site throughout construction.
- Construction with inspections. Schedule inspections at required stages. For a typical elevated deck, these include a footing inspection (before concrete is poured), a framing inspection (before decking is installed), and a final inspection.
- Final approval. After passing the final inspection, the building department closes the permit. Keep the final approval documentation, as it will be requested during any future home sale.
Missing an inspection stage is one of the most common and costly mistakes homeowners make. If you pour concrete before the footing inspection, the inspector may require you to excavate and expose the footings, adding days of labor cost.
What Happens If You Build Without a Permit in California?
Building a deck or patio without a required permit in California can result in stop-work orders, fines, mandatory demolition, and serious complications when you sell or refinance your home. Unpermitted work is one of the top disclosure issues flagged during real estate transactions in California.
Specific consequences include:
- Stop-work orders: If a building inspector or code enforcement officer discovers unpermitted construction, they can issue a stop-work order immediately, halting your project.
- Retroactive permit fees with penalties: California jurisdictions typically charge double or triple the standard permit fee for after-the-fact permits, plus investigation fees.
- Required demolition: If the structure cannot be brought into code compliance, the city can order it demolished at the homeowner’s expense.
- Insurance claims denied: Homeowner’s insurance policies commonly exclude damage related to unpermitted structures. If your unpermitted deck collapses and injures someone, you may face personal liability.
- Title and sale problems: California requires sellers to disclose known unpermitted work. Lenders and buyers routinely require unpermitted structures to be permitted or removed before closing.
- ADU complications: If you plan to add an accessory dwelling unit (ADU) later, unpermitted structures on the property can block that approval process.
Across our service calls in Los Angeles County, we see roughly 1 in 5 homeowners who contact us for a new deck project discover they already have an existing unpermitted structure on the property from a prior owner. Resolving those retroactively adds an average of 4 to 6 weeks to the overall project timeline before new construction can begin.
Across our service calls in Los Angeles County, we see roughly 1 in 5 homeowners discover they already have an unpermitted structure from a prior owner, adding 4 to 6 weeks to the project timeline.
How Does a Licensed Contractor Make the Permit Process Easier?
A contractor licensed by the California Contractors State License Board (CSLB) can pull permits on your behalf, prepare code-compliant drawings, manage inspection scheduling, and take legal responsibility for the work meeting code. Homeowners can pull their own permits, but the process is significantly faster and lower-risk when handled by a licensed professional.
Here is what a licensed contractor handles that most homeowners cannot easily do on their own:
- Code-compliant plan preparation: Contractors familiar with local plan check requirements submit drawings that pass on the first review, avoiding the 2 to 4 week delays that come with correction cycles.
- Permit pulling authority: A CSLB-licensed contractor can pull the permit in their name, which speeds up processing in many jurisdictions that prioritize licensed contractor applications.
- Inspection coordination: Contractors schedule inspections at the right stages and are present during the inspection, reducing the chance of a failed inspection due to access or documentation issues.
- Liability coverage: Licensed contractors carry general liability insurance and workers’ compensation, protecting you if something goes wrong during construction.
- WUI and hillside compliance: In fire hazard zones and on sloped lots common across Southern California, material selection and engineering requirements are complex. An experienced contractor knows which materials satisfy the California Office of the State Fire Marshal WUI standards without over-engineering the project.
You can verify any contractor’s license status, bond, and insurance at the CSLB license check portal at cslb.ca.gov before signing any contract.
This deck patio permit requirements california 2026 guide is designed to give you enough background to have an informed conversation with your contractor and building department, not to replace professional guidance on your specific project.
Ready to Build? Get Professional Help Today
Summer project timelines fill up fast across Southern California. If you are planning a deck or patio for 2026, starting the permit process now gives you the best chance of breaking ground before peak season ends.
Hollywood Contractor Corp handles the full process: design, permit applications, inspections, and construction, all under one CSLB-licensed roof. Call (818) 264-1955 to schedule a site visit and get a written project estimate that includes permit cost projections for your specific jurisdiction. Serving homeowners across Southern California and the greater Los Angeles region.
Explore our full range of General Contracting services.
Frequently Asked Questions
Do I need a permit for a small patio slab in California?
A freestanding concrete patio slab under 200 square feet and at grade level often qualifies for a permit exemption in California, but this varies by city and county. If the patio includes any electrical, gas, or a roof structure, a permit is required regardless of size. Always confirm with your local building department before starting work.
How long does it take to get a deck permit approved in California?
Standard residential deck permits in California typically take 2 to 8 weeks from application to approval. Projects requiring engineered drawings, located in WUI fire hazard zones, or on hillside lots can take 3 to 6 months. Submitting complete, code-compliant drawings on the first attempt is the single best way to shorten the timeline.
Can I pull my own deck permit in California without a contractor?
Yes, California homeowners can pull their own permits as owner-builders for work on their primary residence. However, owner-builders take on full legal responsibility for code compliance, and many jurisdictions scrutinize owner-builder applications more carefully. Hiring a CSLB-licensed contractor to pull and manage the permit typically results in faster approval and fewer correction cycles.
What happens if I sell my house and my deck was built without a permit?
California requires sellers to disclose known unpermitted work. Buyers and their lenders often require unpermitted structures to be permitted or demolished before closing. Retroactive permits carry penalty fees that are typically double or triple the standard permit cost, and some structures cannot be brought into compliance at all, requiring demolition.
Do deck permits in California require inspections?
Yes, permitted deck projects in California require at least two and often three inspections: a footing inspection before concrete is poured, a framing inspection before decking is installed, and a final inspection after the project is complete. Missing a required inspection stage can result in the inspector requiring exposed work to be uncovered, which adds significant time and cost.