Slab vs. Pier & Beam vs. Raised Foundation: Which Is Best for California Homes?
Not sure which foundation type your California home has — or which is best for a new build or repair? This guide breaks down slab, pier & beam, and raised foundations so you can make a confident, informed decision.
What Are the Three Main Foundation Types Found in California Homes?
California homes are built on one of three main foundation systems: slab-on-grade, pier and beam, or raised (also called crawl space) foundations. Each system transfers the weight of the structure down to the earth in a different way, and each has distinct advantages depending on where and how a home was built. Understanding the differences helps you recognize signs of trouble early and have smarter conversations with a foundation repair company.
Slab-on-Grade Foundation
A slab foundation is a single, flat layer of reinforced concrete poured directly on prepared ground. It is typically 4 to 6 inches thick at the center and thickened to 12 to 24 inches along the perimeter edges where the load is highest. There is no space between the floor and the ground.
Pier and Beam Foundation
A pier and beam system uses concrete or steel piers drilled or driven into the ground, with horizontal beams spanning between them. The floor framing rests on those beams. This creates a gap — usually 18 to 36 inches — between the subfloor and the soil below.
Raised (Crawl Space) Foundation
A raised foundation uses a continuous perimeter wall of concrete block or poured concrete to lift the home off the ground. The interior is supported by additional posts or piers. The resulting crawl space is typically 18 inches to 4 feet tall. Many older California homes built before 1960 use this system.
Slab vs Pier and Beam Foundation California: How Do They Actually Compare?
When weighing slab vs pier and beam foundation California homeowners face a clear trade-off: slabs cost less upfront and resist pests, while pier and beam systems allow easier access to plumbing and electrical and perform better on uneven terrain. Here is a side-by-side look at how all three systems stack up across the factors that matter most.
| Factor | Slab-on-Grade | Pier & Beam | Raised (Crawl Space) |
|---|---|---|---|
| Upfront Cost | Lower | Moderate to Higher | Moderate to Higher |
| Repair Access | Difficult — must cut slab | Easy — access from below | Good — crawl space access |
| Pest Risk | Low | Moderate (termites, rodents) | Moderate (moisture pests) |
| Moisture Risk | Low (if properly sealed) | Moderate (ventilation needed) | Moderate (vapor barrier needed) |
| Slope Suitability | Flat lots only | Works on slopes | Works on slopes |
| Seismic Performance | Good with rebar and post-tension | Good with proper bracing | Good with cripple wall bracing |
| Energy Efficiency | High (no under-floor air loss) | Moderate (insulate subfloor) | Moderate (insulate subfloor) |
| Common In CA | Post-1960 tract homes | Houston-style, some CA regions | Pre-1960 homes, hillside lots |
One detail many homeowners miss: slab foundations make plumbing repairs significantly more expensive. If a pipe under a slab cracks or corrodes, a contractor must jackhammer through the concrete to reach it. Pier and beam and raised foundations allow a plumber to access pipes from the crawl space without disturbing the floor at all.
If a pipe under a slab cracks or corrodes, a contractor must jackhammer through the concrete to reach it — pier and beam systems allow access from below without disturbing the floor at all.
Our team responds to roughly 3 times more emergency plumbing-related foundation calls during winter rainy seasons than in summer dry months — nearly all of them involve slab homes where under-floor leaks went undetected until they caused soil movement.
What Does Each Foundation Type Cost in California?
Foundation costs in California vary widely by type, soil conditions, lot size, and scope of work — but here are realistic regional market ranges to use as a starting benchmark. These figures reflect the California market as of 2025 and should be confirmed with a custom quote for your specific property.
- New slab foundation (per square foot): New construction slabs in California typically range from $5 to $14 per square foot, depending on thickness, rebar density, and whether post-tensioning cables are required by the structural engineer.
- New pier and beam foundation: Pier and beam systems generally run $8,000 to $25,000 or more for a standard single-family home, depending on the number of piers, depth required, and beam span.
- New raised/crawl space foundation: Raised perimeter wall foundations typically range from $10,000 to $30,000 for a new build, with hillside lots on the higher end due to excavation and shoring costs.
- Slab repair (crack injection or mudjacking): Minor slab crack repairs in the California market generally run $500 to $3,500. Larger slab lifts using polyurethane foam or mudjacking range from $1,500 to $8,000 depending on square footage.
- Pier and beam releveling: Adjusting or replacing interior piers and beams typically costs $1,500 to $10,000, depending on how many piers need replacement and whether the beams have rotted.
- Crawl space encapsulation: Adding a full vapor barrier and moisture control system to a raised foundation typically costs $3,000 to $12,000 in this regional market.
- Cripple wall bracing (seismic retrofit): California’s Brace + Bolt program covers some of this cost, but full retrofit work on a raised foundation typically runs $3,000 to $7,000 out of pocket before incentives.
The factors that push costs higher include expansive clay soil (common across much of Southern California), steep slopes, proximity to active fault zones, and the need for a licensed geotechnical report. California’s California Building Standards Code (Title 24) sets minimum foundation requirements that all new construction and permitted repairs must meet — and those requirements are stricter in Seismic Design Categories D and E, which cover most of the state.
Which Foundation Type Performs Best in California’s Soil and Seismic Conditions?
No single foundation type wins in every California condition — the right choice depends on your soil classification, slope, drainage, and distance from active fault zones. California’s geology is among the most varied in the country, and what works in the flat San Fernando Valley may fail on a Malibu hillside or in the expansive clay zones of the Inland Empire.
Expansive Clay Soil
Expansive clay soil swells when wet and shrinks when dry. This seasonal movement — sometimes 1 to 3 inches of vertical shift — is one of the leading causes of foundation damage in Southern California. Slabs on expansive soil must be post-tensioned (reinforced with steel cables under tension) to resist cracking. Pier and beam systems can actually perform better here because the piers are drilled below the active zone of soil movement, typically 10 to 30 feet deep.
Hillside and Sloped Lots
Raised and pier and beam foundations are the standard choice for sloped lots. Pouring a flat slab on a hillside requires significant cut-and-fill grading, which can cost more than the foundation itself and creates long-term erosion risk. A raised perimeter wall or a series of drilled piers can follow the natural grade of the lot with far less earthwork.
Seismic Performance
All three foundation types can perform well in earthquakes when properly engineered. The weak point for raised foundations is the cripple wall — the short wood-framed wall between the foundation and the first floor. Unreinforced cripple walls were responsible for a large share of the residential damage in the 1994 Northridge earthquake. California now requires cripple wall bracing on new construction, and the Brace + Bolt retrofit program offers grants to help existing homeowners upgrade older raised foundations.
Across our service calls in the Los Angeles area, we see cripple wall failures on roughly 1 in 4 pre-1980 raised-foundation homes we inspect — almost always because the original construction predates the post-Northridge bracing requirements.
Drainage and Moisture
Poor drainage is the number-one accelerator of foundation damage regardless of type. Slabs can heave if water pools under them. Crawl spaces develop mold and wood rot if ventilation is inadequate. Pier and beam systems can shift if soil erosion washes away bearing material around the piers. Proper grading, gutters, and — for raised foundations — vapor barriers are non-negotiable in California’s wet-season climate.
How Do You Know Which Foundation Type You Have?
The fastest way to identify your foundation type is to look at the perimeter of your home from the outside and check whether there is any gap between the bottom of the exterior wall and the ground. Here are the clearest visual clues for each type.
- Slab foundation: The exterior wall sits directly on or very close to a concrete pad at ground level. There are no vents along the base of the exterior wall, and you cannot access any space below the floor from outside.
- Raised or crawl space foundation: You will see a continuous concrete or block wall running around the perimeter, usually 1 to 3 feet tall, with small rectangular vents (foundation vents) spaced every 6 to 8 feet. There is a crawl space door or hatch somewhere on the exterior.
- Pier and beam: The home appears to sit on individual columns or piers rather than a solid wall. The space between the piers is open or screened. This is more common in certain regions and in older construction.
- Check your permit records: The Los Angeles County Department of Building and Safety and most California county building departments maintain permit records that list the foundation type. This is the most reliable confirmation, especially if the foundation has been modified.
- Look at your floors: Slab homes have concrete directly below the finish flooring. If your floors feel springy or hollow when you walk, you likely have a wood subfloor over a crawl space or pier and beam system.
When Should You Call a Foundation Repair Company?
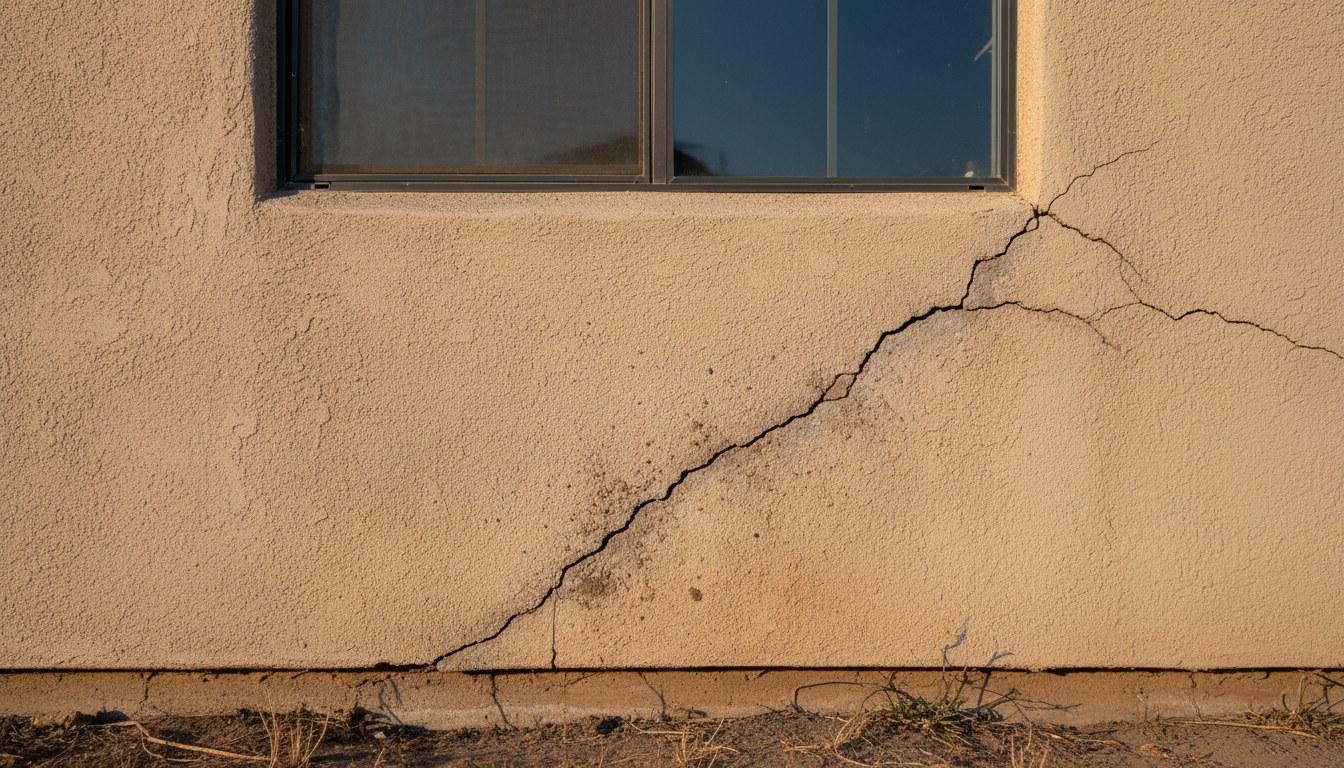
Call a foundation repair company if you notice cracks wider than 1/4 inch in walls or floors, doors or windows that stick or no longer close squarely, visible gaps between walls and ceilings, or floors that slope more than 1 inch over 10 feet. These are not cosmetic issues — they signal that the foundation is moving in ways that will get worse without intervention.
Warning Signs by Foundation Type
- Slab homes: Diagonal cracks running from door or window corners, damp spots on the floor slab, or a musty smell with no visible water source can indicate a slab leak or settlement.
- Raised and crawl space homes: Sagging floors, visible wood rot or fungal growth in the crawl space, standing water after rain, or a musty odor throughout the home are red flags.
- Pier and beam homes: Bouncy or uneven floors, gaps between baseboards and the floor, and visible tilting of interior piers are signs that the system needs releveling or pier replacement.
- All types: Stair-step cracks in brick or block, horizontal cracks in a concrete perimeter wall, and separation between the chimney and the main structure all warrant an immediate inspection.
California homeowners should also schedule a foundation inspection before and after any major grading, excavation, or tree removal within 15 feet of the structure. Large tree roots can displace soil and cause differential settlement — the uneven sinking that produces the most damaging foundation cracks.
If you are planning an ADU addition or a major remodel, a foundation inspection is typically required as part of the permitting process anyway. A licensed foundation contractor can provide the documentation your building department needs and flag any issues before construction begins — saving far more in change orders than the inspection costs.
Get a Foundation Inspection or Repair Estimate
Understanding the difference between slab, pier and beam, and raised foundations puts you in a much stronger position before you call anyone — you know what questions to ask and what warning signs to watch for. Whether you are buying a home, planning a remodel, or noticing the first cracks in your walls, the right next step is a professional inspection by a licensed foundation contractor.
Hollywood Contractor Corp is licensed by the California Contractors State License Board (CSLB) and works with homeowners across Southern California on foundation inspections, repairs, and new construction. Our team handles slab repairs, crawl space encapsulation, pier and beam releveling, and seismic cripple wall bracing — all under one roof.
Call (818) 264-1955 to schedule your foundation inspection or request a written estimate. Get a clear picture of your foundation’s condition before a small problem becomes a costly repair.
Explore our full range of General Contracting services.
Frequently Asked Questions
Which foundation is better for a California home — slab or pier and beam?
It depends on your lot and soil conditions. Slab foundations work best on flat, stable ground and cost less upfront, while pier and beam foundations handle sloped terrain and expansive clay soil better and allow much easier access to plumbing. For most flat-lot tract homes built after 1960 in California, a well-reinforced slab is the standard choice. On hillside lots or in areas with highly expansive soil, pier and beam or raised foundations are often the smarter long-term investment.
How do I know if my California home has a slab or crawl space foundation?
Walk around the outside perimeter of your home and look at the base of the exterior walls. If the wall sits directly on or near ground level with no visible gap or vents, you likely have a slab. If you see small rectangular vents spaced along a short concrete or block wall, you have a raised crawl space foundation. You can also check your county building department's permit records, which list the foundation type on the original construction documents.
How much does foundation repair cost in California?
Foundation repair costs in California vary significantly by type and severity. Minor slab crack repairs typically run $500 to $3,500 in this regional market. Pier and beam releveling generally costs $1,500 to $10,000 depending on how many piers need adjustment or replacement. Crawl space moisture control and encapsulation typically ranges from $3,000 to $12,000. The factors that push costs higher include expansive soil, steep slopes, and the extent of structural damage. Request a custom quote from a licensed foundation contractor for an accurate number specific to your property.
Do California building codes require a specific foundation type?
California's Title 24 building standards set minimum foundation requirements for all new construction, but they do not mandate a single foundation type. The required design depends on the soil classification, seismic zone, slope, and structural loads — all determined by a licensed engineer or geotechnical report. Homes in Seismic Design Categories D and E, which cover most of California, face stricter reinforcement requirements than homes in lower-risk zones. Any foundation repair or new construction requiring a permit must comply with the current California Building Standards Code.
What are the warning signs that my foundation needs repair?
The clearest warning signs include diagonal cracks wider than 1/4 inch running from door or window corners, doors and windows that stick or no longer close squarely, floors that slope noticeably when you walk across them, and gaps between walls and ceilings. For raised or pier and beam foundations, sagging floors, visible wood rot in the crawl space, and standing water after rain are serious red flags. Any of these signs warrant a professional foundation inspection before the damage spreads.