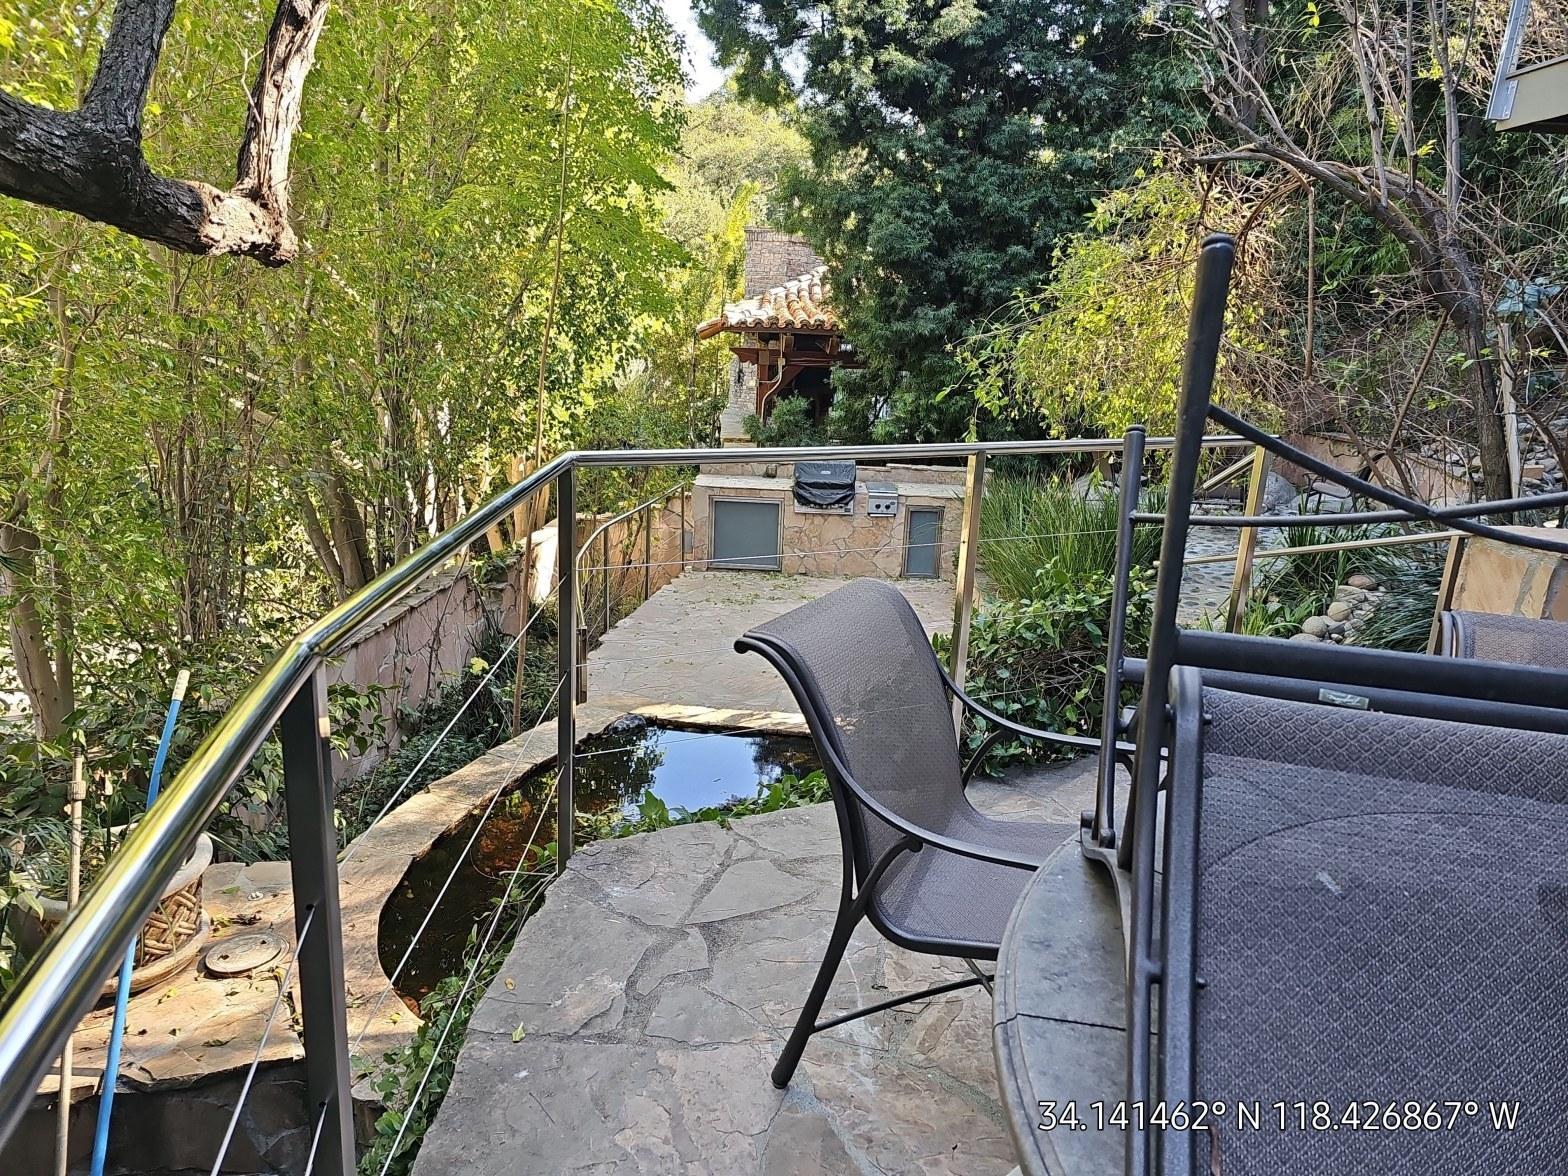
Summer 2026 is the perfect time to add outdoor living space to your California home. This guide covers deck and patio types, materials, costs, permits, and what to expect from a professional build.
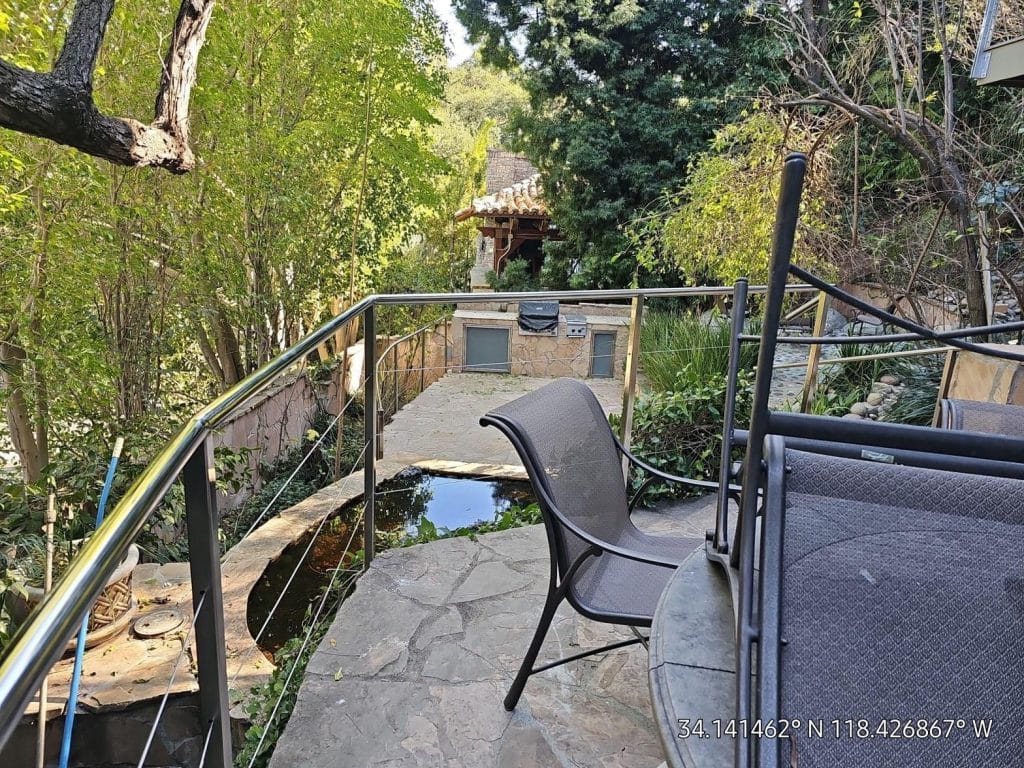
What Is the Difference Between a Deck and a Patio?
A deck is an elevated platform attached to or near the home, typically built from wood or composite materials. A patio is a ground-level surface, usually made from concrete, pavers, or stone, that sits directly on or just above the soil. Both expand your usable outdoor space, but the right choice depends on your yard’s grade, your budget, and the look you want.
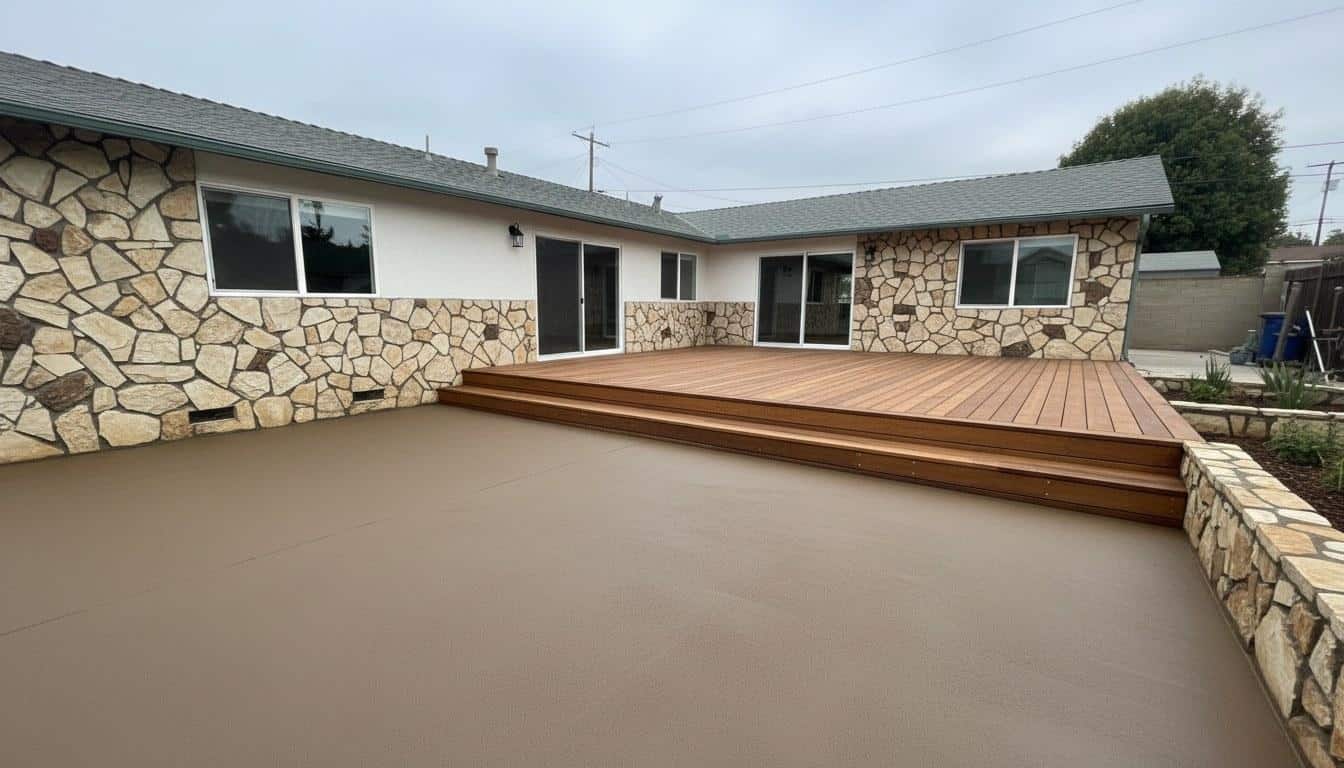
Decks work well on sloped lots where the ground drops away from the house. Patios are often faster and less expensive to install on flat ground. Many California homeowners choose both — a deck off the back door leading down to a paver patio below.
Which Deck and Patio Ideas Work Best for California Homes?
California’s mild, dry summers and relatively warm winters make outdoor living possible for 9 to 10 months of the year in most of the state, so structures built here can be more open and less weather-proofed than those in colder climates. That said, UV intensity, coastal salt air, and occasional Santa Ana wind conditions all shape which designs hold up best.
Here are the most popular outdoor living configurations for California properties:
- Covered patio with a pergola or solid roof: Provides shade during peak afternoon heat, which regularly exceeds 90°F across inland Southern California from June through September. A louvered pergola lets you adjust airflow and light.
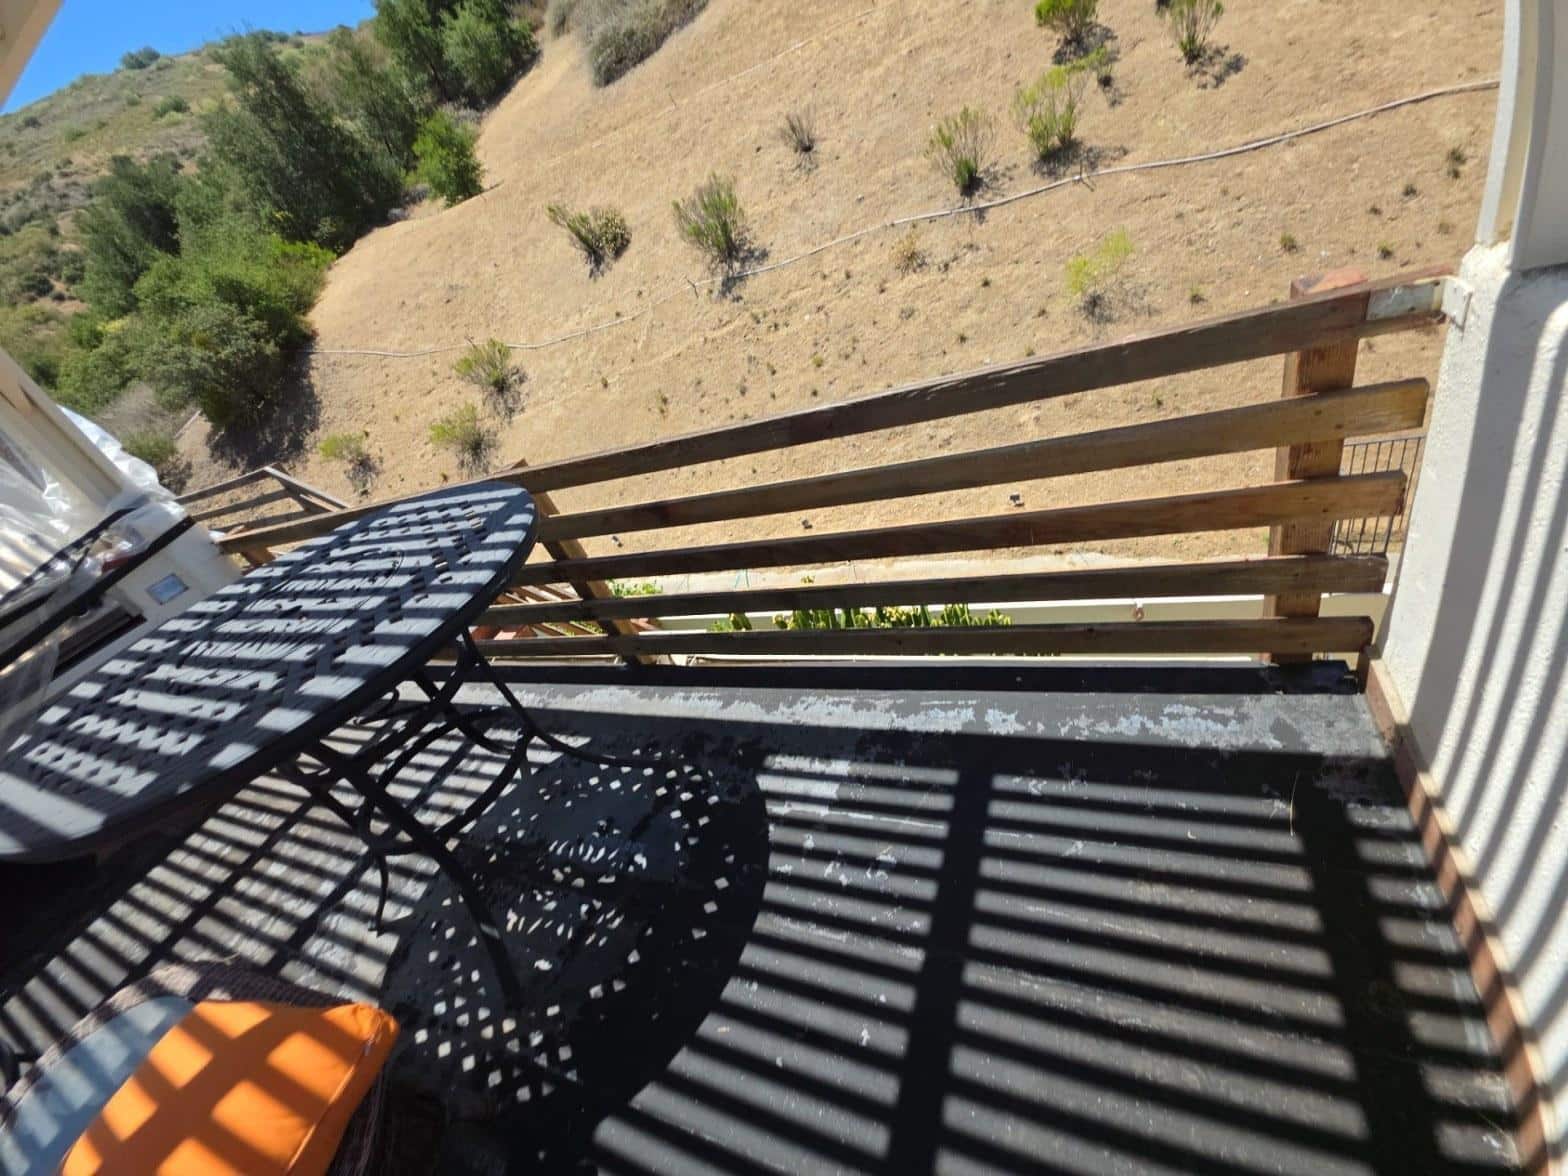
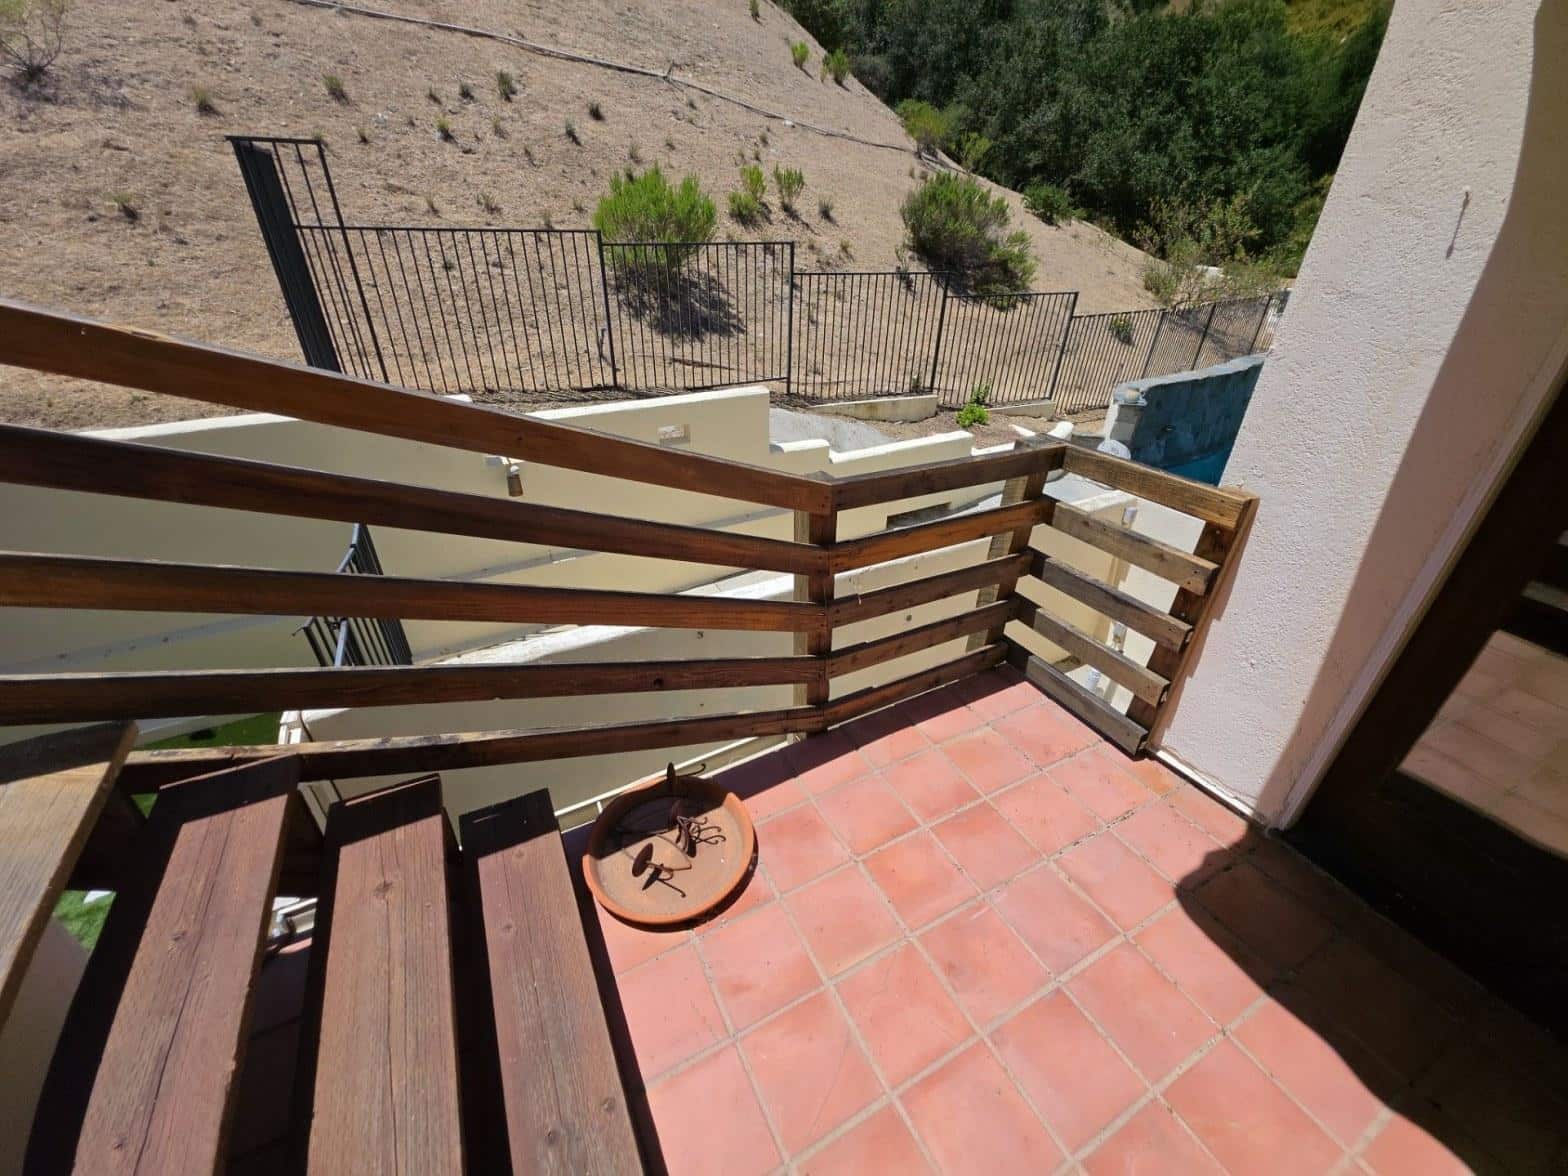
- Multi-level deck: Ideal for hillside lots common across Los Angeles County and surrounding foothill communities. Multiple levels create distinct zones for dining, lounging, and cooking without requiring a flat yard.
- Wraparound deck: Connects multiple rooms to the outdoors and maximizes views. Works especially well on corner lots or homes with mountain or canyon sight lines.
- Concrete patio with built-in fire pit: A low-maintenance base material paired with a gas or wood-burning fire feature extends usable evenings well into cooler fall months.
- Paver patio with outdoor kitchen: Travertine, bluestone, or concrete pavers support heavy appliances and create a polished look. Outdoor kitchens are one of the highest-ROI additions in the California market.
- Pool deck surround: Slip-resistant concrete, cool-deck coating, or natural travertine are the most common choices around pools in warm California climates.
- ADU-adjacent patio: Homeowners adding an accessory dwelling unit often build a dedicated patio for the ADU tenant, adding privacy and livability. This is a natural pairing for ADU projects across communities in Los Angeles County.
This deck and patio ideas california homes guide is designed to help you match the right structure to your specific lot, lifestyle, and budget — not just pick the most popular option.
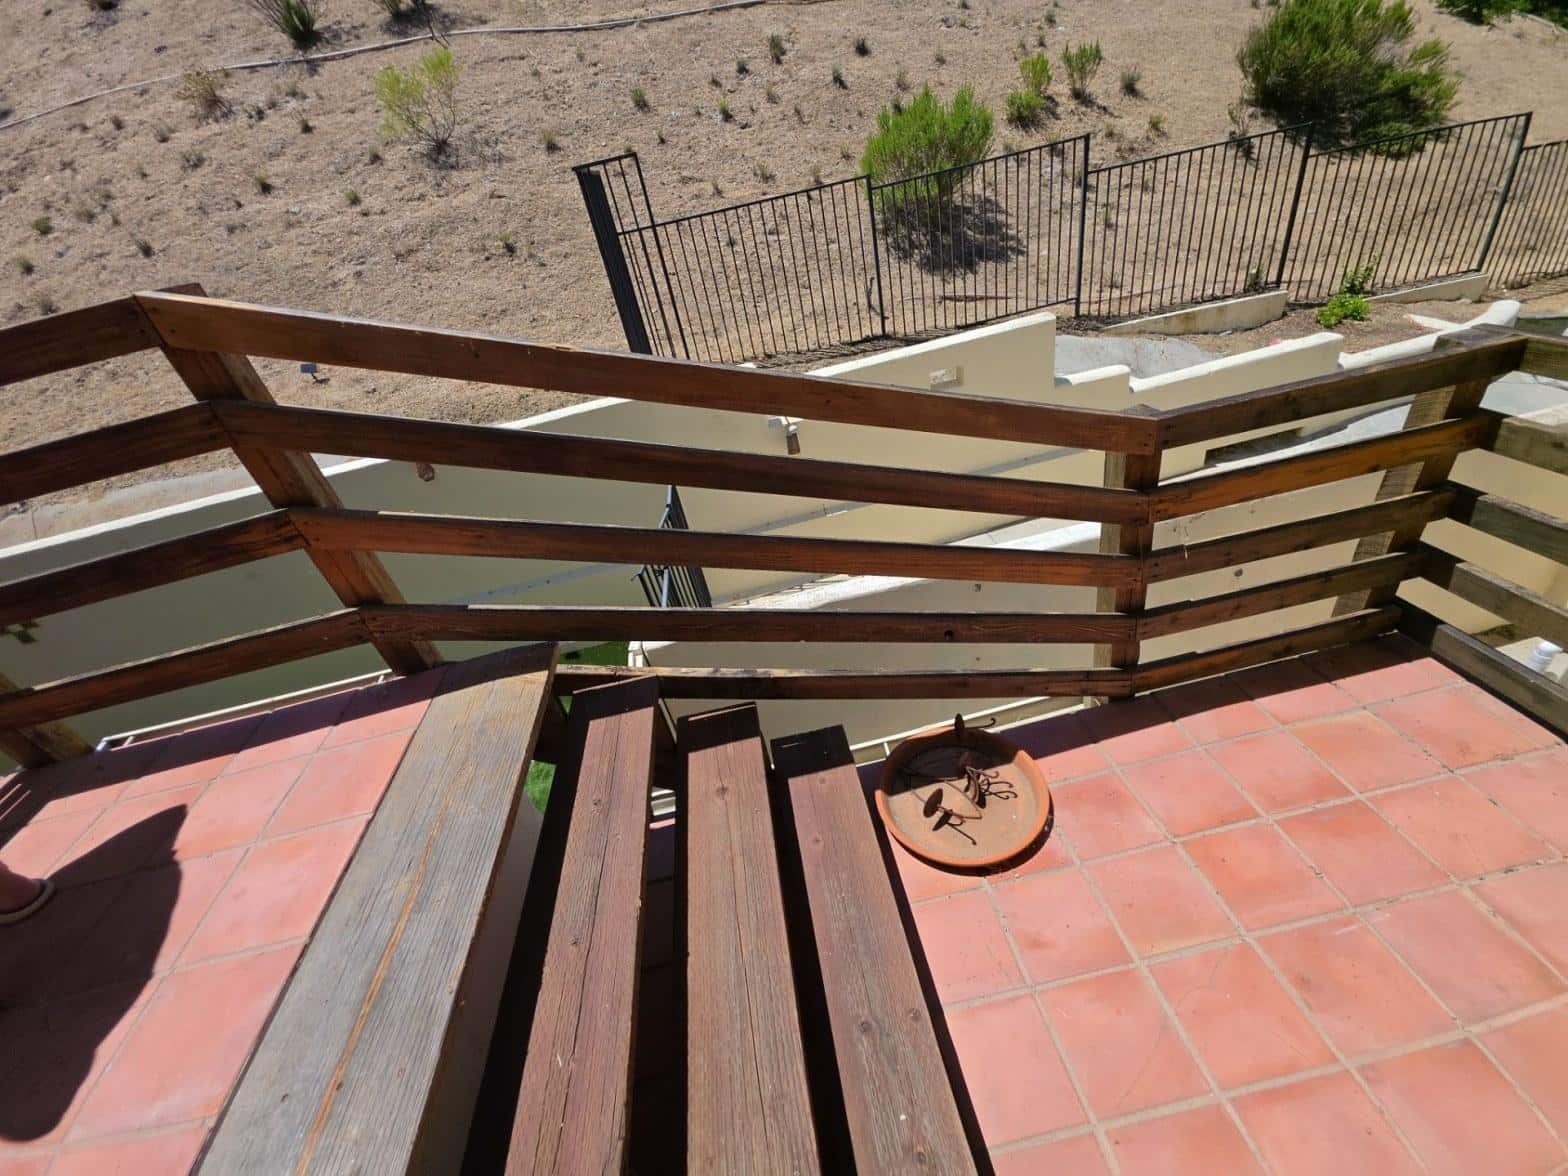
What Materials Should You Use for Outdoor Living in California?
The best decking and patio materials for California homes are those that resist UV fading, handle temperature swings, and require minimal seasonal maintenance. The wrong material can warp, crack, or fade within 3 to 5 years in the California sun.
Our team replaces roughly 30% of the wood decks we inspect on homes built before 2010 because the original pressure-treated lumber was not rated for the UV exposure and dry-heat cycles common across Southern California’s inland valleys. Composite and hardwood decking now dominate new builds for good reason.
| Material | Best For | Typical Lifespan | Maintenance Level |
|---|---|---|---|
| Pressure-Treated Wood | Budget-conscious builds, shaded areas | 10–15 years with sealing | High (annual sealing) |
| Composite Decking (e.g., Trex, TimberTech) | Sun-exposed decks, high-traffic areas | 25–30 years | Low (occasional wash) |
| Hardwood (Ipe, Redwood, Cedar) | Premium aesthetics, coastal homes | 20–25 years | Medium (oiling every 1–2 years) |
| Concrete Patio | Flat lots, pool surrounds, heavy use | 30–50 years | Low (occasional sealing) |
| Concrete Pavers | Design flexibility, DIY-friendly repairs | 30+ years | Low to medium |
| Natural Stone (Travertine, Flagstone) | Pool decks, upscale patios | 40+ years | Low (sealing every 3–5 years) |
| Aluminum Decking | Coastal or fire-prone areas | 30+ years | Very low |
For homes in California’s Wildland-Urban Interface (WUI) zones, the California Building Code requires non-combustible or ignition-resistant decking materials. Composite and aluminum decking both qualify under most WUI requirements. Always confirm with your local building department before ordering materials.
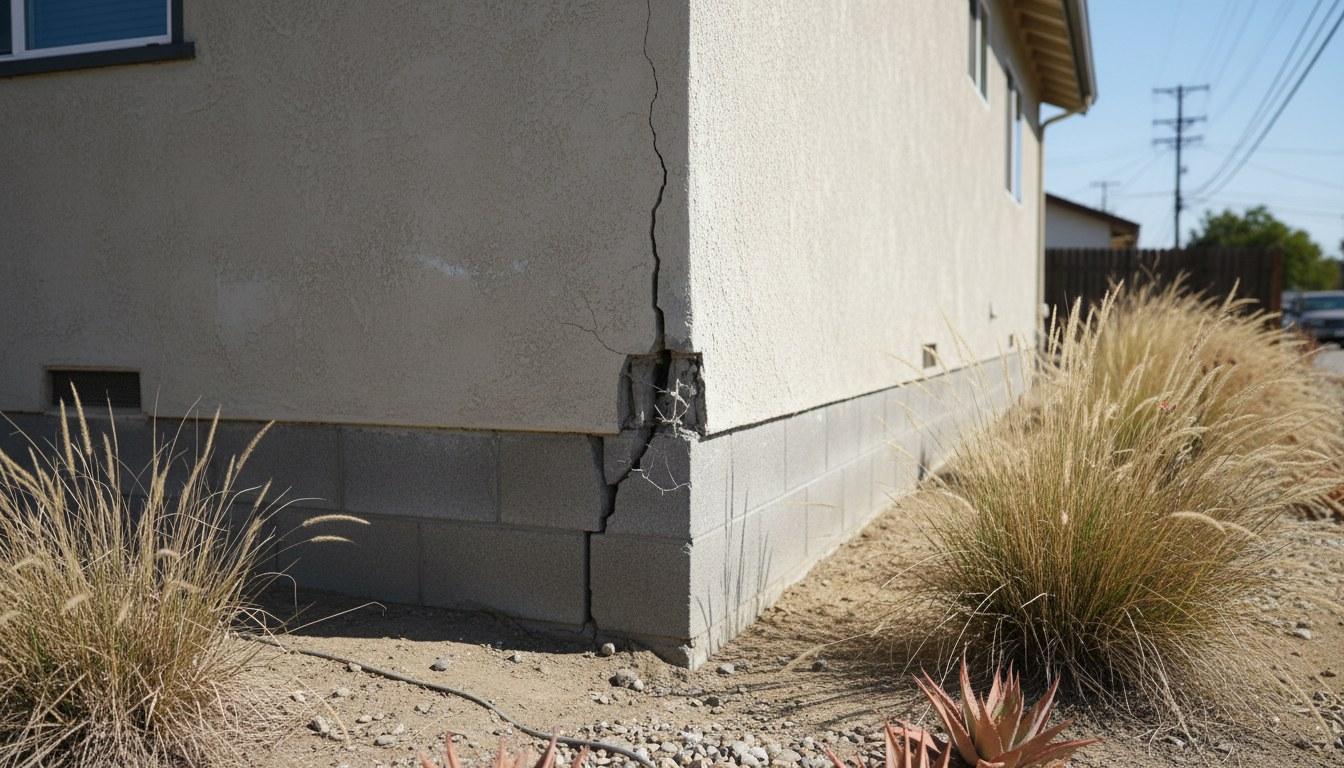
For patio bases, a 4-inch concrete slab is standard for most residential applications. Pavers require a compacted gravel base of at least 4 to 6 inches to prevent settling. In areas with expansive clay soils — common across parts of the San Fernando Valley and Inland Empire — a thicker base or soil amendment may be needed.
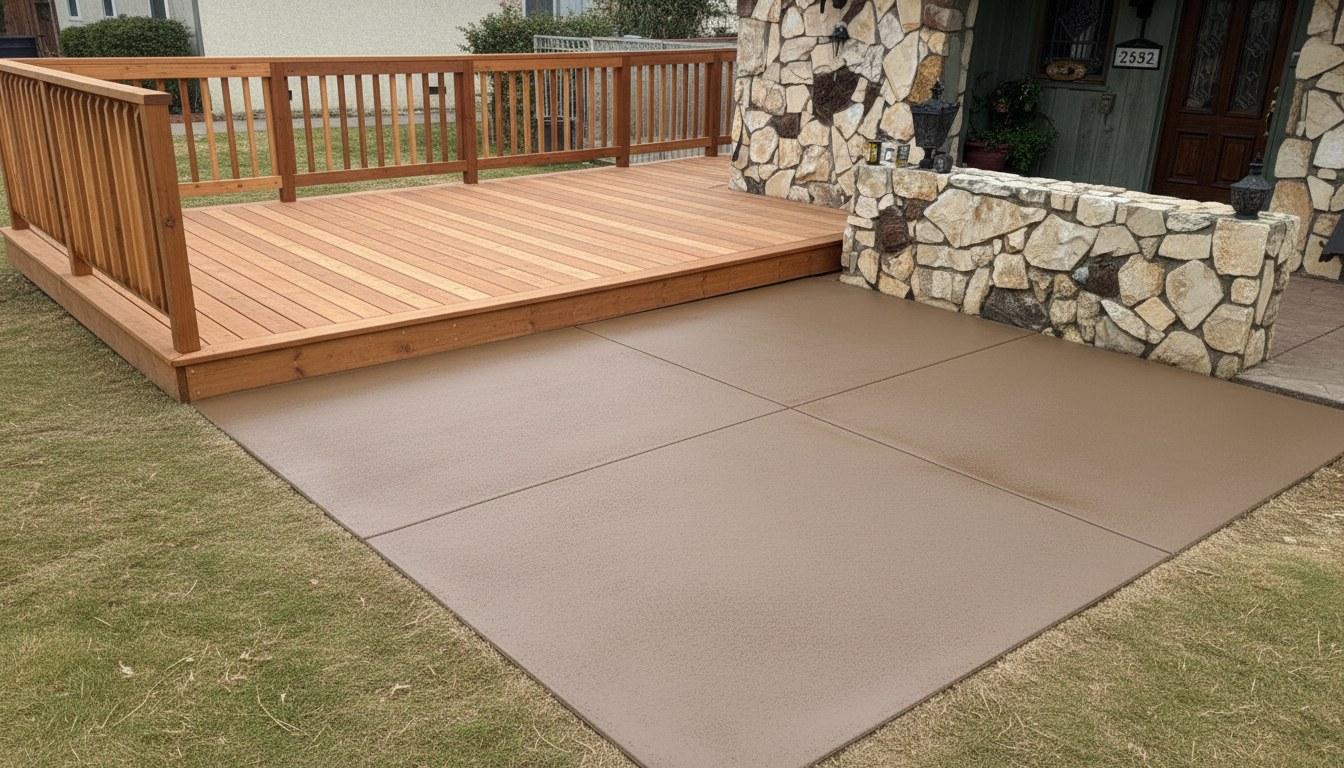
How Much Does a Deck or Patio Cost in California?
In the California market, a basic pressure-treated wood deck typically starts around $8,000 to $15,000 for a 200-square-foot build. Composite or hardwood decks in the same size range generally cost $18,000 to $35,000. Patio projects run $6,000 to $25,000 depending on materials and features. Large, multi-level or feature-rich outdoor spaces can exceed $60,000.
Several factors push costs up or down significantly:
- Size: Most contractors price decks per square foot. A 400-square-foot deck costs more than twice a 200-square-foot deck once structural requirements are factored in.
- Elevation and slope: Raised decks on sloped lots require deeper footings and more framing lumber, which adds $2,000 to $8,000 or more compared to a ground-level build.
- Material choice: Composite decking costs 2 to 3 times more per board than pressure-treated wood upfront, but saves on maintenance over a 10-year period.
- Built-in features: Outdoor kitchens, fire pits, built-in seating, pergolas, and lighting all add cost but also add the most value for daily use and resale.
- Permit and inspection fees: California permit fees vary by jurisdiction but typically range from $500 to $2,500 for a standard residential deck or patio project.
- Demolition of existing structure: Removing an old deck or breaking up a cracked concrete slab adds $1,000 to $4,000 to the project.
Homeowners who finance outdoor living improvements may qualify for the U.S. Department of Energy-backed energy efficiency programs if the project includes shade structures that reduce home cooling loads. Separately, some California utility rebate programs reward shade tree planting and pergola installations that lower air conditioning demand. Always request a written, itemized quote before any work begins. Call (818) 264-1955 to get a custom quote from Hollywood Contractor Corp.
Do You Need a Permit to Build a Deck or Patio in California?
In California, most decks over 30 inches above grade require a building permit. Ground-level patios under a certain square footage may be exempt, but rules vary by city and county. Skipping a required permit can result in fines, forced demolition, and problems when you sell the home.
Under the California Building Standards Code, decks attached to a dwelling are treated as part of the structure and must meet the same setback, load, and fire-resistance requirements as the home itself. Key permit triggers include:
- Any deck more than 30 inches above the adjacent grade at any point
- Decks attached to the house (even low ones in many jurisdictions)
- Structures with a roof or overhead covering, including pergolas with solid panels
- Electrical work for lighting or outlets on the deck or patio
- Gas lines for outdoor kitchens or fire pits
- Any work in a WUI zone, regardless of size
A contractor licensed by the California Contractors State License Board (CSLB) will pull the required permits on your behalf and coordinate inspections. Working with an unlicensed builder who skips permits puts you at legal and financial risk. You can verify any contractor’s license status at cslb.ca.gov.
Across our service calls in Southern California, we see roughly 1 in 4 homeowners who contact us about deck repairs discover their existing deck was built without a permit — a problem that surfaces during home sales and refinancing.
Roughly 1 in 4 homeowners who contact us about deck repairs discover their existing deck was built without a permit — a problem that surfaces during home sales and refinancing.
What Does the Build Process Look Like from Start to Finish?
A professional deck or patio build in California typically takes 2 to 6 weeks from signed contract to final inspection, depending on permit processing times and project complexity. Here is what the process looks like step by step:
- Site assessment and design: A contractor measures the site, checks slope and soil conditions, and produces a design or drawing. For permitted work, stamped structural drawings may be required.
- Permit application: The contractor submits plans to the local building department. Processing times range from 1 to 3 weeks for standard residential projects in most California jurisdictions, though some cities offer over-the-counter approval for simple builds.
- Site prep and demolition: Any existing structure is removed. The area is graded and marked for footings.
- Footings and framing: Concrete footings are poured and inspected before framing begins. Deck framing must meet the span tables in the California Residential Code. This stage typically takes 2 to 4 days for a standard deck.
- Decking or paving installation: Surface boards, pavers, or concrete are installed. Built-in features like benches, planters, or kitchen framing go in at this stage.
- Electrical and gas rough-in: If the project includes lighting, outlets, or a gas line, a licensed subcontractor completes this work before surfaces are closed.
- Final inspection: The building inspector signs off. No work is considered complete or legally permitted until this step is done.
- Finishing and cleanup: Staining, sealing, hardware installation, and site cleanup wrap up the project.
Weather delays are rare in California summers, which is one reason summer 2026 is an ideal window to start. Booking a contractor in April or May gives you the best shot at a completed outdoor space before peak heat arrives in July and August.
Ready to Build? Get a Quote from Hollywood Contractor Corp
Summer 2026 is the right time to add outdoor living space to your California home — and the right contractor makes every step easier, from permit applications to final inspection. Hollywood Contractor Corp builds decks and patios for homeowners across Southern California, handling design, permitting, and construction under one roof.
Whether you are exploring simple patio ideas or planning a full multi-level deck with an outdoor kitchen, the team at Hollywood Contractor Corp can walk you through every option. This deck and patio ideas california homes guide covers the core decisions, but every lot and home is different — a site visit gives you a precise plan and an accurate number.
Call (818) 264-1955 to schedule your consultation and get a written, itemized quote. No pressure, no vague estimates — just a clear plan for your outdoor space.
Explore our full range of General Contracting services.
Frequently Asked Questions
How long does it take to build a deck in California?
Most residential deck projects in California take 2 to 6 weeks from signed contract to final inspection. The biggest variable is permit processing time, which ranges from 1 to 3 weeks depending on the local building department. Simple ground-level patios without permits can be completed in as little as 3 to 5 days.
Do I need a permit for a patio cover or pergola in California?
Yes, in most California cities a patio cover or pergola with any solid roofing panels requires a building permit. Open-lattice pergolas may be exempt in some jurisdictions if they are under a certain square footage, but rules vary. Always check with your local building department or work with a CSLB-licensed contractor who will pull the correct permits.
What is the best decking material for a hot, sunny California climate?
Composite decking is the top choice for sun-exposed California decks because it resists UV fading, does not warp or splinter, and requires almost no seasonal maintenance. High-quality composite boards carry warranties of 25 to 30 years. For a more natural look, Ipe or Redwood hardwood are strong alternatives that hold up well with annual oiling.
How much value does a deck or patio add to a California home?
A well-built deck or patio typically recoups 60% to 80% of its cost in resale value in the California market, with outdoor kitchens and covered patios on the higher end of that range. Beyond resale, the added livable square footage increases daily enjoyment and can reduce cooling costs when shade structures lower the home's heat load.
Can I build a deck or patio next to an ADU in California?
Yes, adding a patio adjacent to an accessory dwelling unit is a common and practical upgrade for California homeowners. The patio gives the ADU tenant private outdoor space, which improves rental appeal and livability. Setback rules still apply, so the patio must comply with your local zoning code — a licensed general contractor can confirm the requirements for your specific lot.