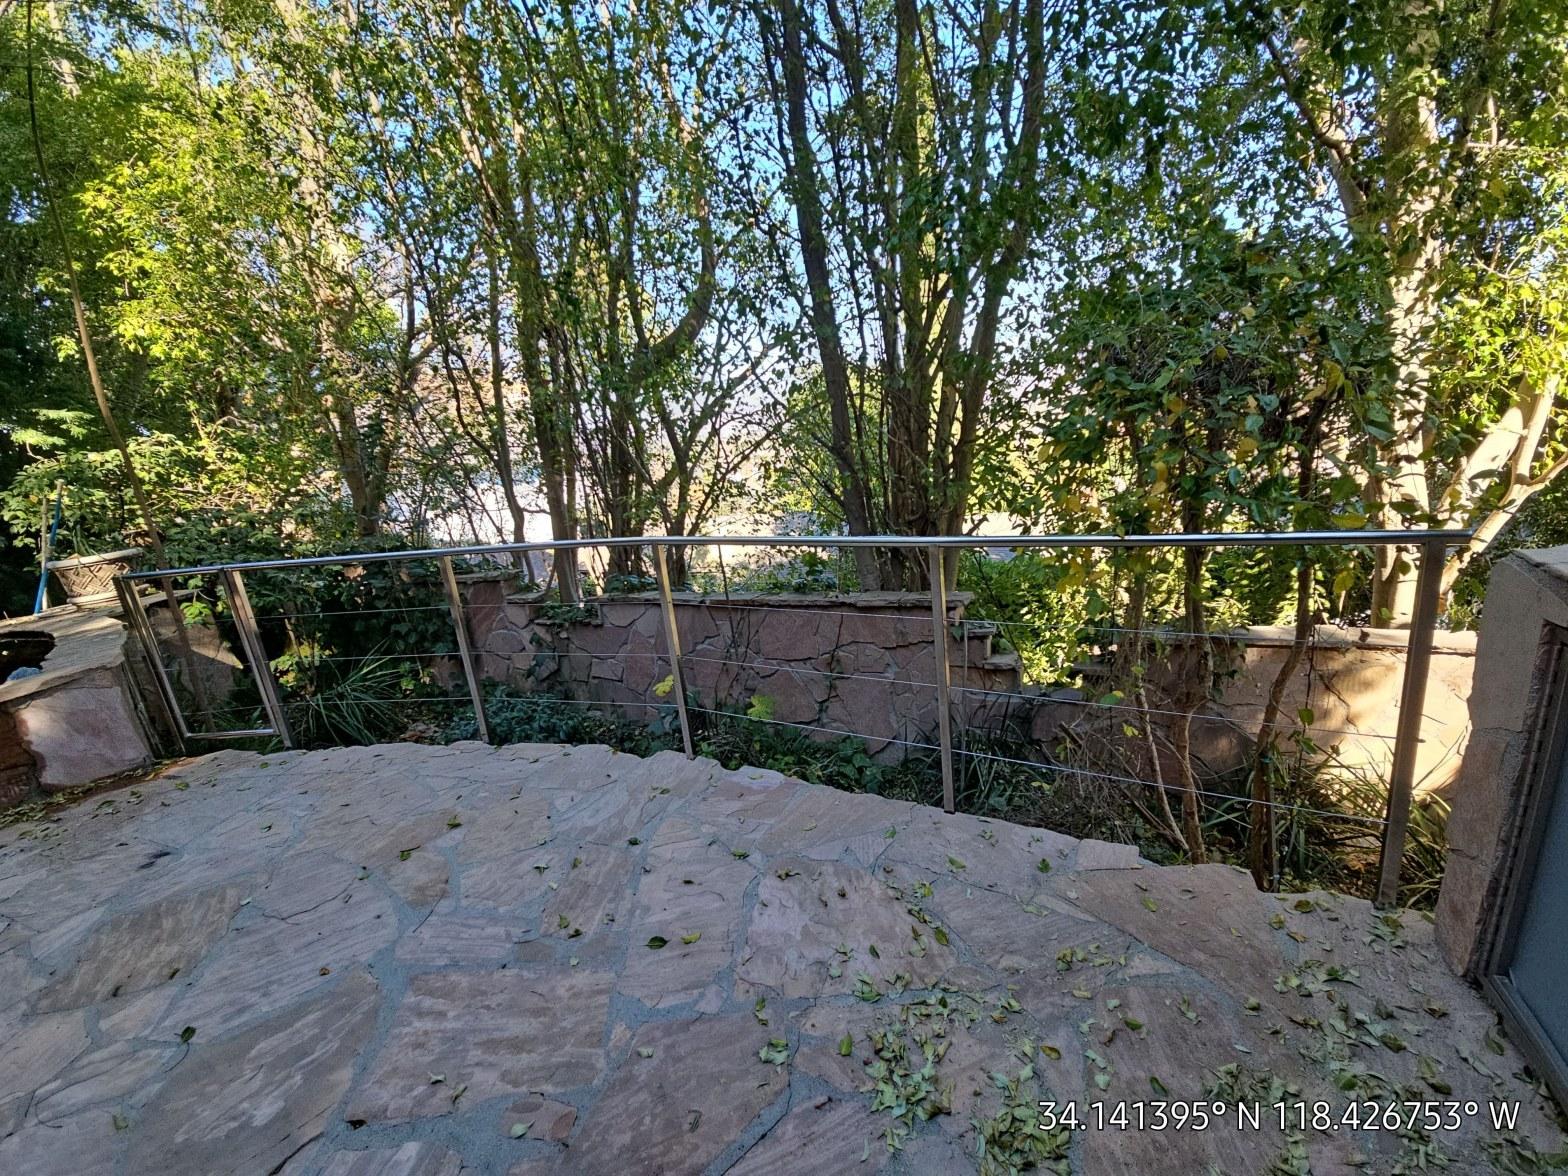
Deck vs. Patio vs. Balcony: Which Outdoor Addition Is Right for Your California Home?
Not sure whether to build a deck, patio, or balcony? This statewide guide breaks down the real differences in cost, permits, and fit for California homes so you can make the right call before summer.
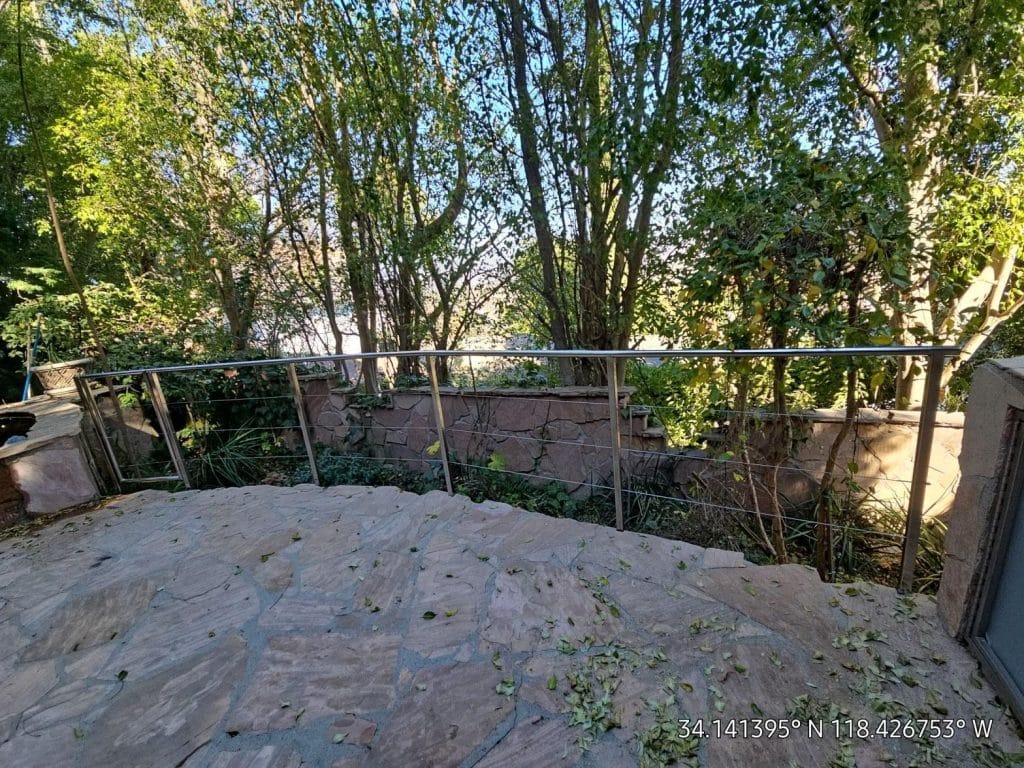
When comparing deck vs patio vs balcony california homes, the right choice depends on three things: your lot’s grade, your home’s existing structure, and your budget. A ground-level patio is typically the most affordable and easiest to permit. A deck suits sloped yards or homes where the main living area sits above grade. A balcony is the go-to solution when outdoor square footage at ground level simply does not exist. This guide walks through every key difference so you can make a confident decision before the next building season.
Deck vs. Patio vs. Balcony: What Is Each One, Really?
A patio is a ground-level hardscaped surface — concrete, pavers, or natural stone — built directly on or just above the soil. A deck is a raised, framed platform most often made of wood or composite, attached to or freestanding near the home. A balcony is a cantilevered or bracket-supported platform attached to an upper story of the structure.
These distinctions matter because they drive entirely different permit paths, structural requirements, and cost profiles. A patio is essentially a landscaping project. A deck is a structural build. A balcony is an extension of the home’s framing and requires engineering review in most California jurisdictions.
Homeowners researching deck vs patio vs balcony california homes often conflate decks and patios — but the key difference is elevation and framing. If it is raised more than 30 inches above grade in most California counties, it triggers guardrail requirements under the California Building Code.
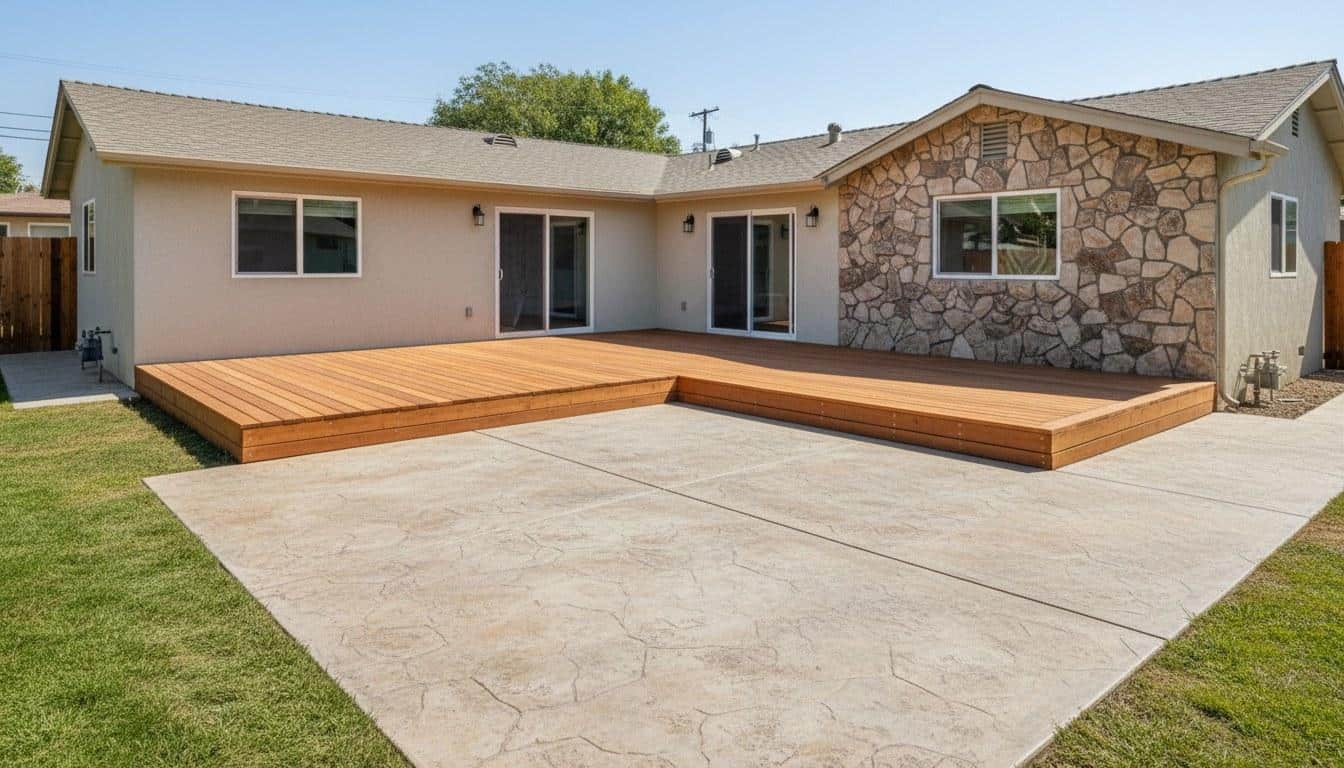
How Do Costs Compare for Deck vs. Patio vs. Balcony in California Homes?
In the California regional market, a basic concrete or paver patio typically ranges from $8 to $25 per square foot installed, a wood or composite deck ranges from $25 to $75 per square foot, and a balcony addition ranges from $15,000 to $40,000 or more depending on structural complexity. These are market ranges — your actual project cost depends on scope, material selection, site conditions, and permit fees.
| Structure | Typical Installed Cost (CA Market) | Primary Cost Drivers | Permit Usually Required? |
|---|---|---|---|
| Patio (concrete or pavers) | $8 – $25 per sq ft | Material choice, drainage, size | Rarely for ground-level; check local rules |
| Deck (wood or composite) | $25 – $75 per sq ft | Height, material, railings, stairs | Yes, almost always |
| Balcony (attached to home) | $15,000 – $40,000+ total | Structural engineering, waterproofing, access | Yes, always — engineering plans required |
Several factors push costs toward the higher end of each range:
- Slope and grading: A sloped lot requires more excavation for a patio or taller posts for a deck, both of which add labor and material costs.
- Material upgrades: Premium hardwoods like Ipe or high-end composite decking can cost 2 to 3 times more than pressure-treated pine.
- Structural tie-in: Balconies that require new ledger connections, steel beams, or waterproofed membranes add significant cost.
- Permit and inspection fees: California county permit fees vary widely but typically run $500 to $3,000 for a deck or balcony project.
- Finish elements: Built-in seating, outdoor kitchens, lighting, and pergolas can add $5,000 to $20,000 or more to any of the three project types.
Always request a custom quote before budgeting. Call Hollywood Contractor Corp at (818) 264-1955 for a detailed written estimate specific to your property.
What Permits and Codes Apply to Outdoor Structures in California?
California requires a building permit for most decks and all balconies, and in some jurisdictions for patios that include drainage modifications or structural footings. The rules are set at the county and city level but must comply with the statewide California Building Code (CBC), which adopts the International Residential Code with California amendments.
Key code thresholds to know:
- 30-inch rule: Any deck or platform more than 30 inches above the adjacent grade requires guardrails at least 36 inches tall for residential use under CBC Section R312.
- Balcony waterproofing: As of California’s 2022 building code cycle, balconies and elevated walkways on multifamily and single-family homes must meet specific waterproofing and drainage standards to prevent the dry-rot failures that led to high-profile balcony collapses in the state.
- Setback requirements: Most California counties require outdoor structures to stay 5 to 10 feet from property lines. Verify with your local planning department before designing.
- Fire-resistant materials: Homes in State Responsibility Areas (SRA) or High Fire Hazard Severity Zones must use ignition-resistant or non-combustible materials for decks and patio covers under CAL FIRE building standards.
Our team processes permits for deck and balcony projects across Los Angeles County regularly and sees permit timelines of 3 to 8 weeks for standard residential submittals — plan ahead if you want your outdoor space ready for summer.
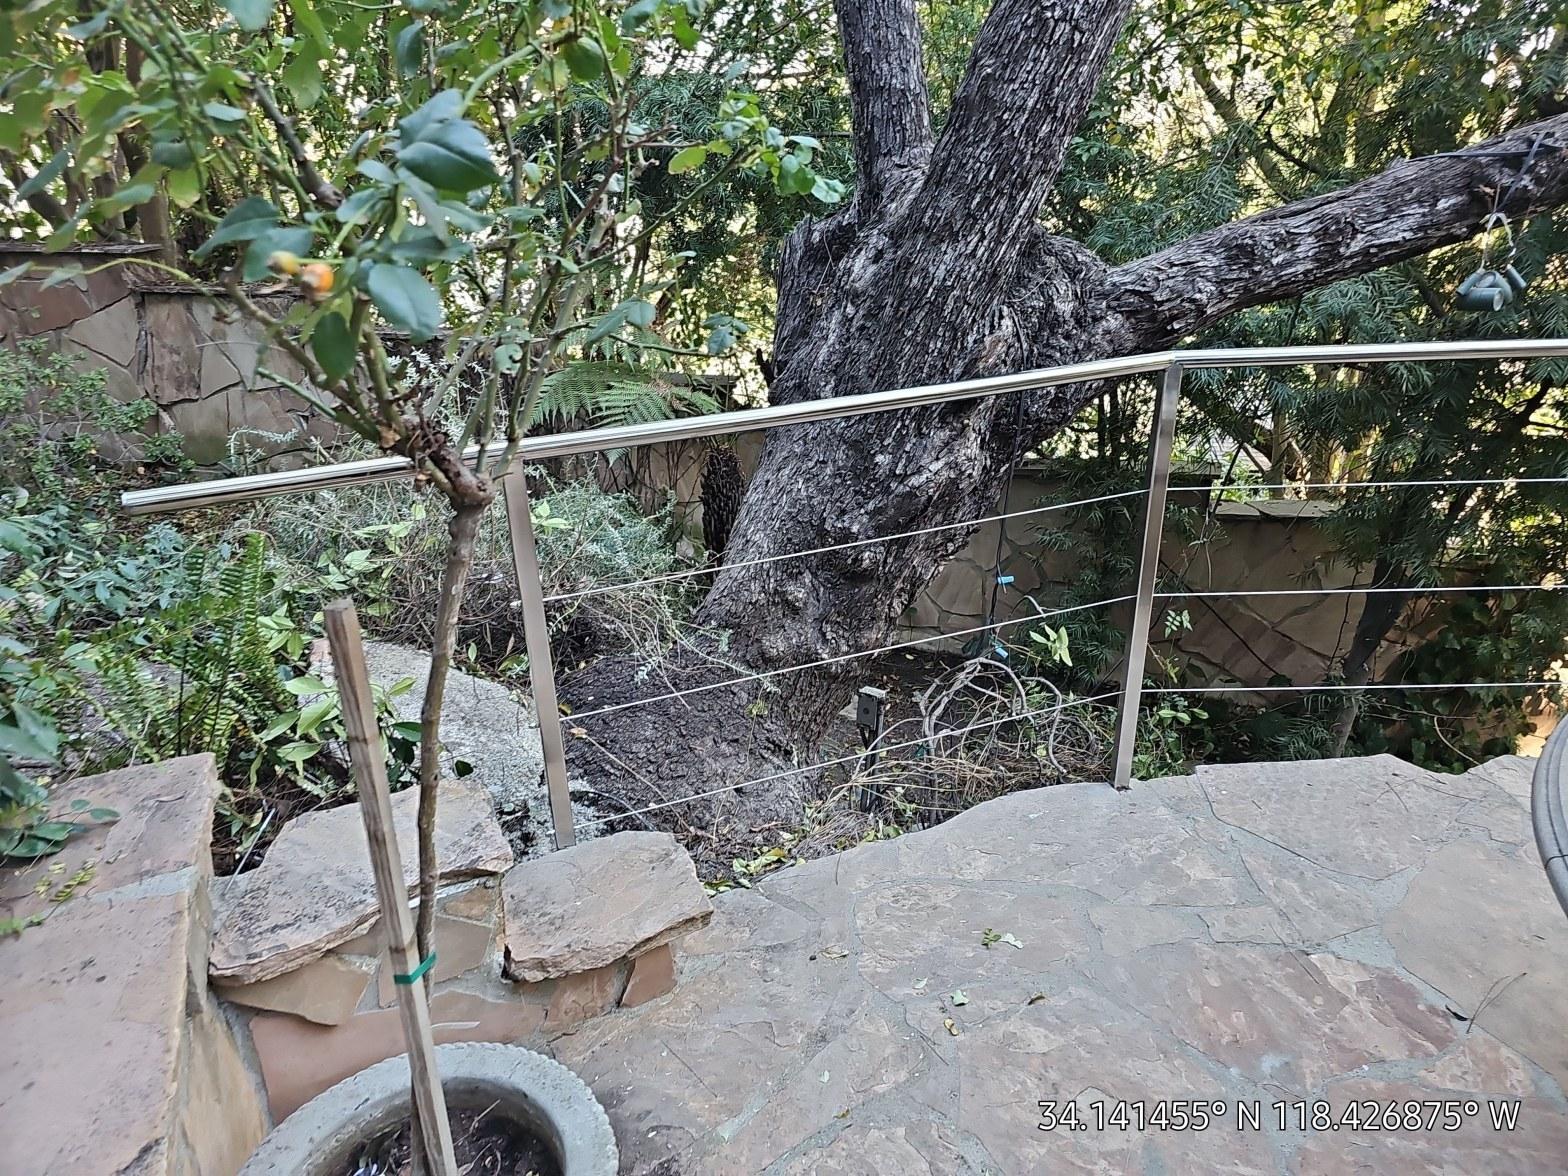
Which Option Fits Your Yard, Home Style, and Climate?
A flat lot with stable soil is ideal for a patio; a sloped or hillside lot almost always favors a deck; and a balcony makes sense when the home has an upper story and the ground-level footprint is too small or too steep to use. California’s varied geography — coastal bluffs, inland valleys, hillside neighborhoods — means no single solution fits every property.
Use this framework to match the structure to your situation:
- Flat lot, ground-level access: A patio is the fastest and most affordable path to outdoor living. Concrete stamped or colored to mimic stone can look high-end at a fraction of the cost of natural materials.
- Sloped backyard, 2 to 8 feet of grade change: A freestanding or attached deck bridges the grade and creates a level outdoor room without the cost of retaining walls and fill.
- Hillside home with dramatic drop: A cantilevered deck or engineered balcony captures the view while working with the topography instead of fighting it.
- Second-story condo or townhome: A balcony is often the only option. It adds outdoor space without impacting the unit below.
- Coastal Southern California climate: Composite decking and concrete or porcelain pavers resist salt air and UV better than untreated wood. The California Energy Commission also notes that shaded outdoor structures can reduce indoor cooling loads, an added benefit in warm inland climates.
Home style matters too. A craftsman bungalow often suits a wood deck with simple railings. A modern stucco home typically pairs better with a concrete or large-format paver patio. A Spanish Colonial revival can look stunning with a Saltillo tile patio or a wrought-iron-railed balcony.
What Materials Should You Choose for California’s Climate?
The best material for a California outdoor structure balances UV resistance, moisture tolerance, fire rating, and maintenance load — and the right pick differs by climate zone within the state. California spans more than 16 climate zones as defined by the California Energy Commission, and material performance varies significantly across them.
Here is how the main options stack up:
- Pressure-treated pine: The lowest upfront cost for decks, typically $3 to $7 per linear foot for decking boards. Requires sealing every 2 to 3 years and is not approved for High Fire Hazard Severity Zones without treatment.
- Composite decking (e.g., PVC-capped composite): Mid-to-high cost upfront — generally $6 to $15 per linear foot for boards — but minimal maintenance and strong UV and moisture resistance. A strong choice for coastal and high-sun areas.
- Ipe and tropical hardwoods: Dense, naturally rot-resistant, and visually striking. Costs run $10 to $20 per linear foot for boards. Requires annual oiling to maintain appearance.
- Concrete (poured or stamped): The workhorse patio material. Durable, low-maintenance, and highly customizable. Typical installed cost runs $6 to $18 per square foot depending on finish complexity.
- Porcelain and natural stone pavers: Premium look with excellent UV and fade resistance. Porcelain pavers run $12 to $30 per square foot installed. Ideal for coastal and high-design applications.
- Concrete pavers: A middle-ground option at $8 to $20 per square foot installed, with the added benefit of being individually replaceable if one cracks or shifts.
For balconies, the structural deck surface is almost always concrete or a waterproofed plywood substrate topped with tile, composite, or a poured elastomeric coating. The waterproofing layer is the most critical element — a failed membrane is the leading cause of balcony structural damage in California’s coastal communities.
How Long Does Each Outdoor Structure Last — and What Maintenance Does It Need?
A well-built concrete patio can last 30 to 50 years with minimal upkeep. A composite deck typically carries a 25-year manufacturer warranty and requires little beyond occasional cleaning. A pressure-treated wood deck lasts 15 to 25 years with regular sealing. A properly waterproofed balcony should last 20 to 30 years before the membrane needs replacement.
A pressure-treated wood deck lasts 15 to 25 years with regular sealing, while a concrete patio can last 30 to 50 years with minimal upkeep.
Maintenance requirements by structure type:
- Concrete patio: Seal every 3 to 5 years to prevent staining and surface erosion. Repair cracks promptly to prevent water infiltration and frost heave in higher-elevation areas.
- Paver patio: Re-sand joints every 3 to 5 years. Reset any pavers that shift due to soil movement — common in expansive clay soils found across parts of Los Angeles County.
- Wood deck: Clean and re-seal or re-stain every 2 to 3 years. Inspect fasteners, ledger boards, and posts annually for rot and corrosion, especially in coastal zones.
- Composite deck: Wash with a composite-safe cleaner once or twice a year. Inspect fasteners and framing annually — the boards resist rot but the framing lumber still needs attention.
- Balcony: Inspect the waterproofing membrane and drainage annually. California’s SB 721 (for multifamily) and SB 326 (for condos) now mandate regular inspections of elevated exterior elements — a direct response to structural failures that occurred when waterproofing was neglected.
Across our service calls on deck projects in the region, we find that roughly 60% of wood decks needing major repairs were never sealed after the first year of installation — skipping that first seal coat is the single most common maintenance mistake we see.
Roughly 60% of wood decks needing major repairs were never sealed after the first year of installation — skipping that first seal coat is the single most common maintenance mistake.
Ready to Build? Get Expert Help for Your Outdoor Project
Choosing between a deck, patio, and balcony is easier once you know your lot’s grade, your home’s structure, your permit requirements, and your long-term maintenance tolerance. All three can transform how you use your home and meaningfully increase property value across California’s competitive real estate market.
Hollywood Contractor Corp builds decks, patios, and balconies for homeowners across Southern California. Our team handles design, permitting, and construction from start to finish — so you are not juggling multiple contractors or chasing down inspections on your own.
Whether you are comparing deck vs patio vs balcony california homes for the first time or ready to break ground this season, we can help you make the right call for your specific property. Call (818) 264-1955 to schedule a consultation and get a written quote before any work begins. Licensed by the California Contractors State License Board (CSLB).
Explore our full range of General Contracting services.
Frequently Asked Questions
Do I need a permit to build a deck or patio in California?
Most decks in California require a building permit, especially if they are more than 30 inches above grade or attached to the home. Ground-level patios often do not require a permit, but any work that involves structural footings or drainage changes may trigger one. Always check with your local building department before starting. Hollywood Contractor Corp handles the permit process for clients across Southern California.
How much does it cost to build a deck versus a patio in California?
In the California regional market, a patio typically costs $8 to $25 per square foot installed, while a deck generally runs $25 to $75 per square foot depending on materials and height. A balcony addition usually starts around $15,000 and can exceed $40,000 for complex structural work. The biggest cost drivers are material choice, lot conditions, and permit fees. Call (818) 264-1955 for a custom quote.
What is the best outdoor addition for a sloped backyard in California?
A raised deck is usually the best fit for a sloped California backyard. It bridges the grade change without requiring expensive retaining walls or fill material. The deck framing is designed to follow the slope of the land, creating a level outdoor platform above it. For very steep hillside lots, an engineered cantilevered deck or balcony may be the right solution.
How long does a wood deck last in Southern California's climate?
A pressure-treated wood deck typically lasts 15 to 25 years in Southern California if properly maintained with sealing every 2 to 3 years. UV exposure and occasional moisture from marine layer or rain can accelerate weathering if the deck is not sealed. Composite decking generally lasts longer — most manufacturers offer 25-year warranties — and requires far less annual maintenance in California's sunny climate.
Can I add a balcony to an existing California home?
Yes, a balcony can be added to most existing California homes, but it requires a structural engineering review to ensure the home's framing can support the load. A building permit is always required, and the project must comply with California's balcony waterproofing standards updated in the 2022 code cycle. The process typically takes 2 to 4 months from design to completion, including permit approval. Hollywood Contractor Corp manages the full process from engineering to final inspection.