

ADU and Addition Builders for Burbank's Lots
Burbank's mid-century neighborhoods, from the bungalow blocks of Magnolia Park to the wider lots of the Rancho District, are well suited to ADUs. As an ADU builder in Burbank, Hollywood Contractor Corp works across the city's flat valley floor and its steeper Burbank Hills terrain, helping homeowners add livable space and rental income to properties that were built for a different era.
Licensed #1092628 · Insured
- ✓ADU-ready for Burbank's 6,000-7,000 sq ft standard lots
- ✓Hillside additions on Burbank Hills and Verdugo-edge parcels
- ✓Detached ADUs, junior ADUs, and garage conversions
- ✓Room additions and whole-home expansions, concept to completion
- ✓Permits handled through Burbank's own building department
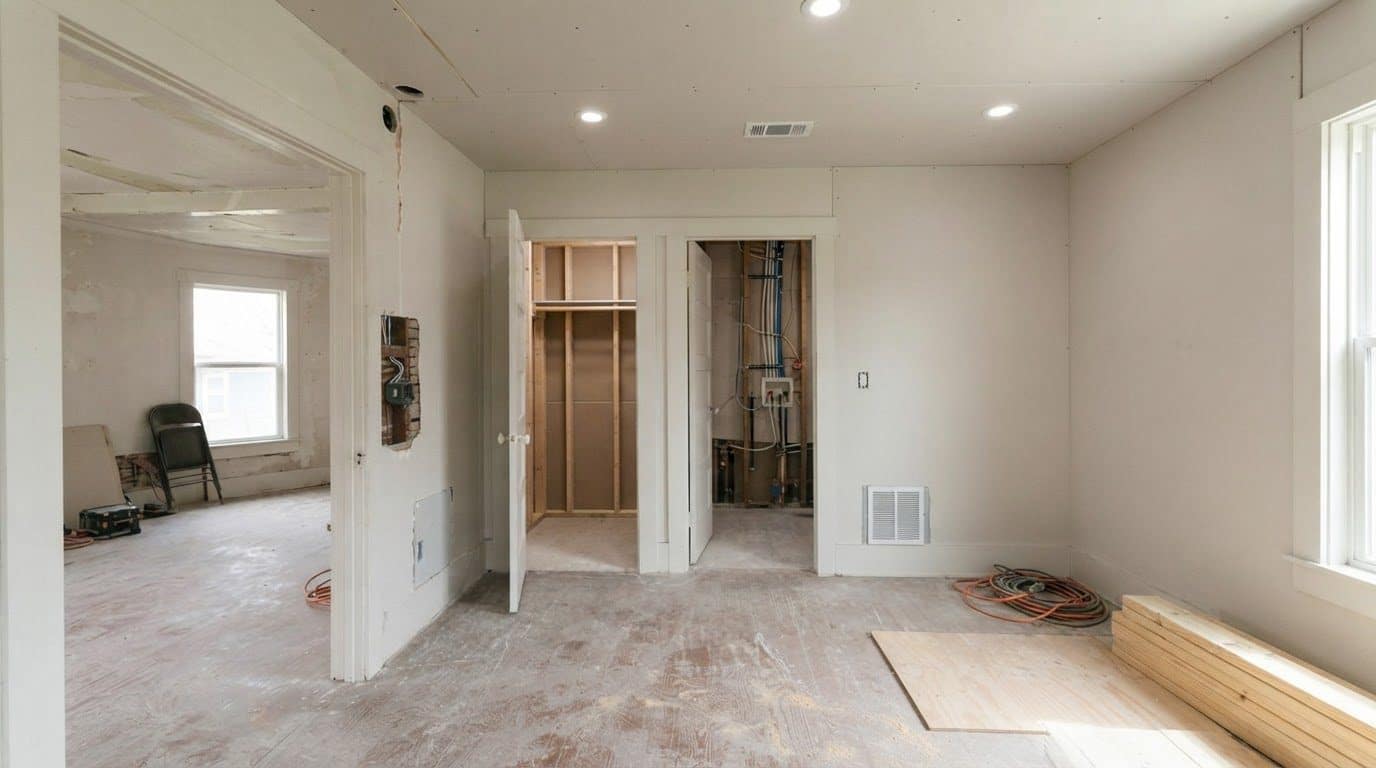
Hollywood Contractor Corp builds detached ADUs, junior ADUs, garage conversions, and room additions throughout Burbank. With roughly 57% of Burbank households renter-occupied, adding an ADU on a standard valley-floor lot is one of the most practical ways to generate rental income. Call (818) 264-1955.
Why Burbank Homeowners Are Building ADUs Now
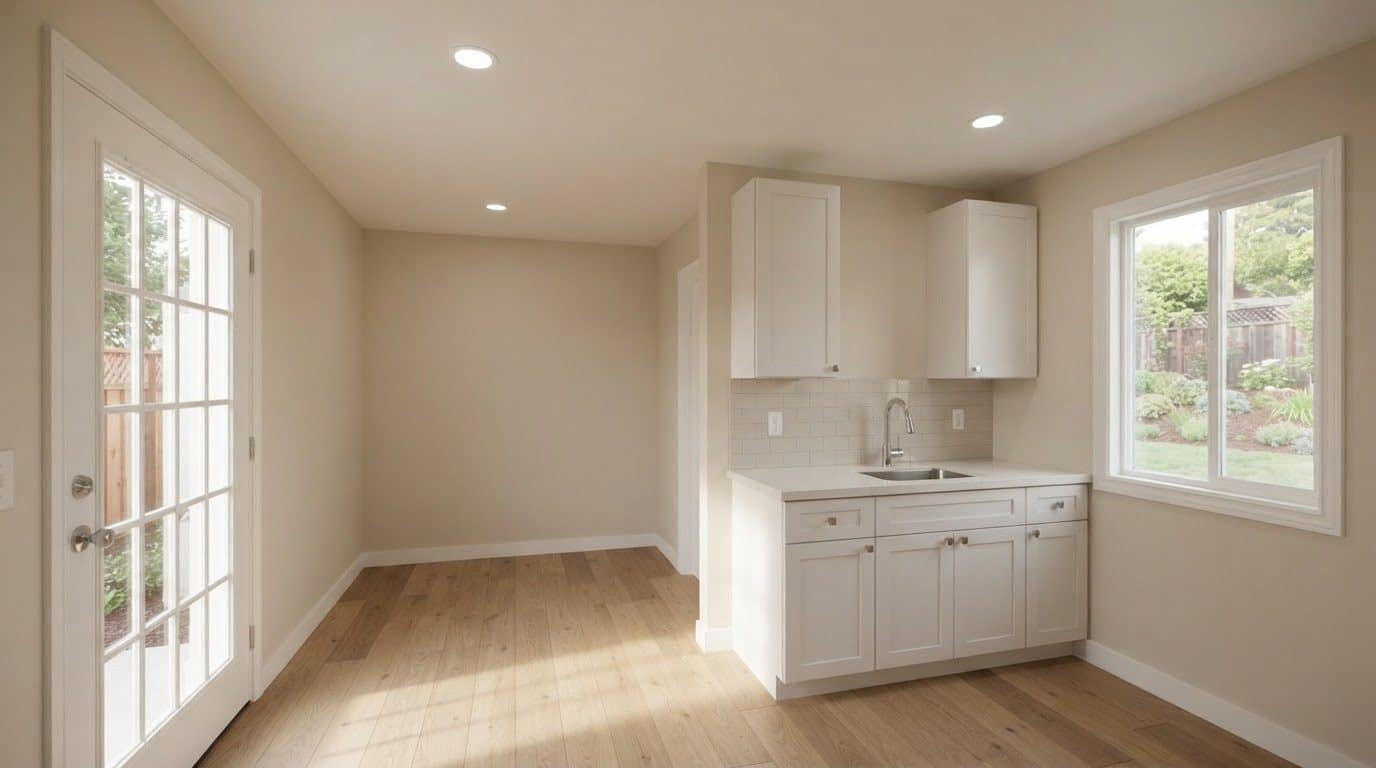
Burbank is a majority-renter city, with roughly 57% of its approximately 43,000 households occupied by renters. That dynamic puts steady pressure on the rental supply and makes an accessory dwelling unit a practical improvement for a Burbank property owner. The city's standard single-family lots, typically in the 6,000 to 7,000 square foot range across neighborhoods like the Lake-Buena Vista area, the Chandler Park neighborhood, and the Morella-Cordova corridor, generally have enough rear-yard depth to accommodate a detached ADU without crowding the primary structure. Hollywood Contractor Corp evaluates each parcel individually, looking at setbacks, utility connections, and existing coverage before recommending a unit type. Whether the goal is a self-contained rental, a space for extended family, or a home office that doubles as future income, the right ADU type depends on the specific lot and the owner's long-term plans.
- ✓Detached ADUs: fully independent structures in the rear yard
- ✓Attached ADUs: additions connected to the primary home
- ✓Junior ADUs: conversions within the existing home footprint
- ✓Garage conversions: existing structure repurposed as living space
- ✓Two-story ADUs where lot coverage and zoning allow
- ✓Detached ADUs sized to Burbank's rear-yard setbacks
ADU Construction on Burbank Hills Parcels vs. Flat Lots
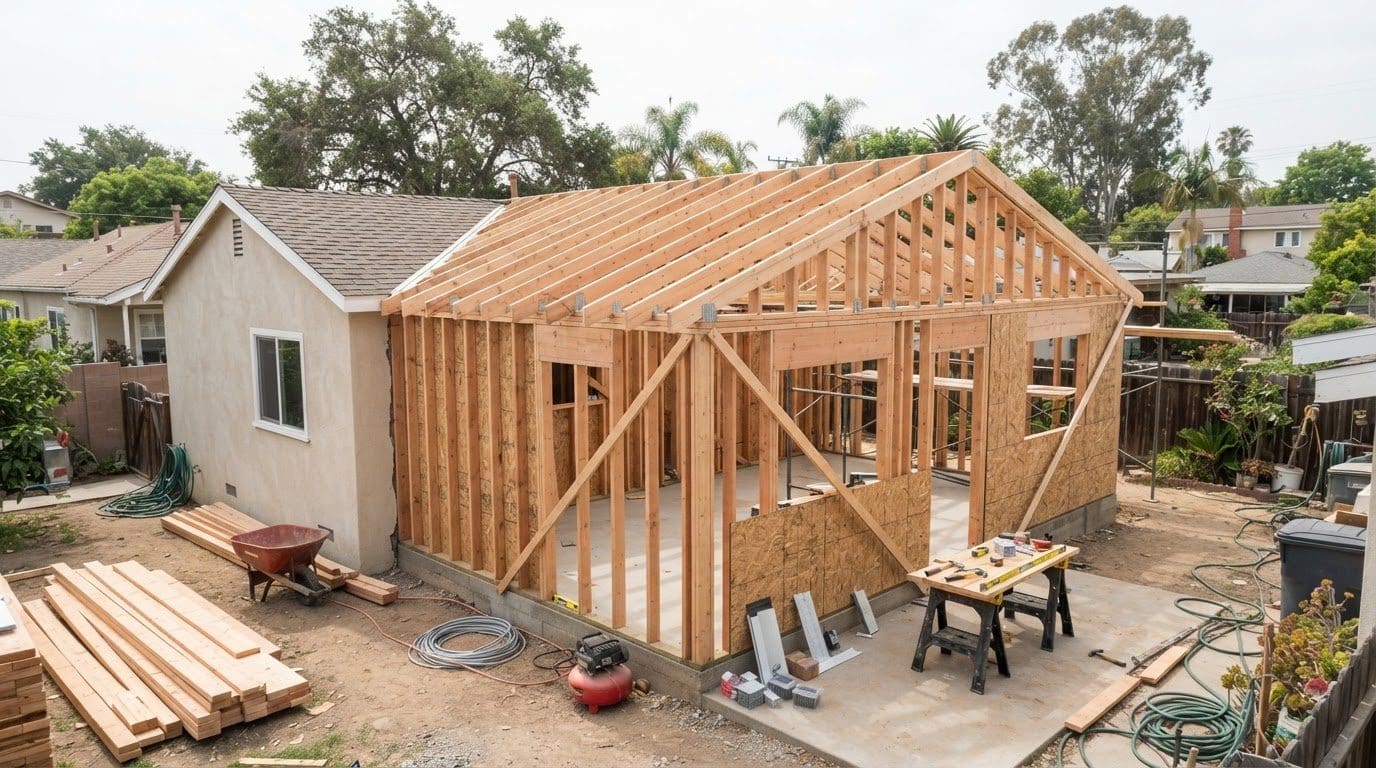
Not every Burbank lot is a straightforward rectangle on flat ground. The Verdugo Mountains rise sharply along the city's northeastern edge, and parcels in the Burbank Hills near Stough Canyon Park can involve significant grade changes, expansive soils, and limited access for equipment. Building an ADU or a room addition on one of these sloped lots requires a different approach than the same project on a flat Rancho District parcel. Hollywood Contractor Corp handles both scenarios. On valley-floor lots, the focus is typically on maximizing the allowable footprint within setback requirements and tying into existing utility runs efficiently. On hillside parcels, the scope expands to include grading plans, retaining walls where grade changes demand them, and foundation designs, sometimes caissons or deepened footings, suited to the soil conditions typical of the Verdugo foothills. Room additions on hillside properties also require careful structural integration with the existing home, particularly on mid-century houses whose original framing was not engineered for the lateral loads that a hillside site introduces.
- ✓Grading and drainage planning for sloped Burbank Hills lots
- ✓Retaining walls integrated with ADU or addition footprint
- ✓Deepened footings and caisson options for expansive soils
- ✓Flat valley-floor ADUs optimized for lot coverage and setbacks
- ✓Structural tie-in for additions on mid-century framed homes
- ✓Equipment access planning for steep or narrow parcels
Why Homeowners Choose Hollywood Contractor Corp
A family-run team that treats every Burbank home like it is our own.
Adding Space to Burbank's Early-20th-Century Bungalows
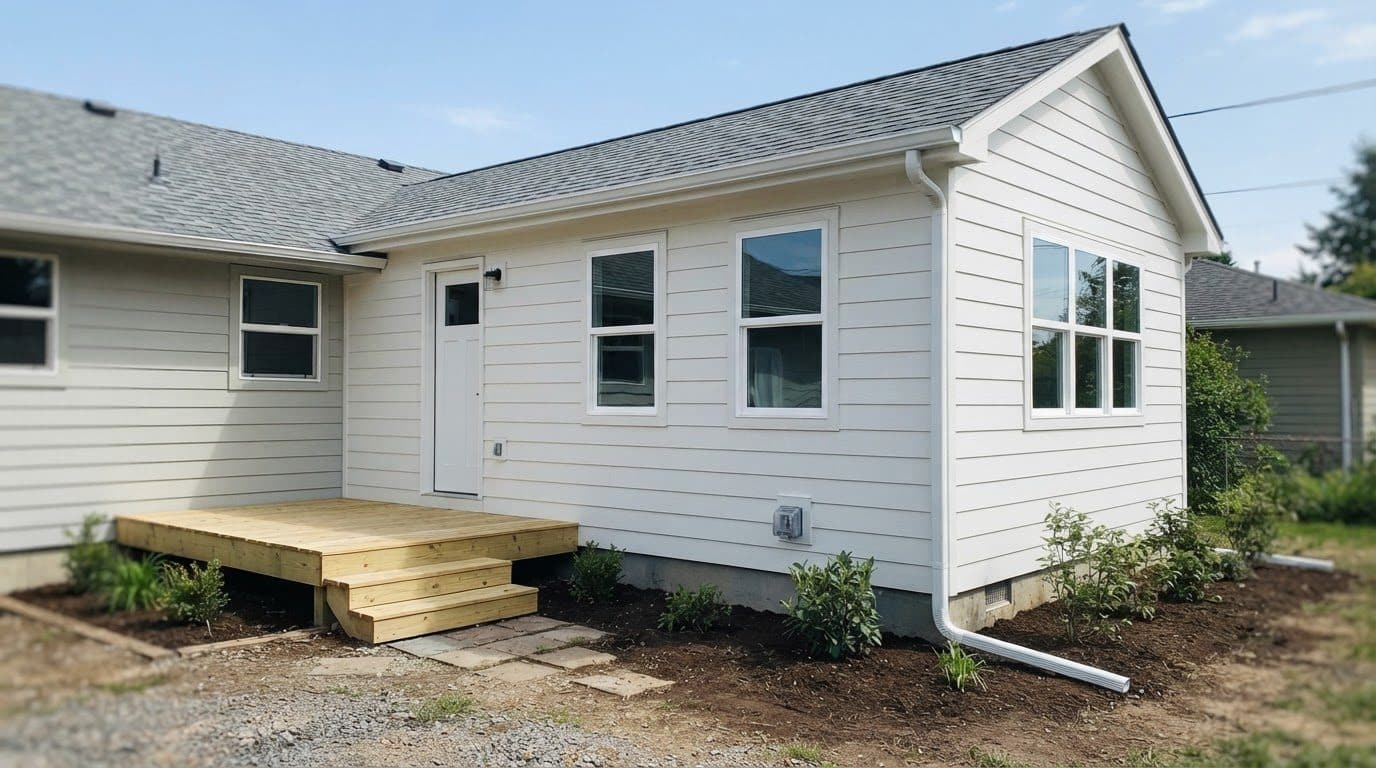
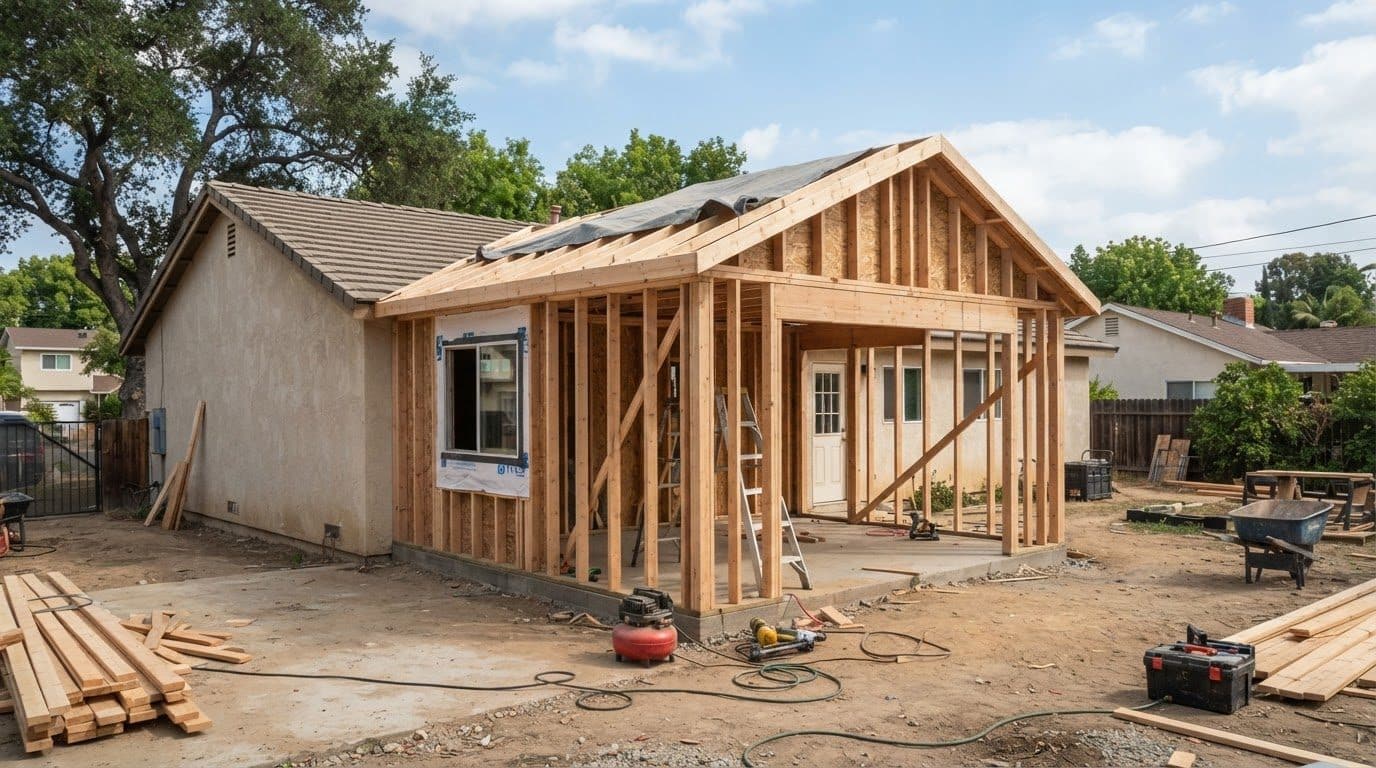
Magnolia Park's concentration of Craftsman and Spanish Revival bungalows, many built in the 1930s and 1940s, creates a specific set of challenges when a homeowner wants to add square footage. These homes were built with plaster walls, original wood windows, period trim profiles, and roof pitches that define their character. A room addition that ignores those details reads as a clumsy afterthought; one that respects them reads as though it was always there. Hollywood Contractor Corp approaches additions on Magnolia Park properties with attention to exterior materials, roofline matching, and window proportions so the new square footage integrates with the original structure. The same care applies to garage conversions on these lots, where the garage door opening, the slab elevation, and the connection to the main home's plumbing and electrical systems all require thoughtful planning. For a junior ADU carved from within the existing footprint of a early-20th-century bungalow, the work often involves upgrading the electrical panel, adding a separate entry, and insulating walls that were never designed for a separate dwelling unit.
- ✓Exterior material matching for Craftsman and Spanish Revival profiles
- ✓Roofline and pitch coordination on bungalow additions
- ✓Period-appropriate window sizing and trim detail
- ✓Garage conversions with slab, entry, and utility upgrades
- ✓Junior ADU buildouts within existing early-20th-century footprints
- ✓Electrical panel upgrades for added dwelling unit loads
How ADU Permits Work Through the City of Burbank
Burbank is an incorporated city with its own building and planning department, separate from the City of Los Angeles. That means ADU and home addition permits are submitted to, reviewed by, and inspected through Burbank's own staff, not the LA Department of Building and Safety. The process involves plan check review for zoning compliance, structural engineering, energy calculations, and utility connections. Hollywood Contractor Corp manages the permit application from the initial plan set through each required inspection, coordinating with the city's building department so the project moves forward without unnecessary delays. Homeowners in the Rancho District, Downtown Burbank, and the Media District area all go through this same local channel, and understanding Burbank's specific review timelines and submittal requirements is part of what Hollywood Contractor Corp brings to every ADU and addition project in the city. Call (818) 264-1955 to discuss how the permit process applies to your specific parcel.
- ✓Plans submitted to the City of Burbank Building Division
- ✓Zoning and setback review for ADU type and lot coverage
- ✓Structural and energy compliance documentation
- ✓Utility connection approvals coordinated with city departments
- ✓Inspection scheduling through each phase of construction
- ✓Final certificate of occupancy obtained before project close
Home Additions for Burbank's Growing Households
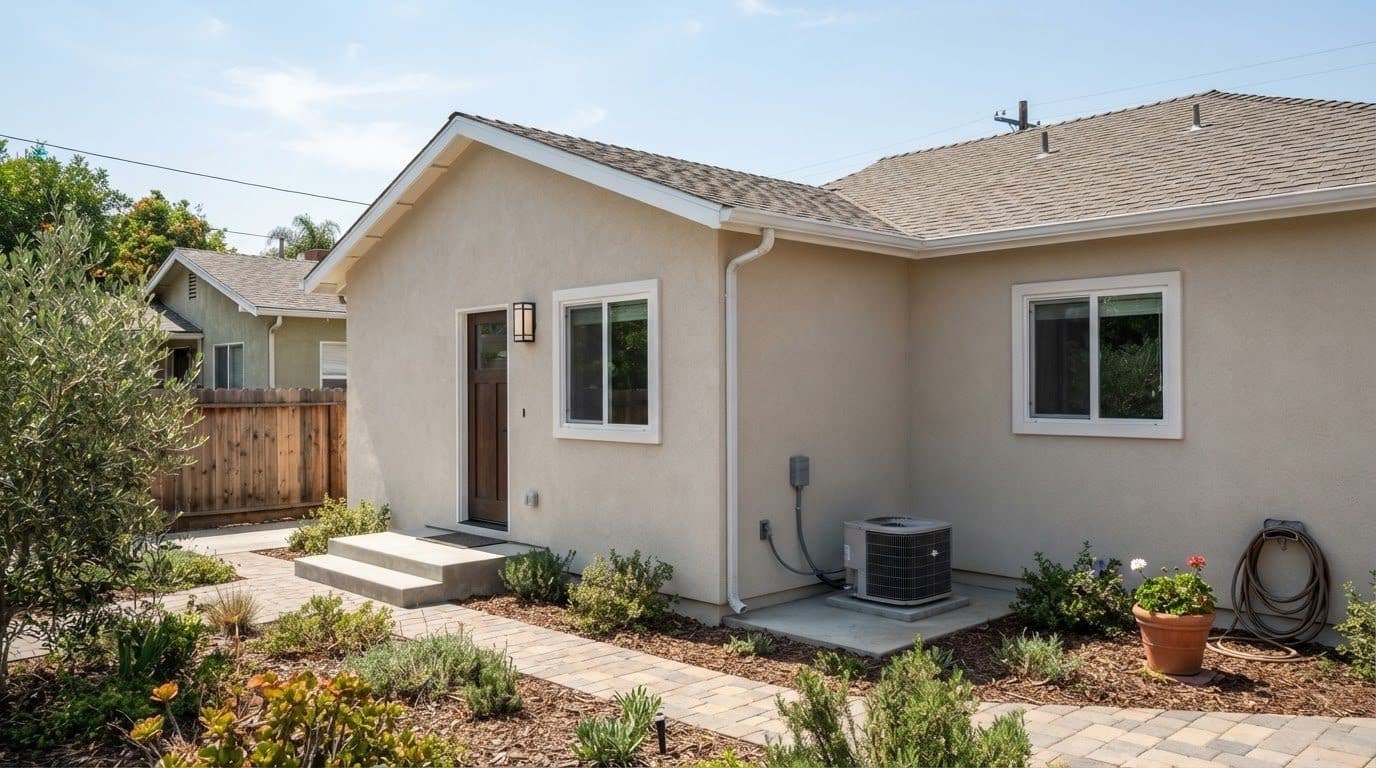
Not every homeowner needs a separate dwelling unit. Some need a primary bedroom suite, a larger kitchen footprint, or a second story added to a single-story ranch house that has run out of room. Burbank's median age of nearly 40 and its average household size of about 2.4 people reflect a community where households are often established and looking to improve in place rather than move. A well-planned room addition can add a dedicated home office, expand a cramped master bath, or create the family room that a 1950s floor plan never included. Hollywood Contractor Corp handles room additions as full structural projects, from foundation work and framing through drywall, finishes, and exterior cladding that matches the existing home. Projects in the Burbank Hills may involve cantilevered or stepped additions to work with the grade, while flat-lot additions in neighborhoods like the Chandler Park area typically allow for straightforward rear or side expansions. Call (818) 264-1955 to talk through what a room addition would look like on your Burbank property.
Ready to get started in Burbank?
Call for a free, no-pressure estimate.
More Services in Burbank
See our full ADUs & Home Additions services ›
Burbank Service Area
Hollywood Contractor Corp provides ADUs & Home Additions throughout Burbank. Service areas include Downtown Burbank, Magnolia Park, Media District, Rancho District, Burbank Hills, Chandler Park neighborhood, Lake-Buena Vista neighborhood and Morella-Cordova neighborhood. We also serve nearby Glendale Ca, Pasadena Ca, Los Angeles Ca, North Hollywood Ca, Toluca Lake Ca and Studio City Ca. The map below outlines the Burbank area we cover.
View all Los Angeles areas we serve ›
ADUs & Home Additions Services
Frequently Asked Questions
How much does it cost to build an ADU or home addition in Burbank?
What is the difference between a detached ADU, a junior ADU, and a garage conversion in Burbank?
How long does it take to build an ADU in Burbank from start to finish?
Should I build a detached ADU or add a room addition to my Burbank home?
What does it take to build an ADU in California, and are there Burbank-specific requirements I should know about?
Can I build an ADU on a Magnolia Park bungalow lot, and what are the typical challenges?
How do I finance a home addition or ADU in Burbank?
What does a room addition project in Burbank actually include from start to finish?
Cities We Serve Near Burbank
Hollywood Contractor Corp proudly serves homeowners across these Southern California communities.
- ✓Altadena, CA 91001
- ✓Bell Canyon, CA 91307
- ✓Beverly Hills, CA 90210
- ✓Burbank, CA 91501
- ✓Calabasas, CA 91302
- ✓Echo Park, CA 90026
- ✓El Monte, CA 91731
- ✓Encino, CA 91316
- ✓Glendale, CA 91201
- ✓Granada Hills, CA 91344
- ✓Highland Park, CA 90042
- ✓Hollywood, CA 90028
- ✓Hollywood Hills, CA 90028
- ✓La Canada Flintridge, CA 91011
- ✓La Crescenta, CA 91214
- ✓La Crescenta Montrose, CA 91214
- ✓Los Angeles, CA 90001
- ✓Malibu, CA 90263
- ✓Mar Vista, CA 90066
- ✓North Hollywood, CA 91601
- ✓Northridge, CA 91324
- ✓Panorama City, CA 91402
- ✓Pasadena, CA 91101
- ✓San Gabriel Valley, CA 90601
- ✓Santa Clarita, CA 91350
- ✓Santa Monica, CA 90401
- ✓Sherman Oaks, CA 91401
- ✓Silver Lake, CA 90026
- ✓Studio City, CA 91604
- ✓Sun Valley, CA 91352
- ✓Sunland, CA 91040
- ✓Tujunga, CA 91040
- ✓Valley Village, CA 91601
- ✓Van Nuys, CA 91401
- ✓Venice, CA 90291
- ✓West Covina, CA 91790
- ✓West Hills, CA 91307
- ✓West Hollywood, CA 90046