Thinking about adding space to your California home? This complete planning guide covers every step — from choosing the right addition type to pulling permits and financing the project.
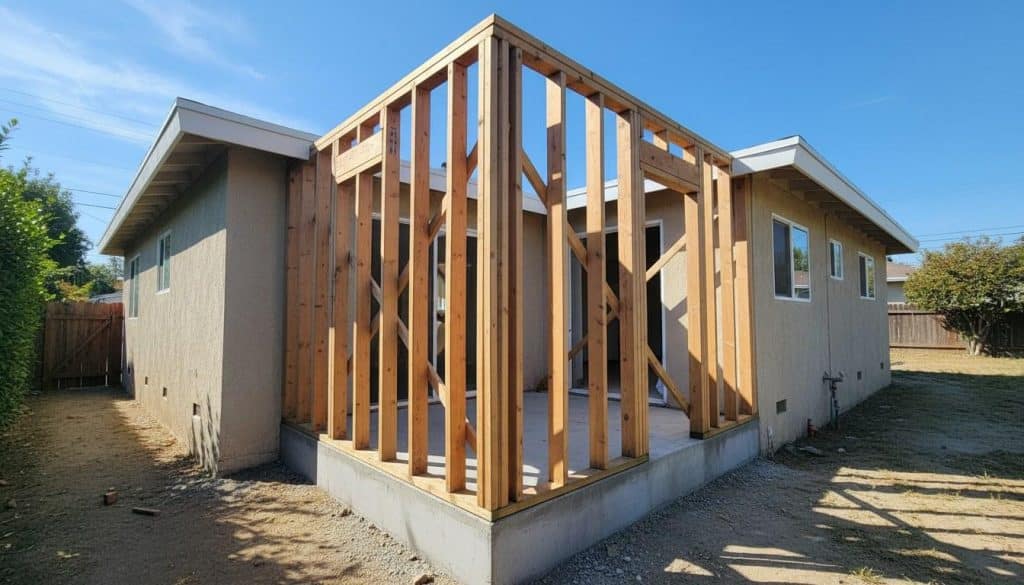
A home addition is one of the most effective ways to gain space without moving. This home additions california guide walks you through every major decision — addition types, realistic costs, permit requirements, financing options, and how to pick a contractor — so your project starts on solid ground.
What Types of Home Additions Can You Build in California?
California homeowners have more addition options than most states because of the state’s progressive ADU laws and mild climate. The most common types range from simple room bumps to full second-story expansions. Choosing the right type depends on your lot size, budget, and how you plan to use the space.
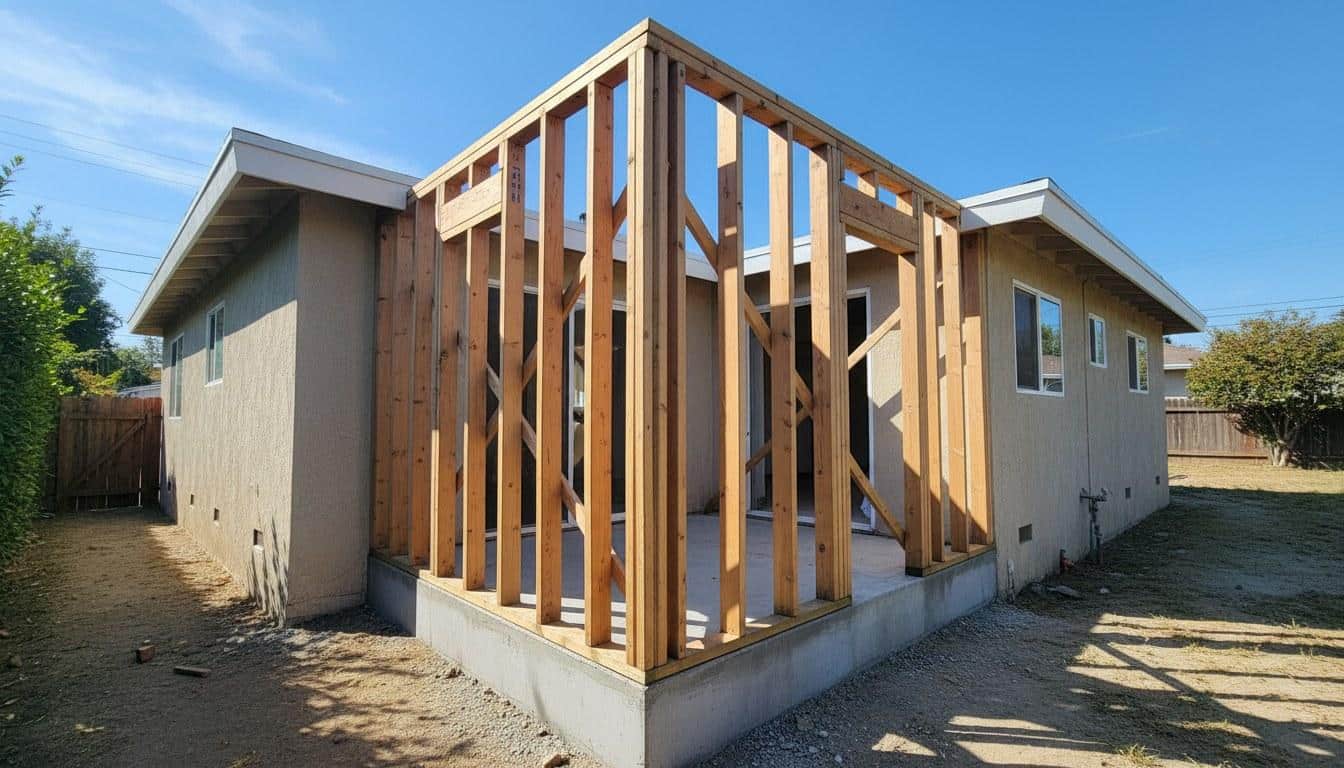
- Room addition (bump-out): Extends one room — often a kitchen, living room, or primary bedroom — by pushing an exterior wall outward. Typically ranges from 200 to 600 square feet.
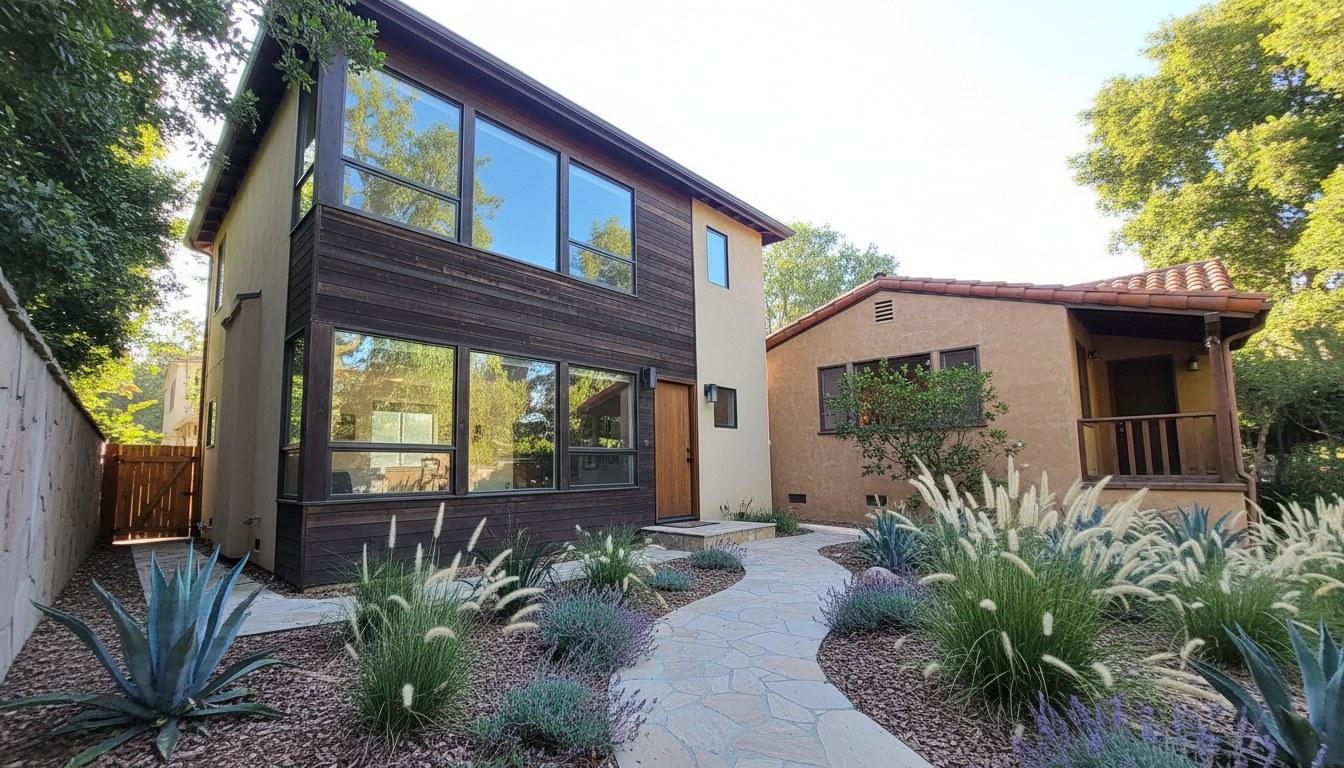
- Accessory Dwelling Unit (ADU): A self-contained living unit on the same lot. California’s Department of Housing and Community Development has streamlined ADU approvals since 2020, making these one of the fastest-growing addition types in the state.
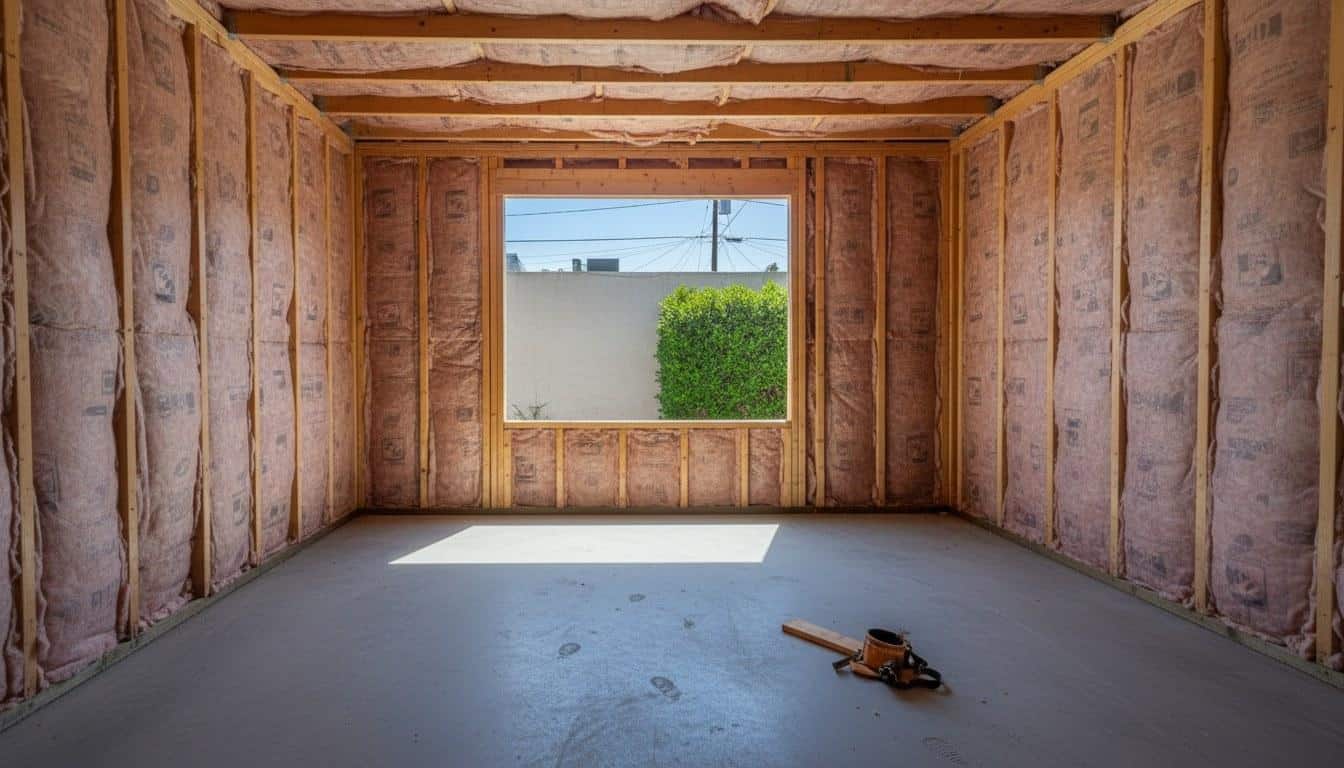
- Garage conversion: Converts an attached or detached garage into livable space. No new foundation is needed, which keeps costs lower than ground-up additions.
- Second-story addition: Adds a full floor above the existing structure. This is the most complex type and requires a structural engineer’s review of the existing foundation.
- Sunroom or enclosed patio: A lower-cost option that adds light-filled square footage. Permitting requirements vary by county based on whether the space is conditioned (heated/cooled).
- In-law suite: A private bedroom-and-bath addition designed for multigenerational living. Can be attached to the main house or built as a detached ADU.
How Much Does a Home Addition Cost in California?
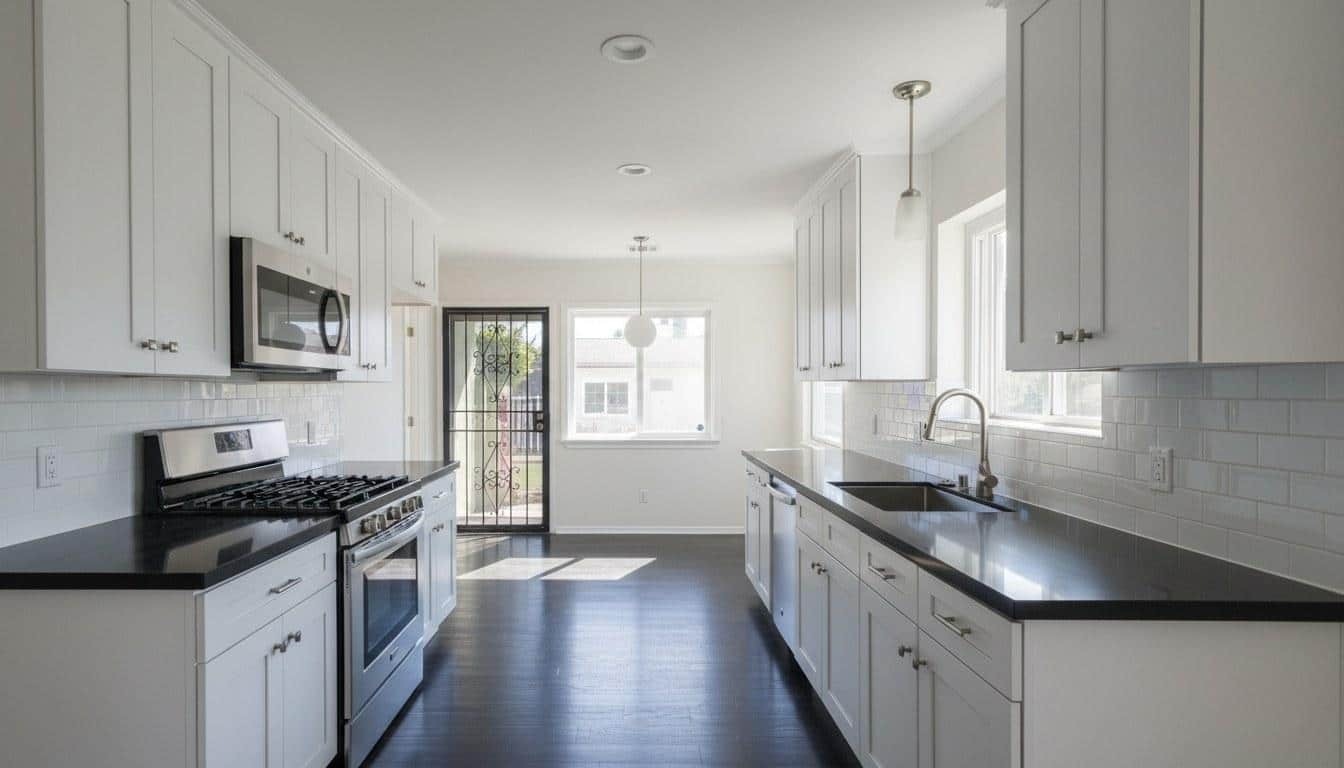
Home additions in California generally range from $150 to $400 per square foot, with the wide spread driven by addition type, finish level, and regional labor costs. A basic 400-square-foot room addition might run $60,000 to $120,000, while a full second-story addition on a 1,500-square-foot footprint can reach $300,000 or more.
Home additions in California generally range from $150 to $400 per square foot, with the wide spread driven by addition type, finish level, and regional labor costs.
Our team has seen material and labor costs climb roughly 18% between 2022 and 2025 across Los Angeles County projects, with structural work and electrical upgrades accounting for the largest share of budget overruns on second-story additions.
| Addition Type | Typical Size Range | Estimated Cost Range (CA Market) | Key Cost Drivers |
|---|---|---|---|
| Room bump-out | 100–400 sq ft | $30,000 – $120,000 | Foundation work, roofline tie-in |
| Garage conversion | 300–600 sq ft | $25,000 – $75,000 | Insulation, HVAC, egress windows |
| Attached ADU | 400–1,200 sq ft | $80,000 – $250,000 | Separate utilities, kitchen, bath |
| Detached ADU | 400–1,200 sq ft | $100,000 – $300,000 | New foundation, full utility connections |
| Second-story addition | 800–2,000 sq ft | $150,000 – $450,000 | Structural engineering, staircase, roofing |
| Sunroom / enclosed patio | 150–400 sq ft | $20,000 – $70,000 | Glazing, foundation type, conditioning |
Several factors push costs toward the higher end of any range. Hillside or sloped lots require more excavation and shoring. Older homes built before 1980 often need electrical panel upgrades to meet current code. Custom finishes, high-end fixtures, and premium materials add cost at every stage. Always budget a 10–15% contingency for surprises uncovered during construction.
For a precise number on your project, request a custom quote from Hollywood Contractor Corp at (818) 264-1955. Market ranges give you a starting point, but your actual scope, site conditions, and finish selections determine the final number.
What Permits and Codes Apply to Home Additions in California?
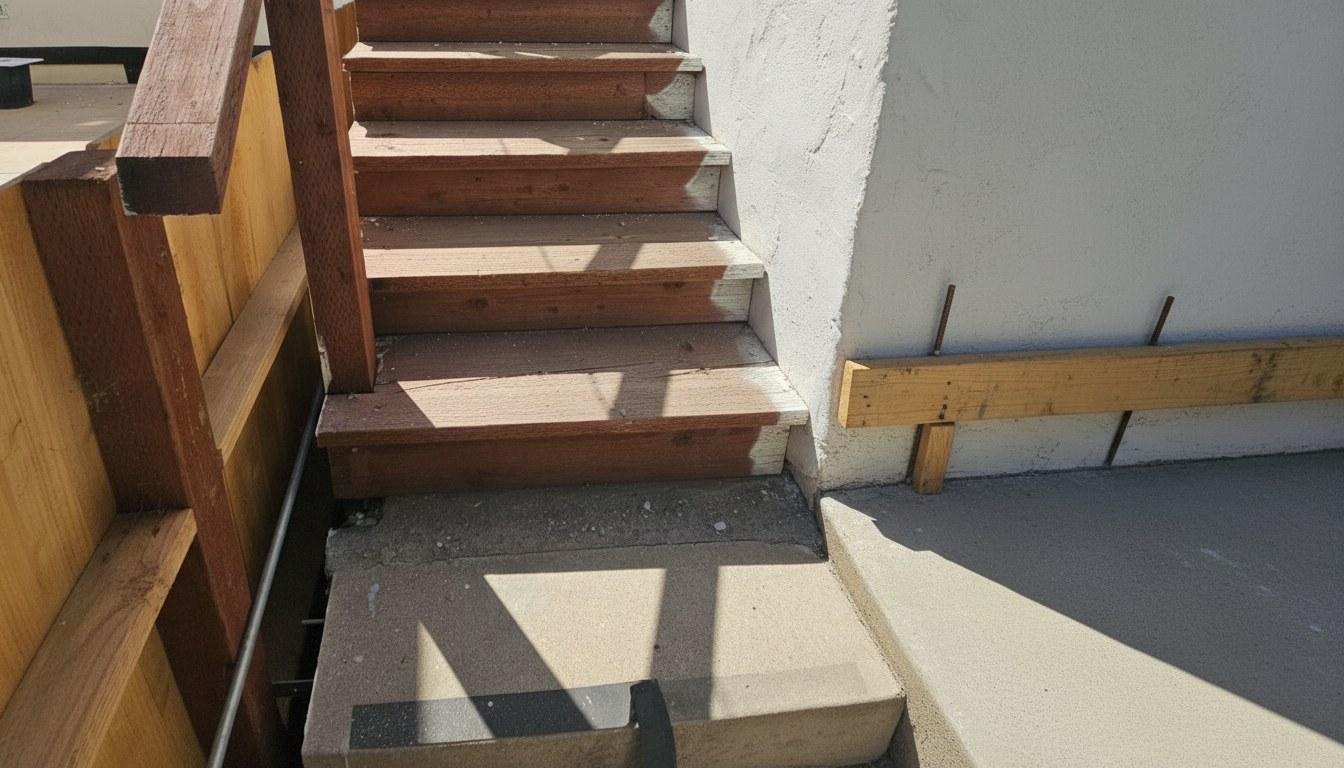
Nearly every home addition in California requires at least one building permit, and most require several — covering structural, electrical, plumbing, and mechanical work. Skipping permits is one of the costliest mistakes a homeowner can make: unpermitted additions must often be demolished or brought up to code before a home can be sold.
Unpermitted additions must often be demolished or brought up to code before a home can be sold.
California’s Title 24 building energy standards apply to all new conditioned space. As of the 2022 Title 24 update (still in effect for 2026 projects), additions over 1,000 square feet that add HVAC must meet strict insulation, window U-factor, and air-sealing requirements. Solar-ready conduit is required on many new additions under the same code cycle.
Key permit and code considerations include:
- Building permit: Required for any structural work. Issued by your city or county building department. Plan review typically takes 3 to 8 weeks, though some jurisdictions offer expedited review for ADUs.
- Electrical permit: Required when adding circuits, upgrading a panel, or installing new outlets and fixtures.
- Plumbing permit: Required for any addition that includes a bathroom, kitchen, or laundry connection.
- Mechanical permit: Required when extending or installing HVAC systems into the new space.
- Zoning and setback compliance: Your local zoning code dictates how close an addition can be to property lines. Setbacks range from 3 feet to 20 feet depending on the zone and structure type.
- HOA approval: If your property is in a homeowners association, architectural review approval is typically required before permits are even submitted.
For ADUs specifically, California state law now limits local agencies from imposing certain fees and restrictions that were common before 2020. Check the HCD’s ADU resource page for the current rules that apply statewide.
How Do You Finance a Home Addition?
Most homeowners finance a home addition through home equity — either a home equity loan, a home equity line of credit (HELOC), or a cash-out refinance. Each option has a different structure, and the right choice depends on how much equity you have, your credit profile, and how long you plan to stay in the home.
- Home equity loan: A lump-sum loan at a fixed interest rate, repaid over 5 to 30 years. Good for projects with a defined, fixed budget.
- HELOC: A revolving line of credit tied to your equity. Draw funds as needed during construction. Rates are variable, which adds some risk if the project extends beyond 12 months.
- Cash-out refinance: Replaces your existing mortgage with a larger one and gives you the difference in cash. Works best when current rates are close to your existing rate.
- Construction loan: Short-term financing specifically for building projects. Converts to a permanent mortgage once the addition is complete. Requires more documentation than equity-based options.
- FHA 203(k) loan: A government-backed loan that wraps purchase or refinance costs and renovation costs into one mortgage. Useful for buyers adding space to a home they’re purchasing.
- Inflation Reduction Act federal tax credit: If your addition includes qualifying energy-efficient improvements — such as heat pumps, insulation, or upgraded windows — you may be eligible for credits under the Inflation Reduction Act federal tax credit program. Credits can reach up to $3,200 per year for eligible upgrades.
- California ADU financing programs: The California Housing Finance Agency (CalHFA) offers ADU-specific loan programs for qualifying homeowners. Check CalHFA’s current offerings if your addition is an ADU.
Talk to your lender before finalizing your addition budget. Loan approval timelines — typically 30 to 60 days for equity products — should be factored into your overall project schedule so construction isn’t delayed waiting for funds.
What Are the Most Common Home Addition Mistakes — and How Do You Avoid Them?
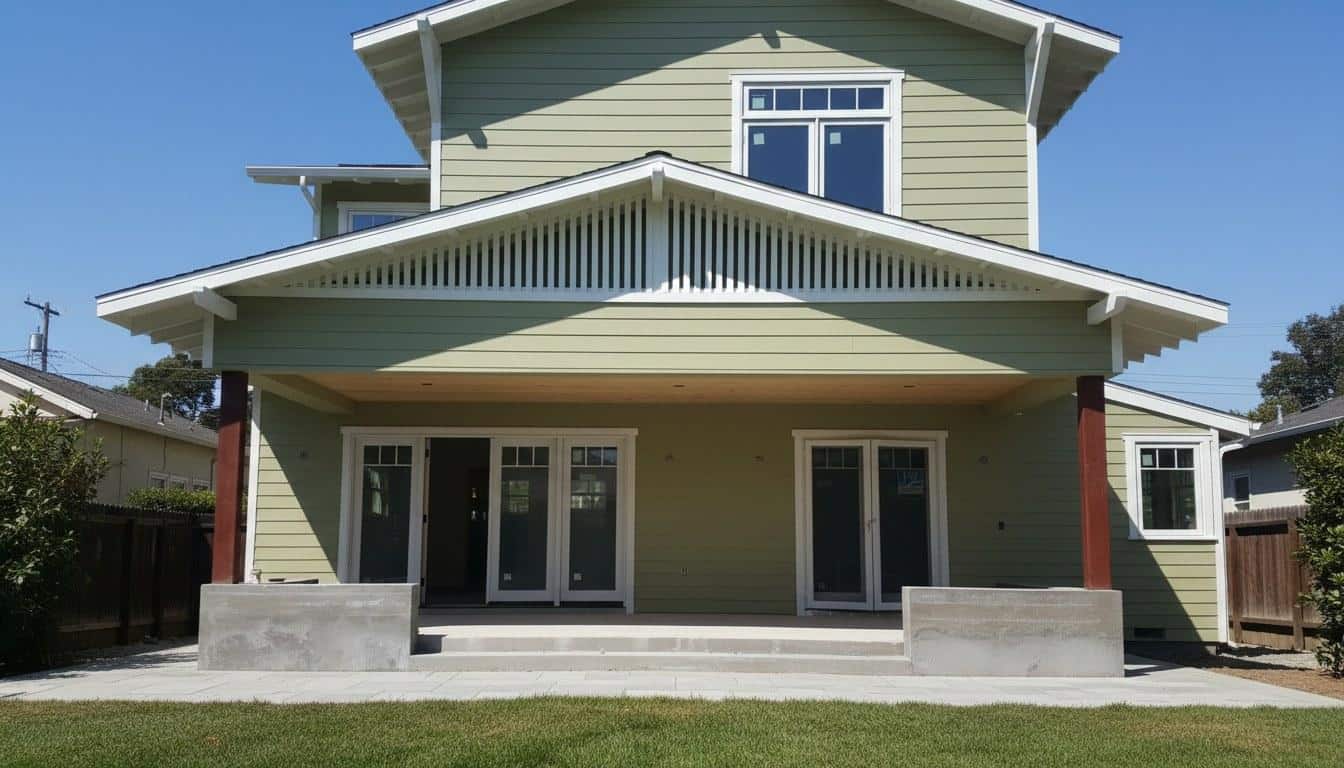
The most common home addition mistakes are underestimating the budget, skipping permits, and failing to hire a licensed contractor before design work begins. Each of these errors can add months to a project and tens of thousands of dollars in rework costs.
Across our service calls on addition projects throughout the region, we find that roughly 1 in 4 homeowners who attempted to manage their own permit process experienced a stop-work order — typically because the foundation or framing was inspected before electrical rough-in was scheduled. Coordinating inspections in the right sequence is a skill that comes from doing it repeatedly.
Across our service calls on addition projects throughout the region, we find that roughly 1 in 4 homeowners who attempted to manage their own permit process experienced a stop-work order.
- No contingency budget: Unexpected costs — soil issues, hidden plumbing, asbestos in older walls — are common. Budget 10–15% above your base estimate.
- Designing before zoning review: Spending money on architectural drawings before confirming setbacks and zoning rules can mean scrapping expensive plans.
- Choosing the lowest bid without vetting: A bid that’s 30% below competitors usually means something is missing — unlicensed labor, no permit, or inferior materials.
- Ignoring utility capacity: Adding 600 square feet of conditioned space may require a panel upgrade, new gas lines, or a larger water heater. These costs are easy to overlook in early planning.
- Not getting a detailed written contract: Verbal agreements and vague scopes lead to disputes. A proper contract specifies materials, timeline, payment schedule, and change-order procedures.
- Skipping the structural engineer on second-story projects: California’s seismic zone requirements make a structural engineer’s review non-negotiable for any addition that adds load to an existing structure.
How Do You Choose the Right Contractor for a Home Addition?
The right contractor for a California home addition holds an active license from the California Contractors State License Board (CSLB), carries general liability and workers’ compensation insurance, and has documented experience with the specific addition type you’re building. Verifying these three things before signing anything protects you legally and financially.
Here’s what to look for and ask during the selection process:
- Verify CSLB license status: Check the contractor’s license number at cslb.ca.gov. Confirm the license is active, the classification covers your work type (B-General Building for most additions), and there are no disciplinary actions on file.
- Ask for proof of insurance: Request a certificate of insurance naming you as an additional insured. General liability minimums of $1 million per occurrence are standard for addition work in California.
- Request a portfolio of similar projects: A contractor who has completed 10 or more ADU or room addition projects in your county will be familiar with local plan checkers, inspectors, and subcontractor availability.
- Get at least 3 written bids: Compare scope, not just price. A detailed bid lists materials, allowances, subcontractor roles, and exclusions. Vague bids are a red flag.
- Check references from recent clients: Ask specifically about how the contractor handled unexpected problems and whether the final cost matched the estimate.
- Review the contract before signing: A compliant California home improvement contract includes the contractor’s license number, start and completion dates, a payment schedule tied to milestones, and a 3-day right of rescission notice.
This home additions california guide is designed to help you ask the right questions — but the answers you get from a contractor in your first conversation tell you a lot about how the project will go. A contractor who explains the permit process clearly, provides a detailed written scope, and welcomes reference checks is almost always the safer choice over one who rushes you to sign.
Ready to Add Space? Get Expert Help from Hollywood Contractor Corp
Planning a home addition is a significant investment, and getting the details right from the start saves time, money, and stress. Hollywood Contractor Corp works with homeowners across Southern California on room additions, ADUs, garage conversions, second-story additions, and more — handling design coordination, permitting, and construction under one roof.
Licensed by the California Contractors State License Board (CSLB) and experienced with California’s Title 24 requirements and local building departments, the team brings the technical knowledge your project needs.
Schedule a consultation and get a written project estimate before any work begins. Call (818) 264-1955 or reach out online. Serving homeowners across Southern California.
Explore our full range of General Contracting services.
Frequently Asked Questions
How much does a home addition usually cost in California?
Home additions in California typically range from $150 to $400 per square foot, depending on the type and complexity of the project. A basic room addition might cost $60,000 to $120,000, while a full second-story addition can exceed $300,000. The biggest cost drivers are structural work, HVAC extensions, and finish level. Always budget a 10–15% contingency for unexpected site conditions.
How do I finance a home addition in California?
Most homeowners use a home equity loan, HELOC, or cash-out refinance to fund an addition. Each option taps the equity you've already built in your home. If your addition includes energy-efficient upgrades like a heat pump or new insulation, you may also qualify for credits under the Inflation Reduction Act federal tax credit program. Talk to a lender early — approval can take 30 to 60 days, and you don't want financing to delay your construction start.
Do I need a permit to add a room to my house in California?
Yes. Nearly every home addition in California requires building, electrical, plumbing, and mechanical permits depending on the scope of work. Unpermitted additions can create serious problems when you sell the home — lenders and buyers often require them to be permitted retroactively or removed. Your contractor should handle permit applications as part of the project scope.
How long does it take to build a home addition in California?
A straightforward room addition typically takes 3 to 6 months from permit approval to final inspection. ADUs and second-story additions can take 6 to 12 months or longer, depending on plan review timelines at your local building department and subcontractor scheduling. Permit review alone can take 3 to 8 weeks in many California counties, so factor that into your overall timeline before setting a move-in target date.
What is the difference between an ADU and a regular home addition?
A regular home addition expands your existing living space and remains part of the main dwelling. An ADU (accessory dwelling unit) is a separate, self-contained unit on the same lot with its own kitchen, bathroom, and entrance. California law has made ADU approvals faster and less restrictive since 2020, and ADUs can generate rental income — making them a popular choice for homeowners who want both space and a financial return.