ADU policy and design are evolving fast across Los Angeles County. This guide covers the biggest construction trends shaping accessory dwelling units and home additions in 2026.
What Is Driving the 2026 ADU Construction Boom in Los Angeles County?
Los Angeles County is experiencing its largest wave of ADU construction in recorded history, driven by a housing shortage that has pushed vacancy rates below 3% in many communities and a series of state laws that have made it easier and cheaper to build than ever before. This adu construction trends 2026 guide breaks down exactly what is changing, what it costs, and what design and technology shifts are setting the standard for new builds this summer.
California’s legislature passed more than a dozen ADU-related bills between 2019 and 2024. Those laws eliminated most local setback barriers, removed owner-occupancy requirements through at least 2025, and capped impact fees on units under 750 square feet at zero. The result: permit applications for ADUs in Los Angeles County jumped more than 300% between 2018 and 2023, according to data tracked by the California Department of Housing and Community Development.
Permit applications for ADUs in Los Angeles County jumped more than 300% between 2018 and 2023.
Multigenerational living is also a powerful engine. With adult children and aging parents increasingly sharing lots, homeowners are treating ADUs as long-term housing infrastructure rather than short-term rental plays. That shift is visible in the floor plans being requested today — more accessibility features, wider doorways, and full kitchens rather than kitchenettes.
Our team has seen the volume of ADU inquiries roughly double year over year since 2023, with the majority of clients citing both rental income potential and family housing needs as their primary motivations — rarely just one or the other.
Which ADU Design Trends Are Dominating New Builds This Year?
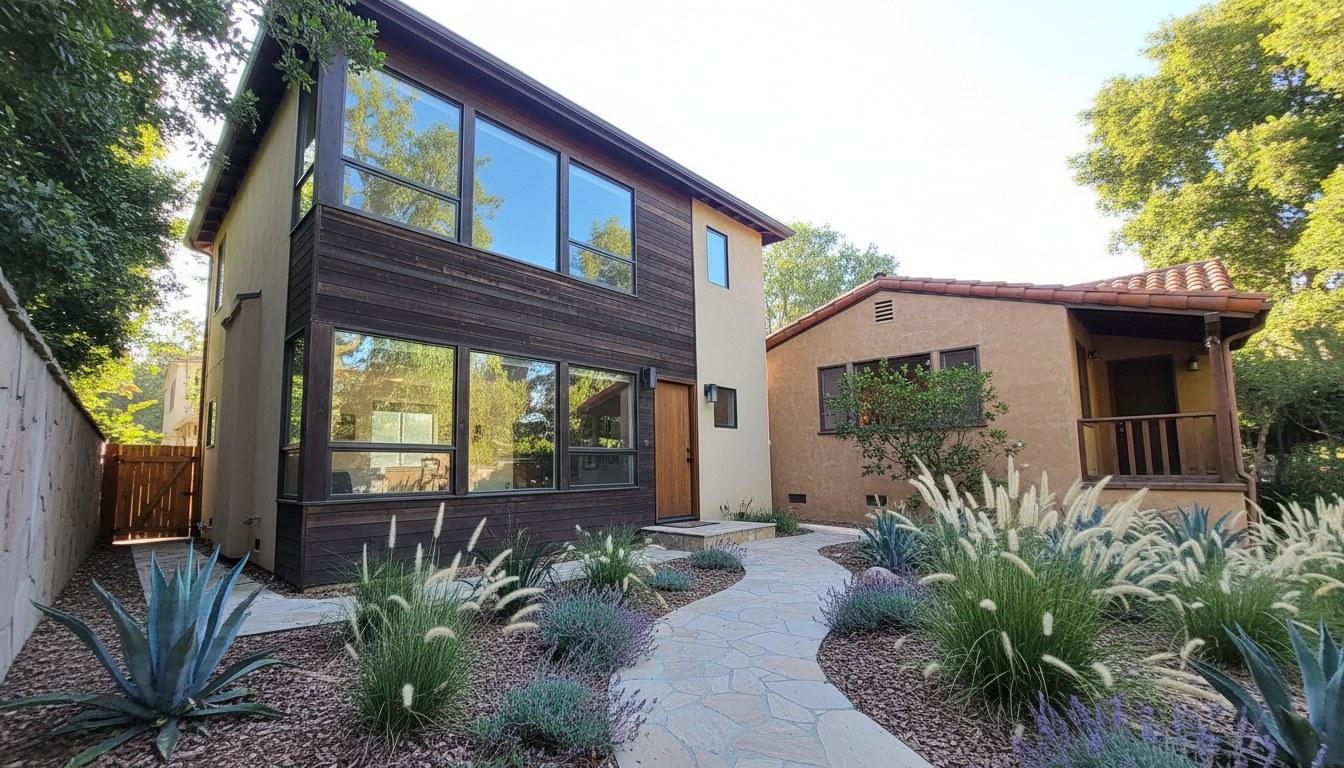
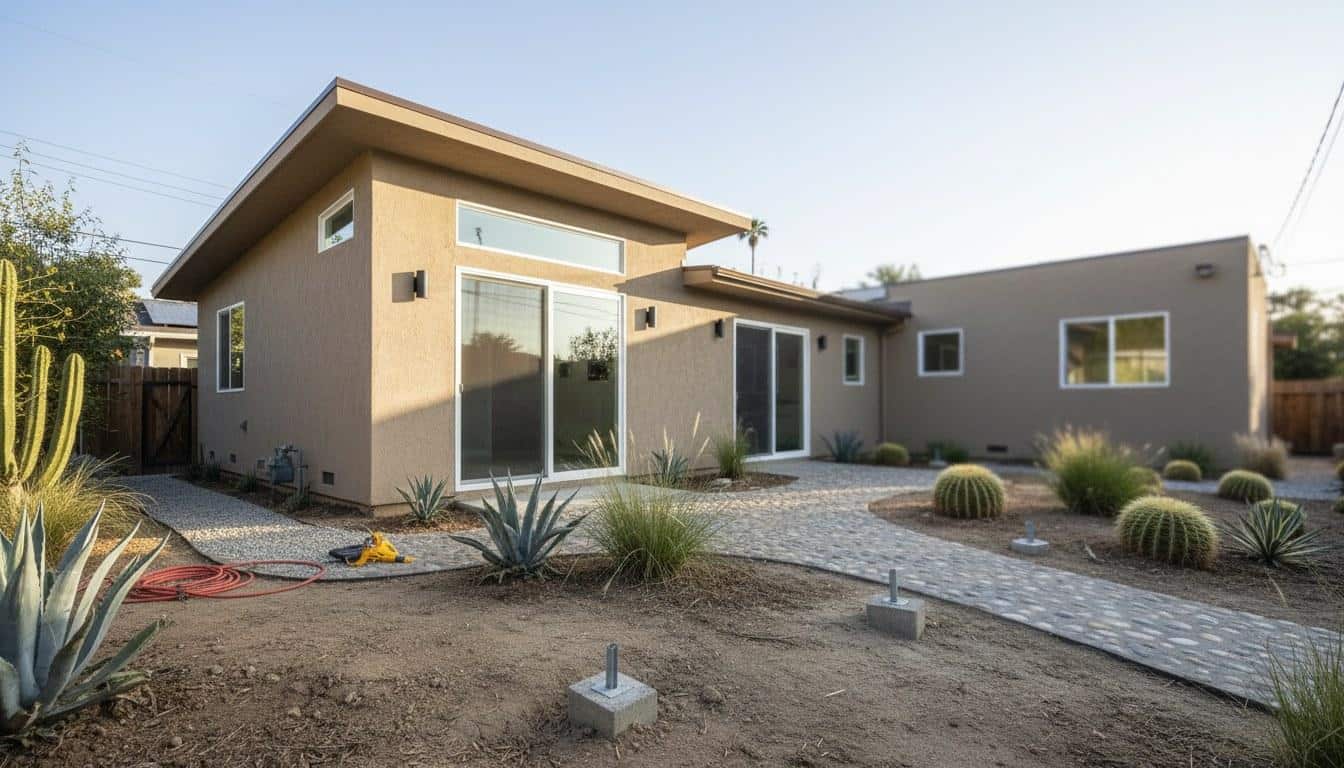
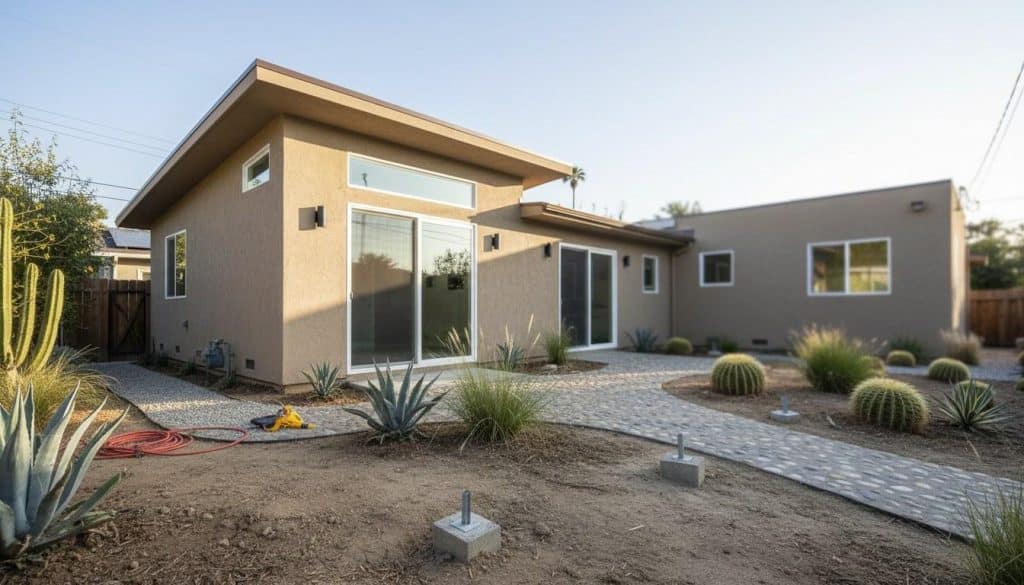
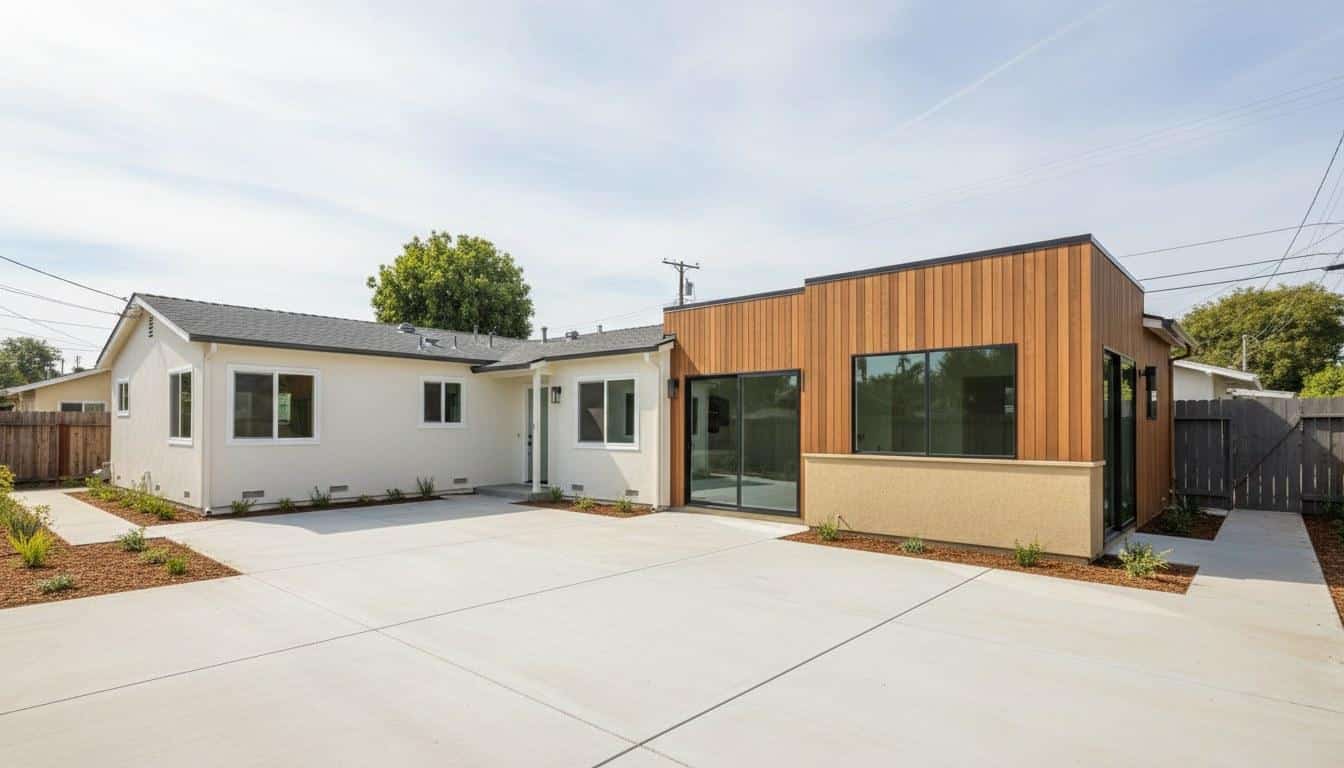
The most popular ADU designs in 2026 combine compact footprints of 400 to 600 square feet with high-efficiency layouts, indoor-outdoor connections, and universal accessibility features that meet or exceed California’s Fair Housing requirements. Flat or low-slope rooflines remain the dominant aesthetic because they reduce construction costs and pair cleanly with solar panel installations.
Several specific design directions are showing up consistently across Southern California projects right now:
- Studio-to-one-bedroom convertible plans: Murphy beds and fold-away partitions let a 450-square-foot unit serve as a studio, a one-bedroom, or a home office depending on the day.
- Attached garage conversions: Converting an existing two-car garage saves foundation and framing costs and typically cuts total project time by 4 to 8 weeks compared to a detached new build.
- Junior ADUs (JADUs): Units of up to 500 square feet carved from existing home square footage require the least permitting effort and often qualify for expedited ministerial approval under AB 68.
- Detached laneway cottages: Rear-yard detached units of 600 to 1,200 square feet are the fastest-growing category in 2026, favored for their rental income potential and privacy separation.
- Accessible design as a baseline: Zero-threshold entries, 36-inch doorways, and roll-in showers are being specified at the design phase rather than added later, reflecting the multigenerational demand driving most projects.
- Exterior material continuity: Matching the main house’s stucco, fiber cement, or wood siding is now a near-universal expectation from both homeowners and local design review boards.
Biophilic design elements — natural wood accents, large operable windows, and small private outdoor spaces — are also increasing in frequency. Buyers and renters in the Southern California market consistently rate outdoor connection as a top priority, and even a 60-square-foot private patio can significantly improve a unit’s rental appeal.
How Are California Energy Codes Changing ADU Construction in 2026?
Every new ADU permitted in California must comply with California’s Title 24 building energy standards, and the 2022 code cycle — still in effect as of 2026 — requires all new residential construction, including ADUs, to be solar-ready and to meet strict envelope and mechanical efficiency thresholds. For ADUs specifically, this means insulation levels, window U-factors, and HVAC efficiency ratings are all regulated at the plan-check stage.
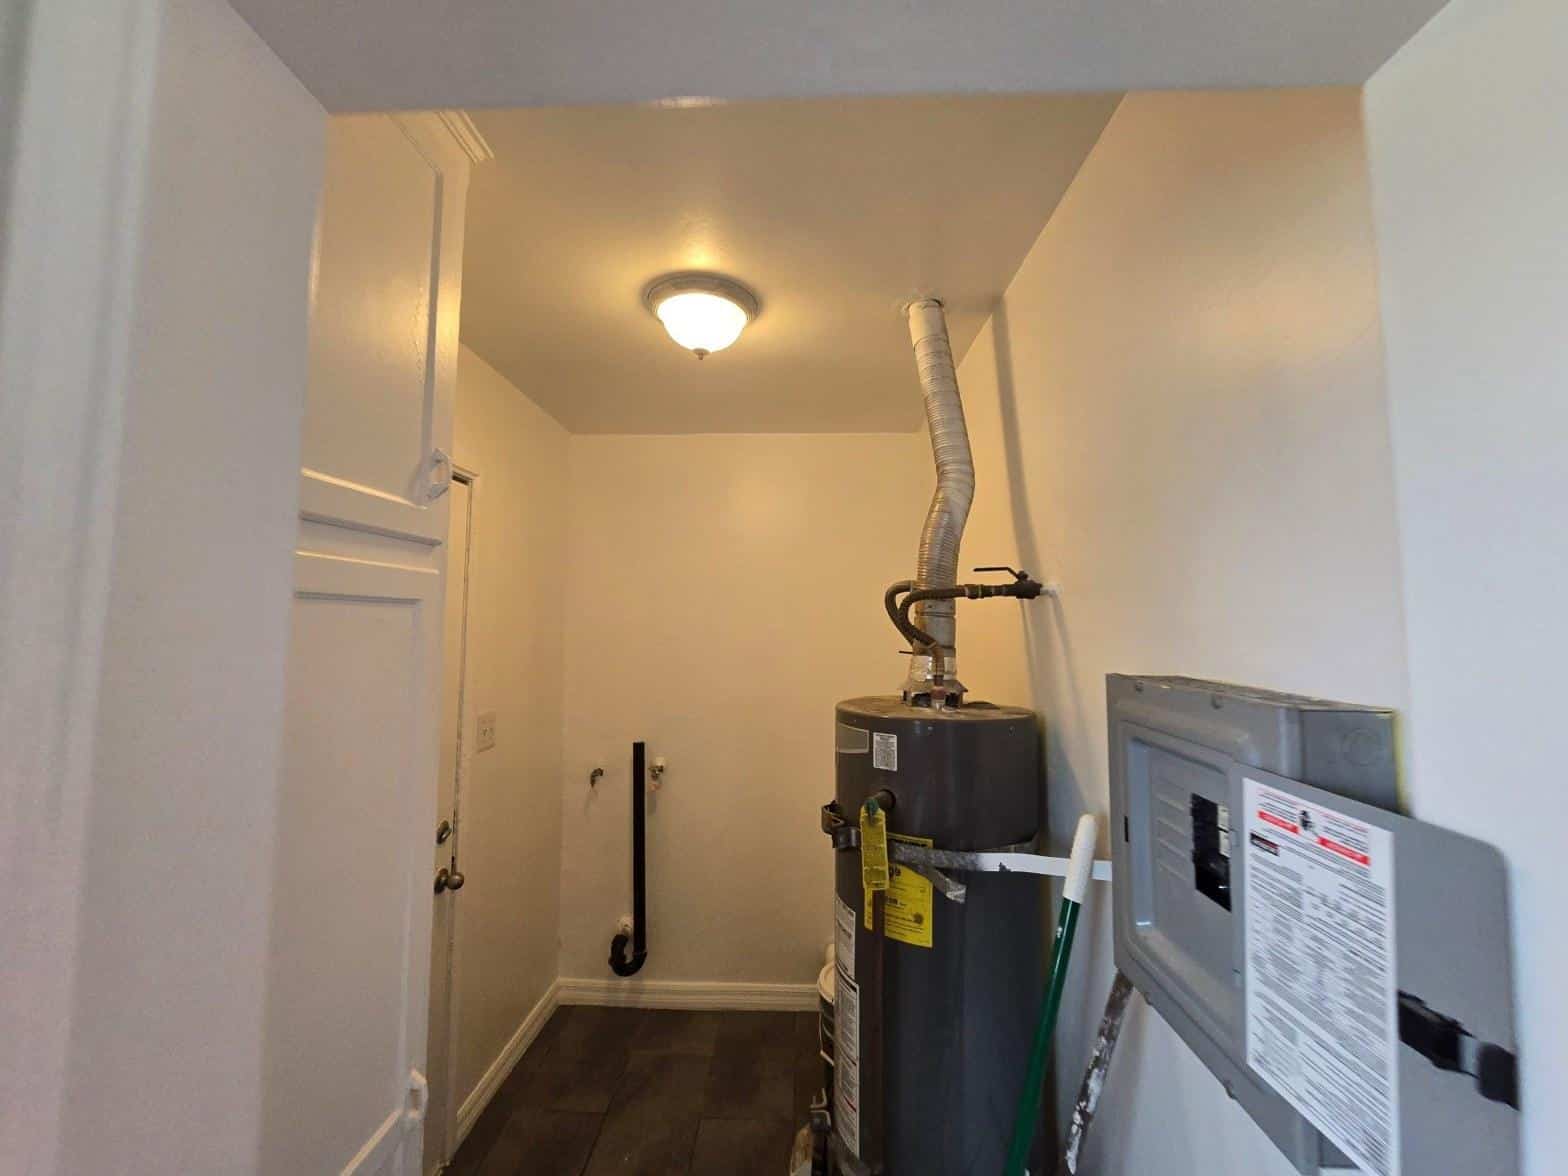
The 2022 California Energy Commission standards introduced mandatory all-electric readiness provisions. New detached ADUs over 500 square feet generally must include a dedicated 240V circuit for future EV charging and pre-wiring for heat pump water heaters. These requirements add roughly $1,500 to $3,000 in upfront electrical costs but reduce long-term utility bills significantly.
Heat pump mini-split systems have become the default HVAC solution for ADUs under 800 square feet. They meet SEER2 efficiency ratings required under the updated ENERGY STAR program, qualify for the Inflation Reduction Act federal tax credit of up to $2,000 per household, and require no gas line — a major simplification on lots where extending gas service would be expensive.
The TECH Clean California rebate program also provides incentives of $1,000 to $4,500 for heat pump installations in new ADUs, depending on equipment type and income qualification. Homeowners should confirm current program availability with their utility provider, as funding cycles open and close throughout the year.
What Does It Cost to Build an ADU in Southern California Right Now?
In the Southern California regional market, detached ADU construction typically ranges from $200,000 to $400,000 for a fully permitted, turnkey unit, while garage conversions generally fall between $80,000 and $160,000 depending on scope and existing conditions. JADUs converted from interior space are the most cost-effective option, often coming in between $40,000 and $90,000.
The factors that move costs most significantly include:
| Cost Factor | Lower-Cost Scenario | Higher-Cost Scenario |
|---|---|---|
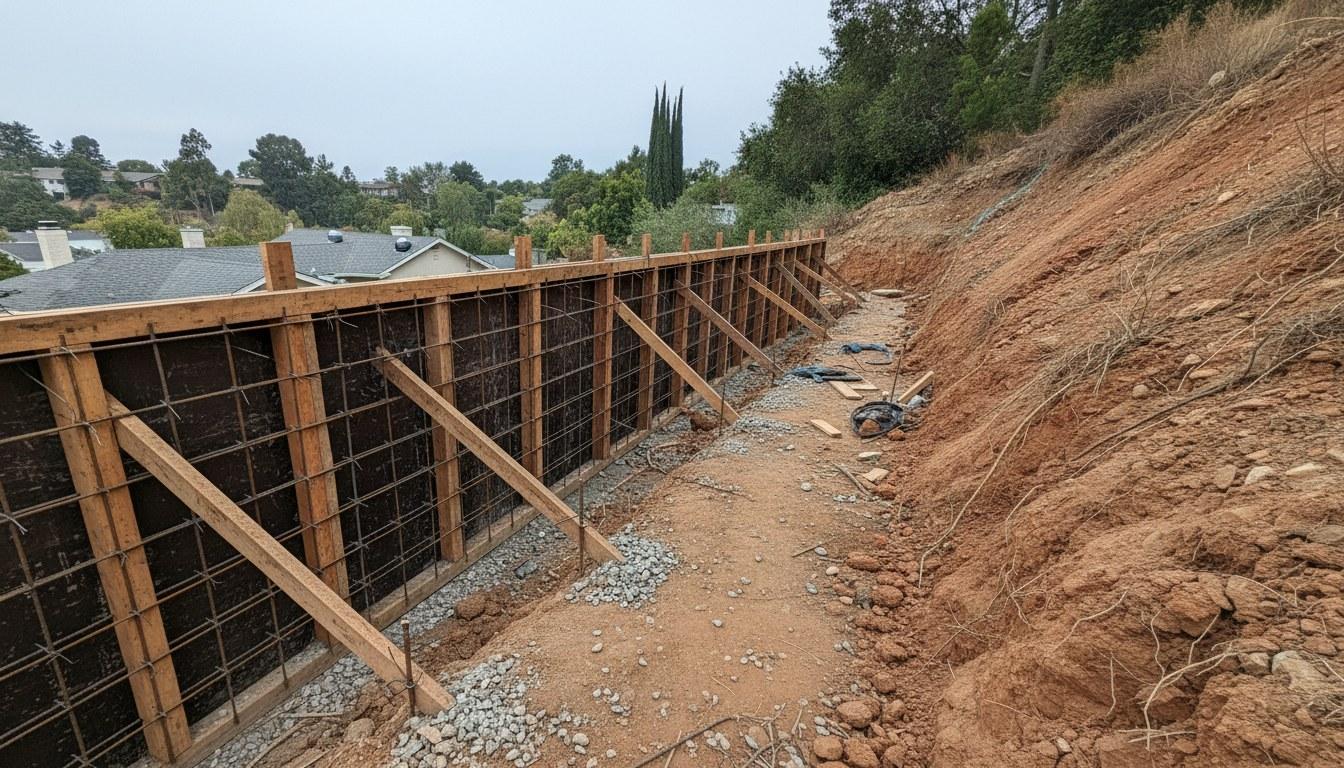
| Foundation type | Slab-on-grade on flat lot | Raised foundation on sloped terrain |
| Unit size | 400–500 sq ft studio | 1,000–1,200 sq ft two-bedroom |
| Utility connections | Existing panel and sewer capacity | Panel upgrade + new sewer lateral |
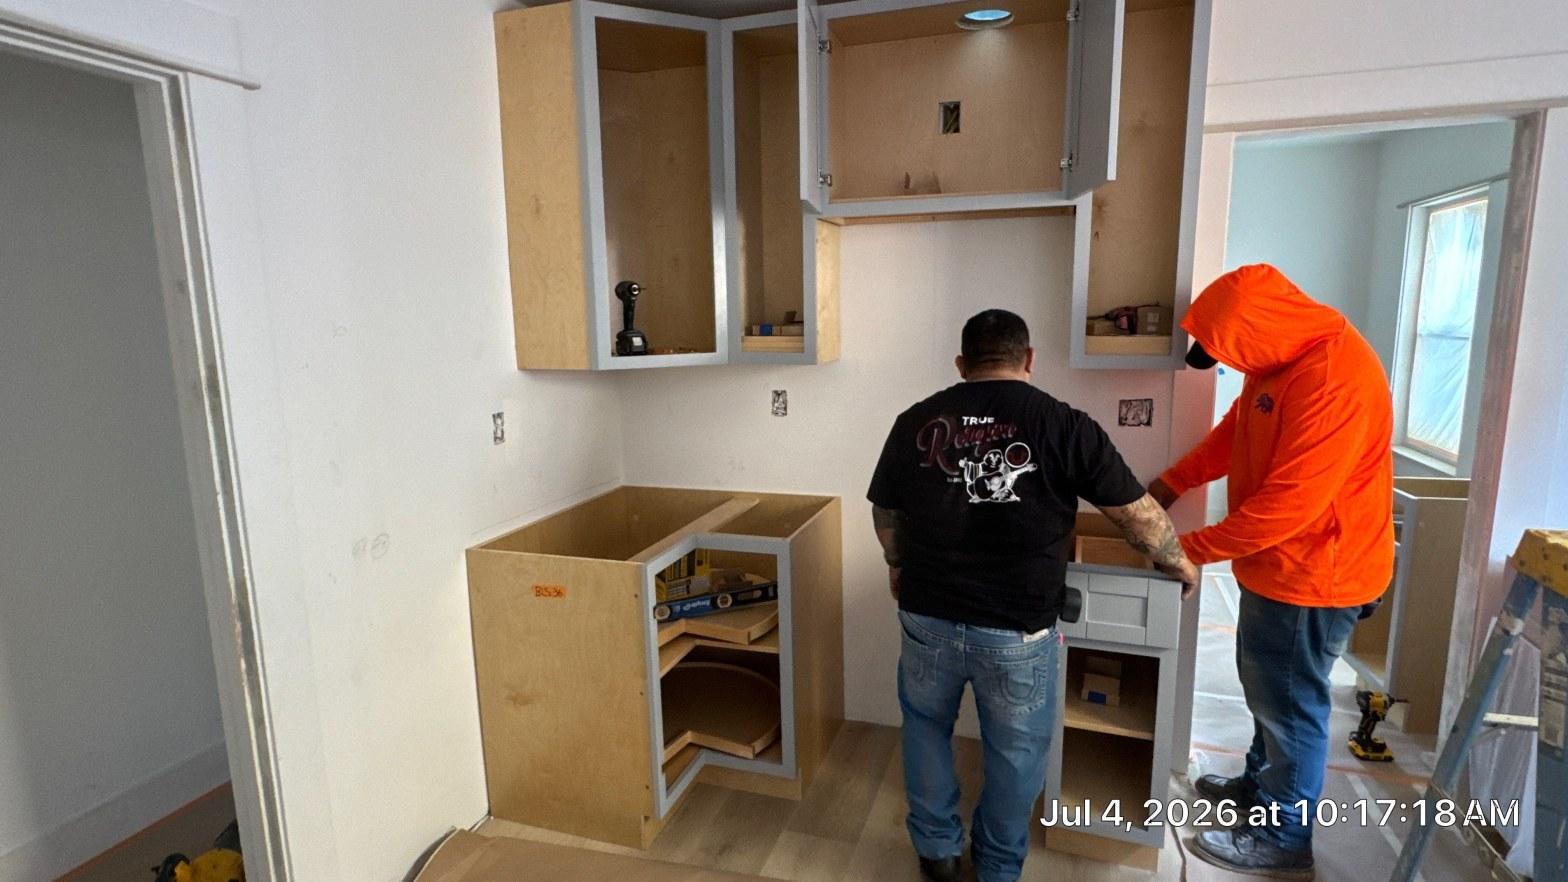
| Finishes | Builder-grade cabinets and tile | Custom cabinetry, quartz, hardwood |
| Energy features | Code-minimum solar-ready wiring | Full solar array + battery storage |
| Permitting complexity | Standard ministerial approval | Design review or historic overlay |
Soft costs — architectural drawings, structural engineering, permit fees, and soil reports — typically add 10% to 18% on top of hard construction costs. On a $250,000 build, that can mean $25,000 to $45,000 in professional and government fees before a single board is cut.
Financing options have expanded considerably. As of 2026, several California lenders offer ADU-specific construction-to-permanent loans that roll design, permit, and build costs into a single product. Some programs allow homeowners to use projected rental income from the new unit to qualify for a larger loan amount.
For a precise number on your specific lot and program, request a custom quote from Hollywood Contractor Corp at (818) 264-1955.
How Has ADU Permitting Changed Across LA County Since 2020?
Los Angeles County and most of its incorporated cities now offer ministerial (by-right) approval for ADUs that meet objective design standards, meaning no discretionary design review, no neighborhood hearings, and no conditional use permits for the vast majority of projects. This change, mandated by state law, has cut typical permit timelines from 12 to 18 months down to 4 to 8 months for straightforward applications.
Pre-approved ADU plan programs have accelerated things further. Los Angeles County launched a pre-approved standard plan program that allows homeowners to pull a permit using a pre-reviewed set of drawings, bypassing the plan-check queue for structural and architectural review. Turnaround on these applications can be as fast as 30 days.
Key permitting milestones homeowners should plan for in 2026 include:
- Feasibility review: Confirm zoning, setbacks, lot coverage, and utility capacity before hiring a designer.
- Architectural and structural drawings: Required for all detached ADUs and most garage conversions.
- Plan check submission: Electronic submission is now standard across LA County jurisdictions.
- Corrections and resubmittal: Most first submissions receive at least one correction cycle; budget 3 to 6 weeks for this phase.
- Permit issuance and inspections: Inspections at foundation, framing, rough MEP (mechanical, electrical, plumbing), and final occupancy are required on all new ADUs.
- Certificate of Occupancy: The final document that legally makes the unit habitable and leasable.
Working with a contractor who is Licensed by the California Contractors State License Board (CSLB) is not just a best practice — it is a legal requirement for any project over $500. Unlicensed work on an ADU can void the permit, create title issues, and expose homeowners to significant liability. Verify any contractor’s license status at cslb.ca.gov.
ADU Construction Trends 2026 Guide: Prefab vs. Stick-Built — Which Wins?
Prefabricated panel systems and modular ADUs have gained serious market share in 2026, with factory-built units now accounting for an estimated 20 to 25% of new detached ADU starts in Southern California — up from under 5% in 2019. But stick-built construction still dominates for good reasons, and the right choice depends heavily on your lot, your timeline, and your design goals.
Here is how the two approaches compare across the factors that matter most:
| Factor | Hollywood Contractor Corp Stick-Built | Off-the-Shelf Prefab/Modular |
|---|---|---|
| Design flexibility | Fully custom — any size, layout, or finish | Limited to manufacturer’s standard floor plans |
| Lot adaptability | Works on sloped, narrow, or irregular lots | Requires flat, accessible lot for crane delivery |
| Permitting | Site-specific drawings, full local review | Factory certification may still need local approval |
| Timeline | 4 to 8 months from permit to CO | 3 to 6 months, but delivery delays can add time |
| Cost control | Transparent bid with itemized scope | Base price often excludes site prep and utilities |
| Energy performance | Built to current Title 24 standards with upgrades available | Varies widely by manufacturer |
| Finish quality | Trade-level craftsmanship, locally sourced materials | Factory-standard; upgrades cost extra |
| Scalability | Any size from JADU to large two-bedroom | Capped by available module dimensions |
Prefab units often look attractive on a headline price, but site preparation, utility trenching, foundation work, and finish upgrades frequently push total installed costs to within 10% to 15% of a comparable stick-built unit. The real advantage of prefab is speed on straightforward lots — not necessarily lower cost.
Stick-built construction remains the stronger choice for sloped lots, projects requiring custom accessibility features, or homeowners who want the ADU to read as architecturally integrated with the main house. Across our service calls on garage conversion projects, we find that roughly 70% of lots in the region have at least one site condition — a grade change, a narrow access path, or an existing utility conflict — that makes a modular drop-in approach impractical without significant additional site work anyway.
This adu construction trends 2026 guide recommends evaluating prefab and stick-built side by side with a licensed contractor who can assess your specific lot before committing to either path.
Explore our full range of General Contracting services.
Frequently Asked Questions
How long does it take to build an ADU in Los Angeles County in 2026?
Most detached ADU projects in Los Angeles County take 4 to 8 months from permit issuance to Certificate of Occupancy. The permitting phase itself typically runs 2 to 5 months depending on the jurisdiction and whether you use a pre-approved plan program. Garage conversions and JADUs tend to move faster because they involve less structural complexity.
Do I need a permit to build an ADU on my property in California?
Yes, a building permit is required for all ADUs and JADUs in California, including garage conversions. Most cities and counties in LA County now offer ministerial (by-right) approval, which eliminates discretionary design review for projects that meet objective standards. Always verify requirements with your local building department before starting design work.
What is the difference between an ADU and a JADU?
An ADU (accessory dwelling unit) is a fully independent living unit — it can be detached or attached and must have its own kitchen and bathroom. A JADU (junior accessory dwelling unit) is limited to 500 square feet, must be created from existing home square footage, and may share a bathroom with the main house. JADUs are faster and cheaper to permit and build, but they offer less privacy and rental flexibility than a full ADU.
Are there any tax credits or rebates available for building an ADU in California?
Yes. Homeowners who install qualifying heat pump systems in a new ADU may be eligible for the Inflation Reduction Act federal tax credit of up to $2,000. The TECH Clean California program also offers rebates of $1,000 to $4,500 for heat pump installations. Solar installations may qualify for the federal Investment Tax Credit. Program availability and funding levels change, so confirm current eligibility with your contractor and tax advisor.
How do I find a licensed contractor to build an ADU in the Los Angeles area?
Any contractor working on an ADU project in California must be Licensed by the California Contractors State License Board (CSLB). You can verify a license at cslb.ca.gov. Look for a contractor with direct ADU and home addition experience, references from completed projects, and the ability to manage permitting, design coordination, and construction under one contract. Hollywood Contractor Corp handles ADU projects across the region — call (818) 264-1955 for a consultation.