

ADU Builders for La Crescenta's Hillside Lots
Across La Crescenta's owner-occupied neighborhoods, from the hillside streets of Crescenta Highlands and Briggs Terrace to the more walkable blocks near Montrose, homeowners are putting their lots to work. Hollywood Contractor Corp handles ADU construction and home additions throughout the 91214 ZIP code, navigating the hillside terrain and LA County permit process that define nearly every project here.
Licensed #1092628 · Insured
- ✓Detached and junior ADUs on sloped La Crescenta lots
- ✓Home additions matched to mid-century foothill architecture
- ✓Full-service from site assessment to final county inspection
- ✓Structural and foundation work in the same scope
- ✓Licensed (CSLB #1092628), insured, and warranty-backed
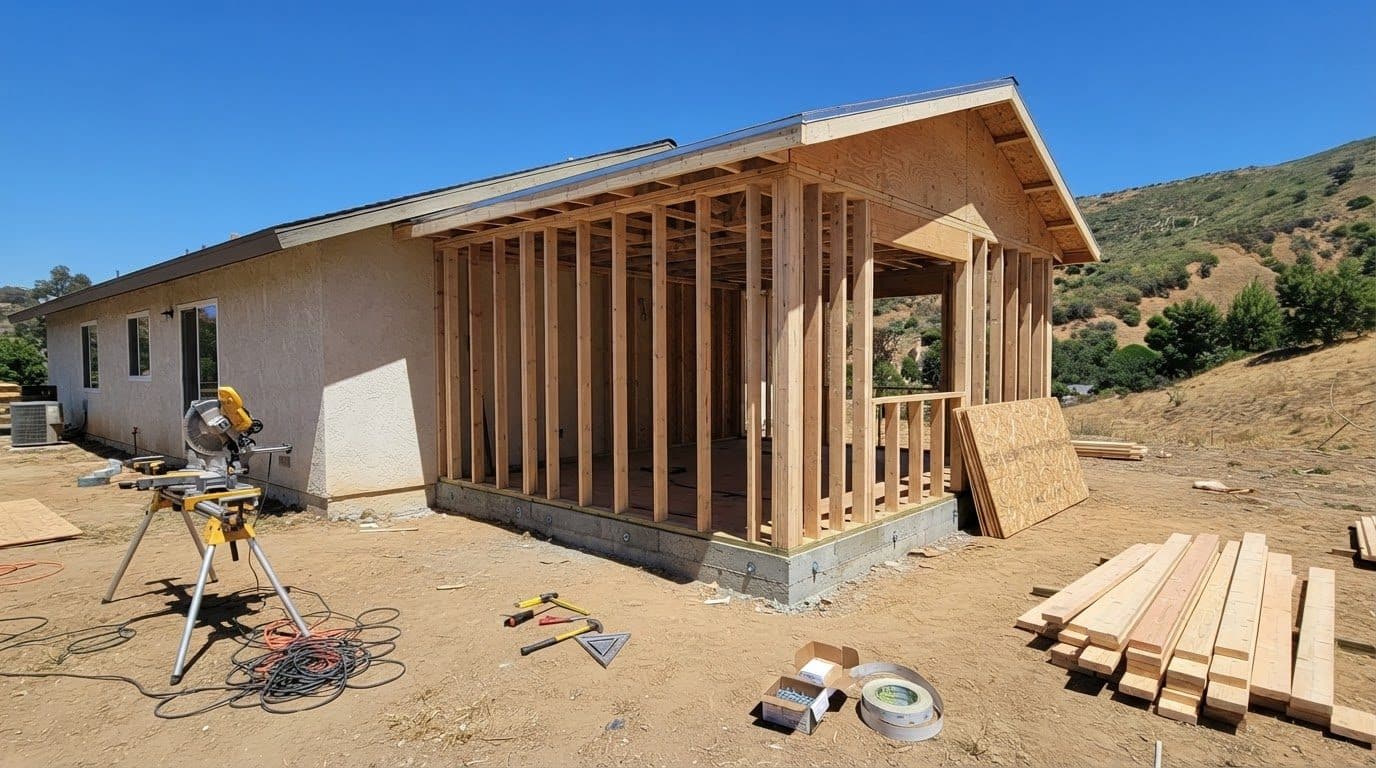
Hollywood Contractor Corp builds detached ADUs, junior ADUs, and home additions throughout La Crescenta (ZIP 91214). With roughly 59% of households owner-occupied and a median age of 42, adding space can make more sense for La Crescenta owners than moving. Projects run through LA County jurisdiction. Call (818) 264-1955.
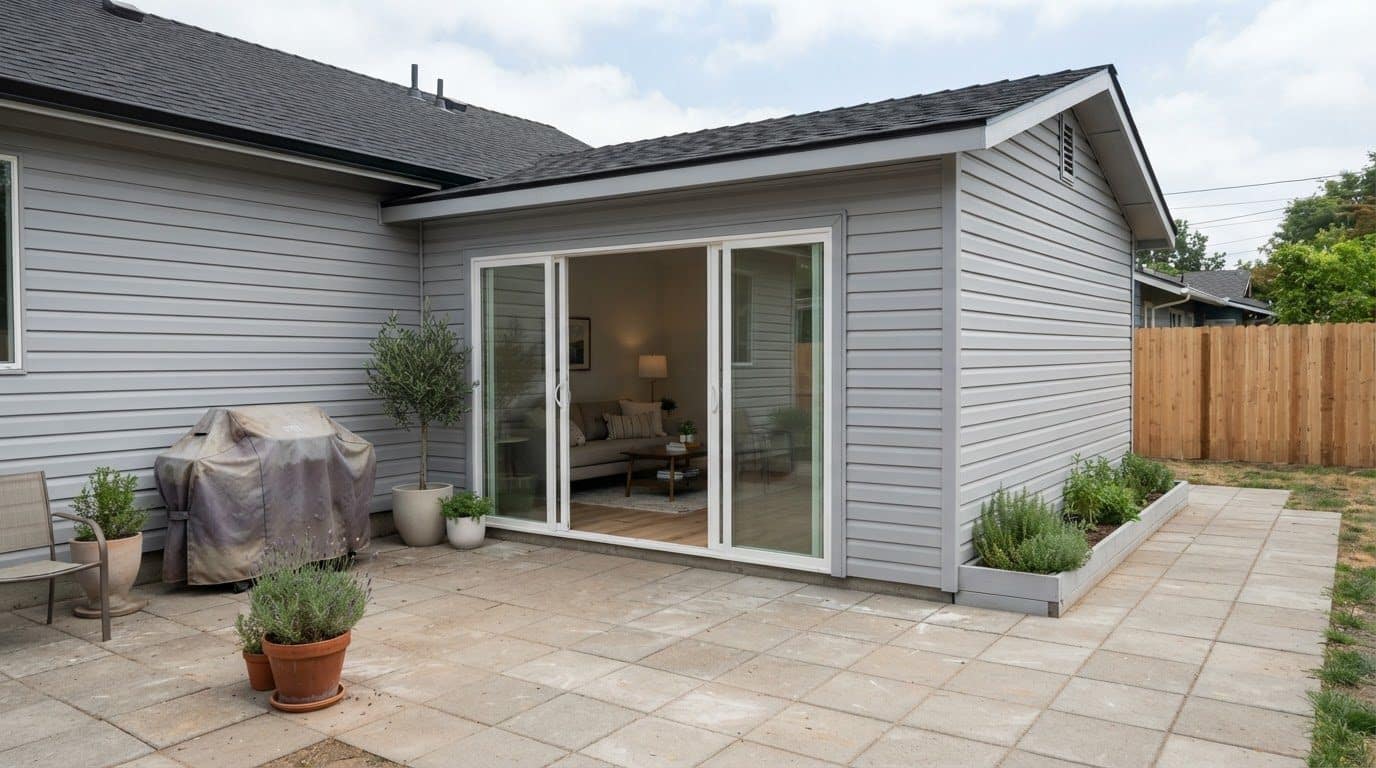
Why La Crescenta Homeowners Are Building ADUs Now
La Crescenta has a population of just over 20,000 spread across roughly 7,259 households, and nearly 59% of those households are owner-occupied. That ownership culture, combined with lot sizes that often allow a detached structure in the rear yard, gives many owners room to add a unit. Homeowners near Deukmejian Wilderness Park and along the upper slopes of Crescenta Highlands are adding detached ADUs for rental income, multigenerational living, or a dedicated home office that doesn't compete with the main house. California's ADU law has removed many of the barriers that once made these projects feel out of reach, and LA County reviews ADUs under those state rules. Hollywood Contractor Corp works as your ADU builder in La Crescenta from the first site walk through final inspection, handling every phase so you're not coordinating between separate designers, engineers, and subcontractors.
- ✓Detached ADUs on rear lots, including sloped and terraced sites
- ✓Junior ADUs converted from an attached garage or interior space
- ✓Attached ADUs added to the side or rear of the main structure
- ✓New construction ADUs with their own entrances
- ✓Structural and grading work for hillside lot preparation
- ✓LA County permit filing and inspection coordination
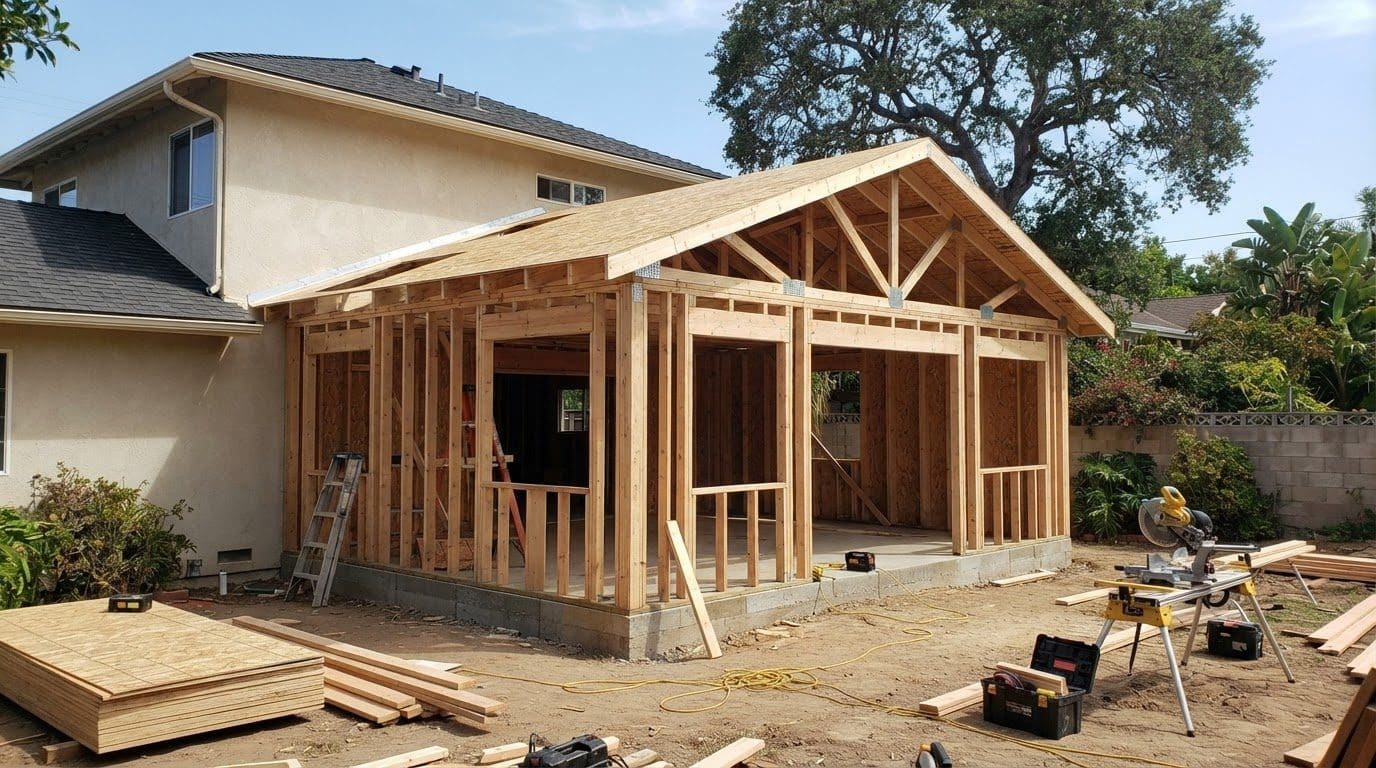
Room Additions That Fit La Crescenta's Housing Stock
Most of La Crescenta's residential blocks were built out between the late 1940s and the early 1970s. Those homes, many of them modest in square footage by today's standards, sit on lots that frequently have room to grow. A primary bedroom suite added to the rear, a second story pushed above an existing single-story footprint, or a family room extended toward the backyard are typical addition scopes on these lots. The challenge specific to La Crescenta is that many of these additions involve sloped lots, older stem-wall foundations, and exterior finishes, typically stucco, that need to be matched carefully so the addition doesn't read as an afterthought. The average household size in La Crescenta is 2.77 people, and with a median age of 42, many families are at the stage where a growing household and a desire to stay in an established neighborhood make an addition the practical choice over selling.
- ✓Primary bedroom and bathroom suite additions
- ✓Second-story additions over existing single-story homes
- ✓Family room and great room expansions toward rear yards
- ✓Garage conversions into conditioned living space
- ✓Exterior stucco and siding matched to existing finish
- ✓Foundation reinforcement where additions require it
Why Homeowners Choose Hollywood Contractor Corp
A family-run team that treats every La Crescenta home like it is our own.
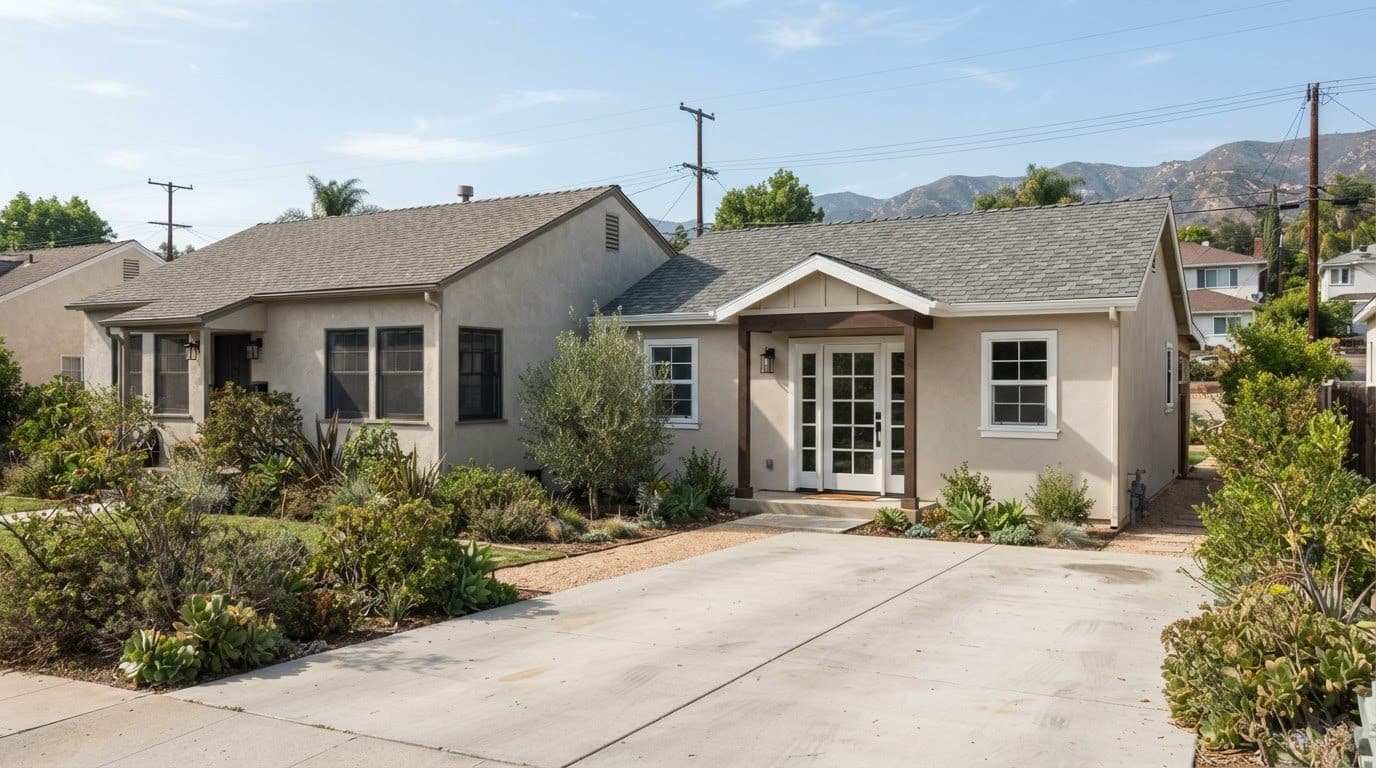
Building ADUs on La Crescenta's Gradient Terrain
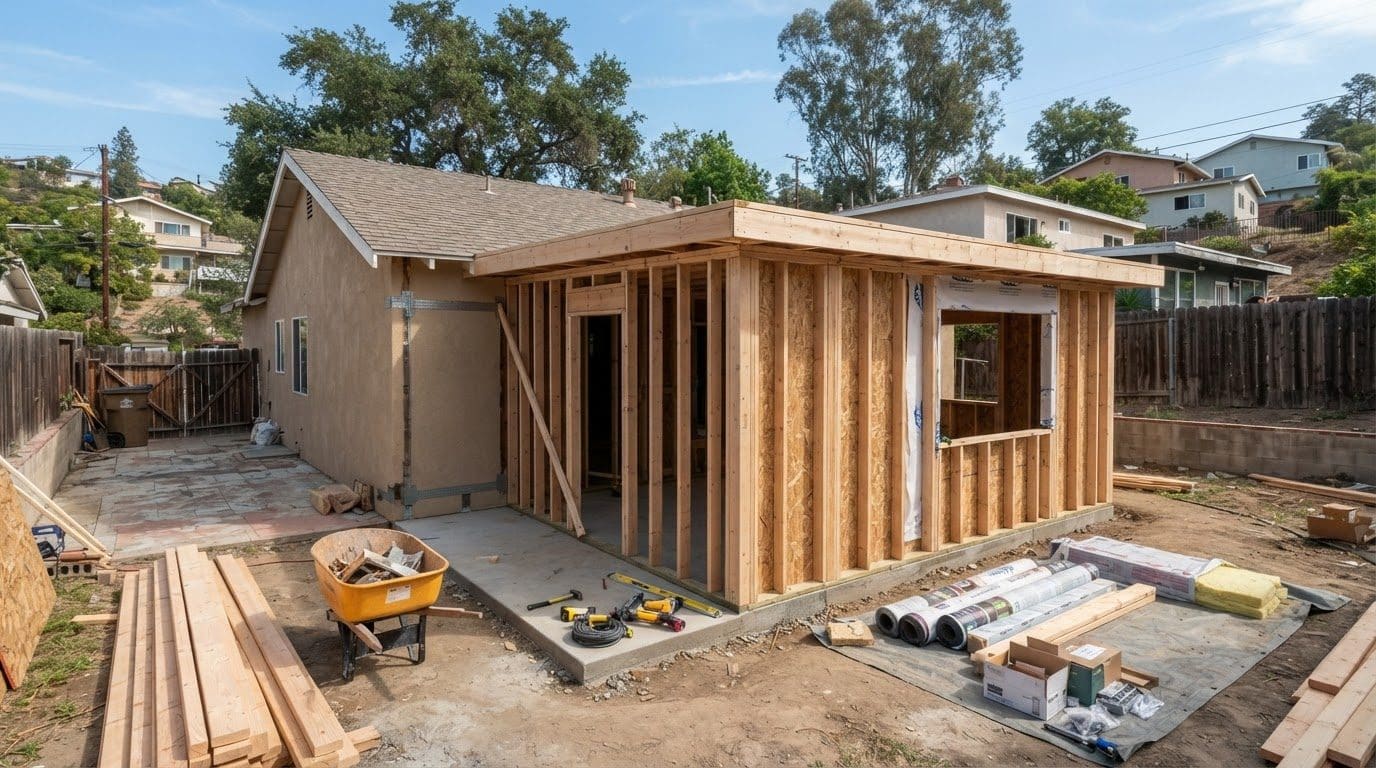
The neighborhoods that climb toward Deukmejian Wilderness Park and Rosemont Preserve, including the upper reaches of Crescenta Highlands, present real engineering considerations for any new structure. A detached ADU on a sloped rear lot may require a stepped or pier-and-grade-beam foundation rather than a conventional slab, and the grading work to create a level pad can add scope that a flat-lot project simply doesn't carry. Hollywood Contractor Corp accounts for this from the beginning. Site assessment, soil conditions, and the relationship between the proposed ADU footprint and the existing drainage pattern all factor into how a project is scoped and priced before any permit application goes to LA County. Homeowners near Two Strike Park or along the hillside streets above Montrose should expect that a thorough site evaluation is the first real step, not an afterthought.
- ✓Stepped and pier-and-grade-beam foundations for sloped lots
- ✓Grading and drainage planning integrated into ADU scope
- ✓Retaining walls where grade change requires structural support
- ✓Site assessment before permit application is submitted
- ✓Coordination with LA County on grading permits where required
- ✓Structural engineering for non-standard lot conditions
How LA County Oversight Shapes ADU Projects Here
La Crescenta is unincorporated Los Angeles County, which means building permits, plan check, and inspections all run through LA County's Department of Regional Planning and the Department of Public Works rather than a city building department. For ADU and home addition projects, this distinction matters practically: the applicable codes, the plan check timeline, and the specific forms required differ from what a homeowner in neighboring Glendale or La Canada Flintridge would encounter. Hollywood Contractor Corp handles county permit preparation and submission as part of the project. California state ADU law also sets a floor of what counties must allow, including streamlined approval for ADUs under a certain size, and understanding how state law interacts with county-level requirements is part of how projects here get approved without unnecessary delays.
- ✓Permit applications filed with LA County, not a city department
- ✓Plan check coordination with LA County Public Works
- ✓State ADU law compliance built into every project scope
- ✓Setback and lot coverage analysis before design is finalized
- ✓Inspection scheduling managed through the county process
- ✓Owner kept informed at each county review milestone
ADU or Home Addition: Picking the Right Scope
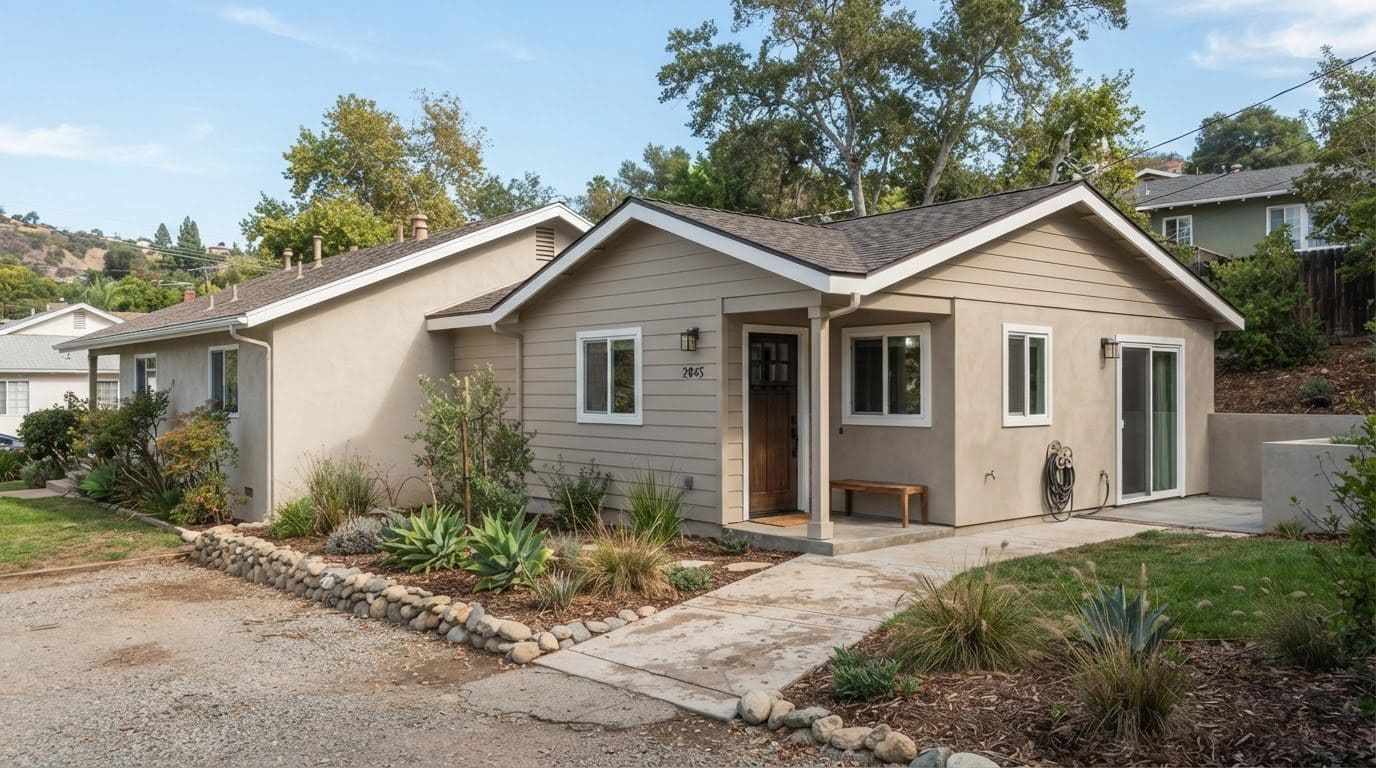
The decision between a detached ADU and a traditional home addition depends on what the lot allows, what the homeowner needs, and how the space will be used long-term. A detached ADU functions as a fully independent unit with its own entrance, kitchen, and bathroom, making it the right choice when rental income or a private space for a family member is the goal. A home addition, by contrast, expands the main house and keeps all the living space connected, which suits families who need more square footage without the complexity of a separate utility connection. Some larger La Crescenta lots can accommodate both: an addition to the main house and a detached ADU in the rear yard. Hollywood Contractor Corp can scope both options against your specific lot and walk you through the tradeoffs before any design work begins. Call (818) 264-1955 to set up a site visit.
Ready to get started in La Crescenta?
Call for a free, no-pressure estimate.
More Services in La Crescenta
See our full ADUs & Home Additions services ›
La Crescenta Service Area
Hollywood Contractor Corp provides ADUs & Home Additions throughout La Crescenta. Service areas include La Crescenta proper, Montrose, crescenta Highlands, Cloud View Estates and Briggs Terrace. We also serve nearby Glendale, Pasadena, Burbank, Sunland, Tujunga and Altadena. The map below outlines the La Crescenta area we cover.
View all Los Angeles areas we serve ›
ADUs & Home Additions Services
Frequently Asked Questions
How much does an ADU or home addition cost in La Crescenta?
What does a detached ADU in La Crescenta actually include?
How long does it take to build an ADU or home addition in La Crescenta?
What does California state law allow for ADUs in La Crescenta?
Should I build a detached ADU or add onto my existing La Crescenta home?
How do I finance a home addition or ADU in La Crescenta?
My home in Montrose or Briggs Terrace is a 1950s or 1960s single-story. Can it support a second-story addition?
Can an ADU be built near Deukmejian Wilderness Park or other open-space edges in La Crescenta?
Cities We Serve Near La Crescenta
Hollywood Contractor Corp proudly serves homeowners across these Southern California communities.
- ✓Altadena, CA 91001
- ✓Bell Canyon, CA 91307
- ✓Beverly Hills, CA 90210
- ✓Burbank, CA 91501
- ✓Calabasas, CA 91302
- ✓Echo Park, CA 90026
- ✓El Monte, CA 91731
- ✓Encino, CA 91316
- ✓Glendale, CA 91201
- ✓Granada Hills, CA 91344
- ✓Highland Park, CA 90042
- ✓Hollywood, CA 90028
- ✓Hollywood Hills, CA 90028
- ✓La Canada Flintridge, CA 91011
- ✓La Crescenta, CA 91214
- ✓La Crescenta Montrose, CA 91214
- ✓Los Angeles, CA 90001
- ✓Malibu, CA 90263
- ✓Mar Vista, CA 90066
- ✓North Hollywood, CA 91601
- ✓Northridge, CA 91324
- ✓Panorama City, CA 91402
- ✓Pasadena, CA 91101
- ✓San Gabriel Valley, CA 90601
- ✓Santa Clarita, CA 91350
- ✓Santa Monica, CA 90401
- ✓Sherman Oaks, CA 91401
- ✓Silver Lake, CA 90026
- ✓Studio City, CA 91604
- ✓Sun Valley, CA 91352
- ✓Sunland, CA 91040
- ✓Tujunga, CA 91040
- ✓Valley Village, CA 91601
- ✓Van Nuys, CA 91401
- ✓Venice, CA 90291
- ✓West Covina, CA 91790
- ✓West Hills, CA 91307
- ✓West Hollywood, CA 90046