Home Addition Cost in California: Room Additions, Second Stories & Bump-Outs Explained
California home addition costs vary widely by project type and region. This guide breaks down typical market ranges for room additions, second stories, and bump-outs — plus the key factors that move the price.
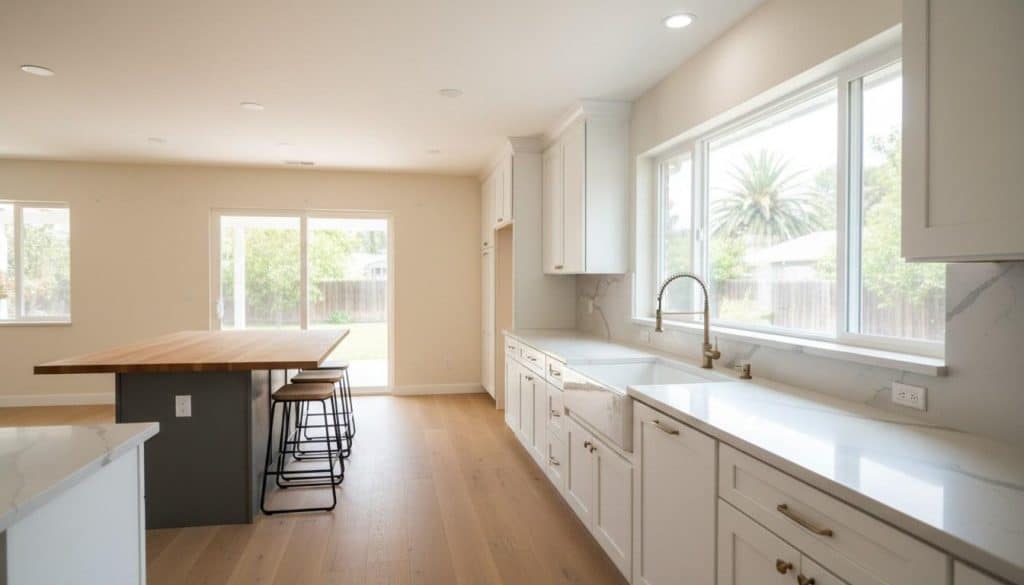
What Does a Home Addition Cost in California in 2026?
Home addition cost california 2026 estimates typically fall between $150 and $600 per square foot across most of the state, with the statewide average for a finished room addition landing around $200 to $350 per square foot. A 400-square-foot addition, for example, could cost anywhere from $80,000 to $200,000 depending on scope, finishes, and where in California the project is located.
Southern California markets — including Los Angeles County and the surrounding communities — tend to run at the higher end of that range because of labor costs, land constraints, and stricter local permitting. Central Valley and Inland Empire projects often come in closer to the lower-middle band. No two additions are priced the same, but these ranges give you a realistic planning baseline.
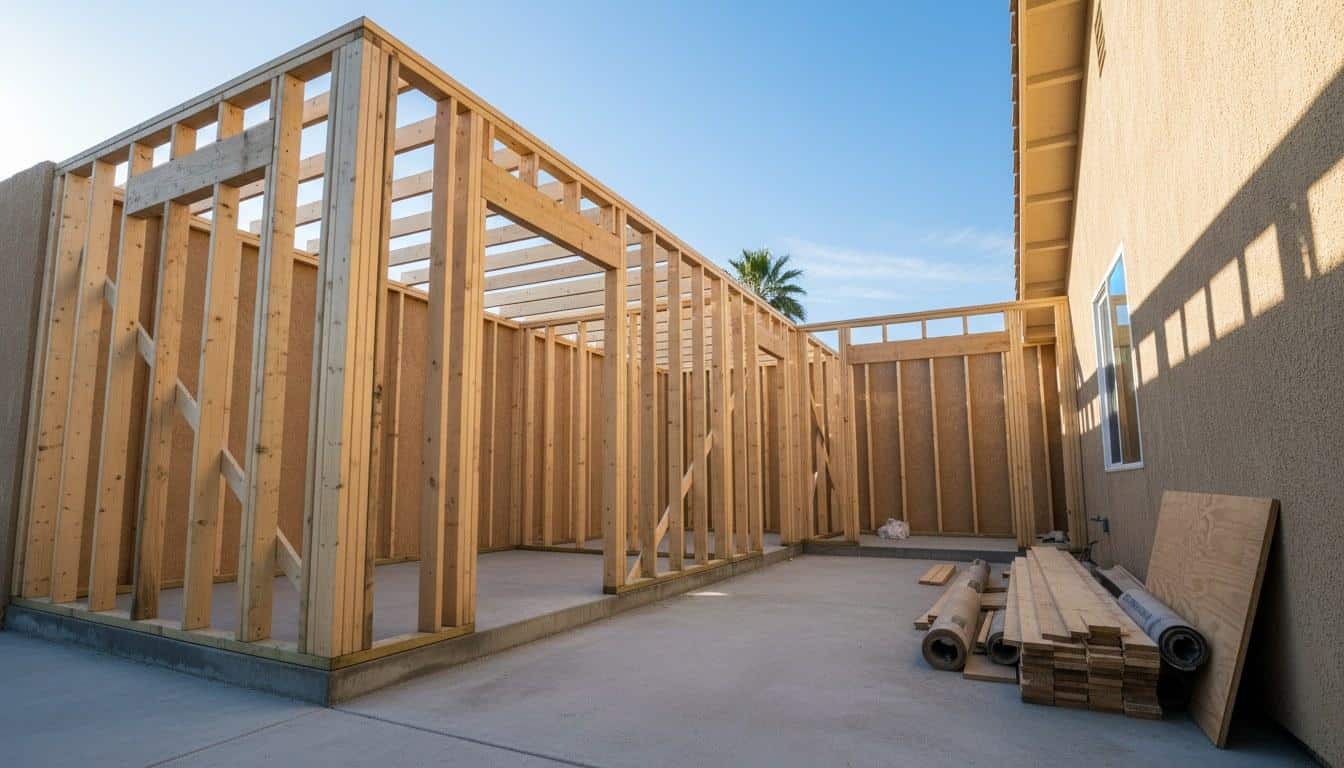
What Are the Main Types of Home Additions?
The four most common home addition types in California are room additions, second-story additions, bump-outs, and accessory dwelling units (ADUs). Each has a different cost profile, permitting path, and construction timeline.
| Addition Type | Typical Market Range (CA) | What’s Usually Included |
|---|---|---|
| Single Room Addition (200–400 sq ft) | $60,000 – $150,000 | Foundation, framing, drywall, basic electrical, HVAC tie-in, standard finishes |
| Master Suite Addition (400–600 sq ft) | $120,000 – $250,000 | Bedroom, bathroom, closet, plumbing, upgraded finishes |
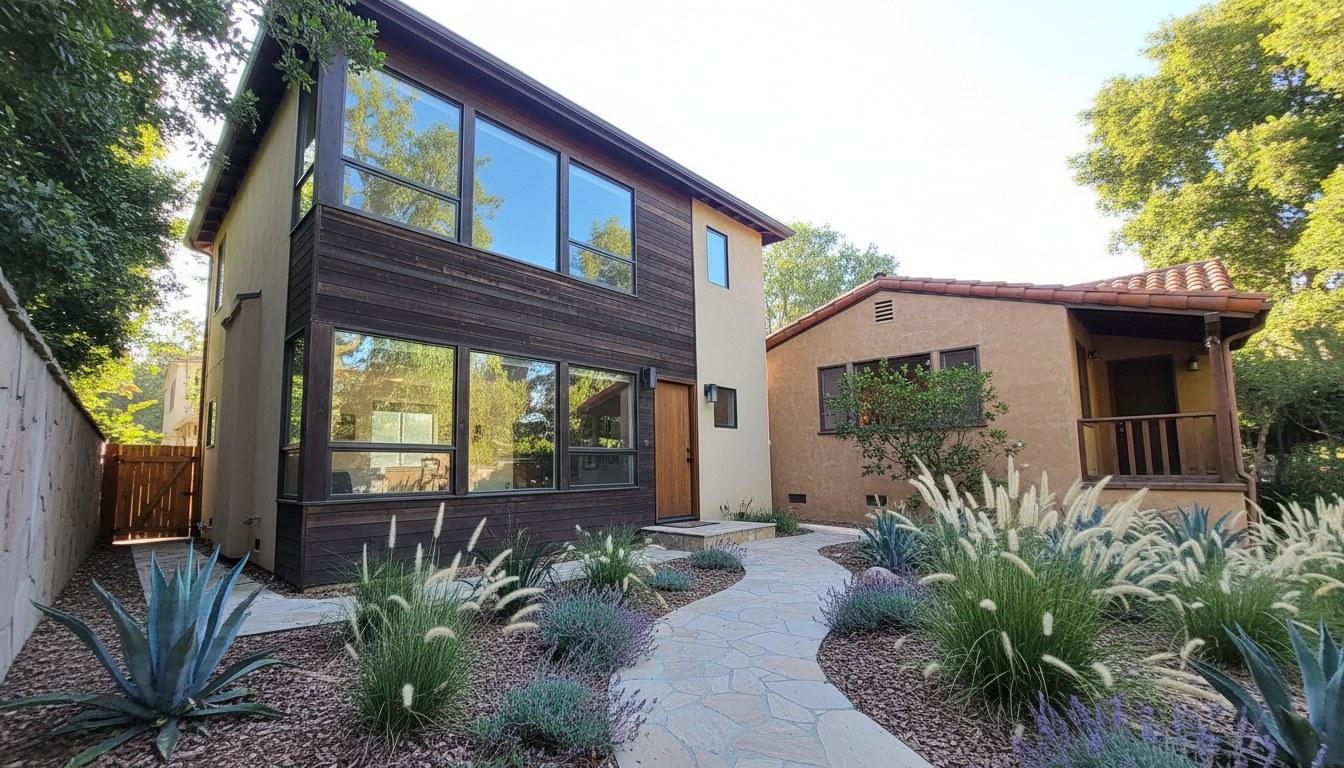
| Second-Story Addition (full floor) | $200,000 – $500,000+ | Structural engineering, new staircase, roofing, full framing, all finishes |
| Bump-Out (under 100 sq ft) | $15,000 – $50,000 | Minor foundation work, framing, roofline extension, basic finishes |
| ADU / Garage Conversion | $80,000 – $200,000 | Separate entrance, kitchen, bath, electrical panel upgrade, permits |
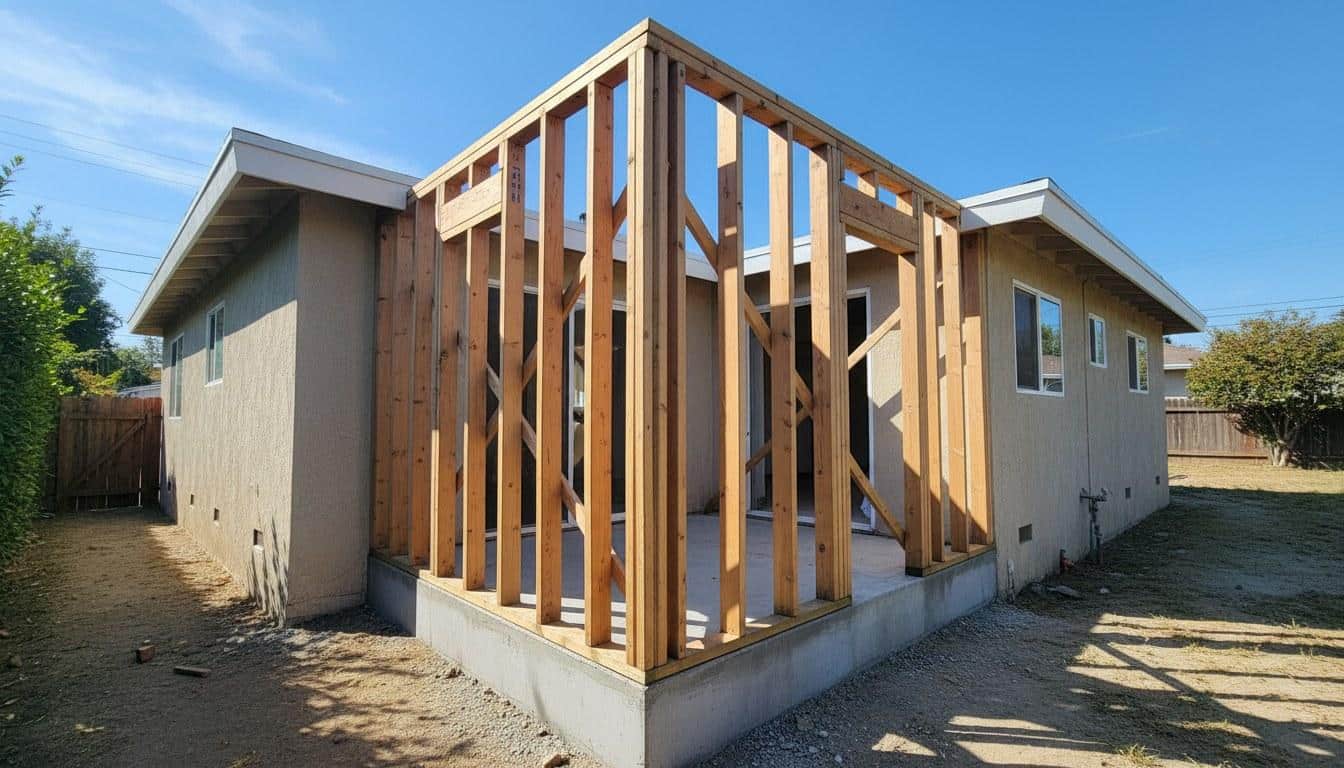
A bump-out is the most affordable option because it requires minimal foundation work and ties directly into the existing roofline. A second-story addition is the most complex because it requires structural engineers to assess whether the existing foundation and walls can carry the added load — a process that alone can add $5,000 to $15,000 in engineering fees before a single nail is driven.
What Factors Drive Home Addition Costs the Most?
Six factors move the price of a California home addition more than anything else: square footage, project complexity, foundation type, finish level, location within the state, and the condition of the existing structure. Skipping the analysis of these factors is the most common reason budgets fall short.
- Square footage: Every additional square foot adds direct cost in materials and labor. Going from 300 to 500 square feet can add $40,000 to $70,000 to the total.
- Foundation requirements: Slab-on-grade is the least expensive foundation approach. Raised foundations and hillside lots — common across much of Southern California — can add $10,000 to $40,000 to foundation work alone.
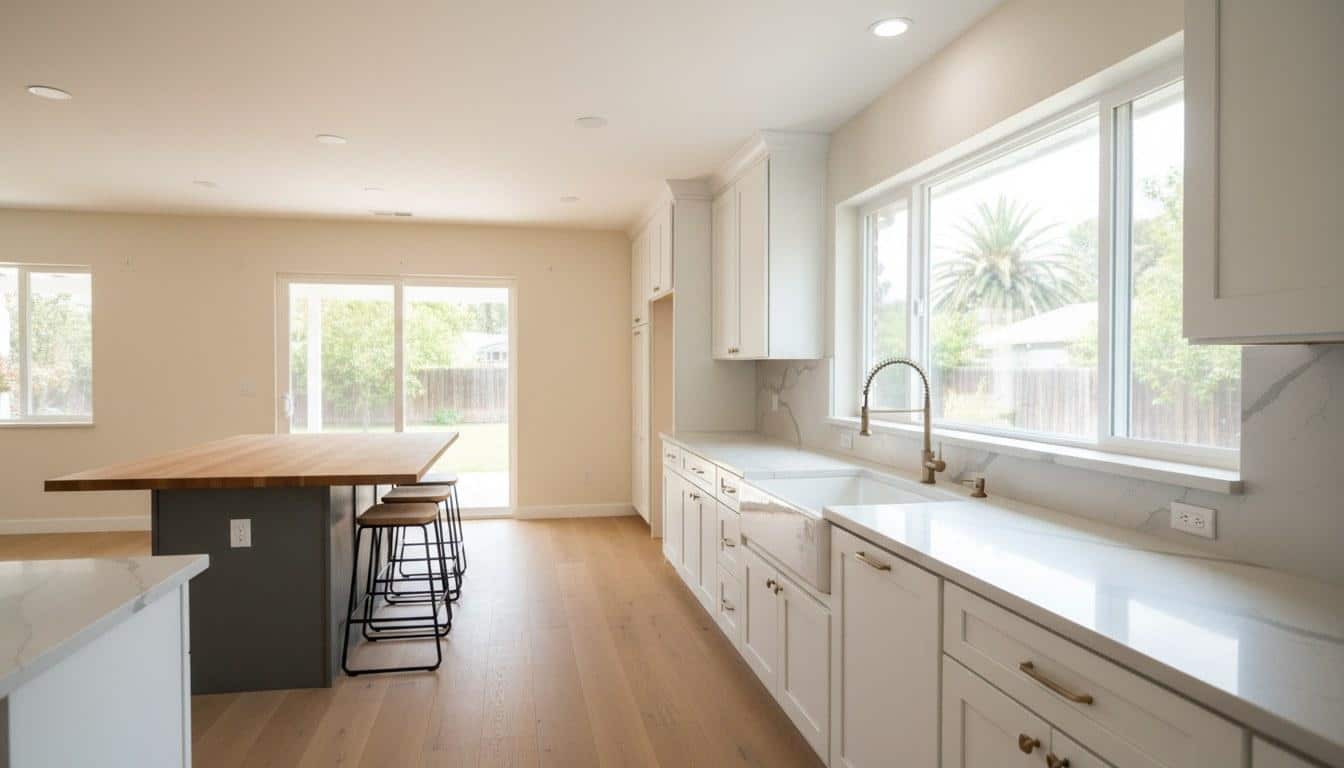
- Finish level: Standard finishes (builder-grade cabinets, basic tile, stock fixtures) cost significantly less than custom millwork, imported tile, or high-end plumbing fixtures. The gap between standard and luxury finishes on a 400-square-foot addition can exceed $30,000.
- Structural complexity: Second-story additions require load-bearing wall analysis, shear wall upgrades, and often seismic retrofitting — especially in earthquake-prone zones across California.
- Regional labor rates: Labor in Los Angeles County, Orange County, and the Bay Area runs 20 to 35 percent higher than in inland regions, according to general construction cost benchmarks.
- Existing structure condition: Older homes built before 1980 frequently have outdated electrical panels (60-amp or 100-amp service), galvanized plumbing, and insulation that must be upgraded before or during the addition — adding $5,000 to $25,000 in hidden costs.
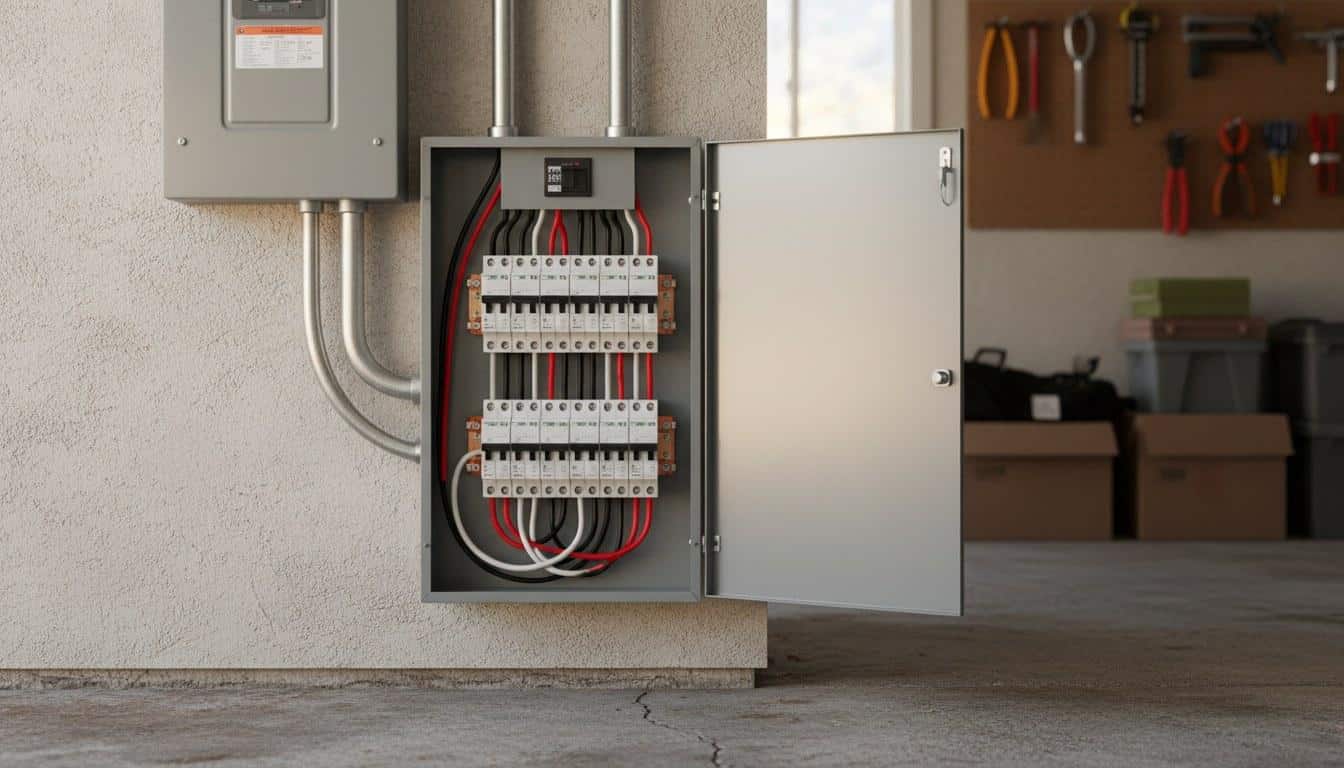
Our team has reviewed scopes on dozens of addition projects across the region, and we consistently find that foundation surprises and electrical panel upgrades are the two line items that catch homeowners off guard most often — each appearing in roughly 4 out of 10 projects on homes built before 1985.
How Do Permits and California Building Codes Affect Your Budget?
Permits for a home addition in California typically add $3,000 to $15,000 to the project cost, depending on the jurisdiction and project size. Some high-cost cities charge permit fees based on a percentage of the total project valuation, which can push permit costs above $20,000 on large additions.
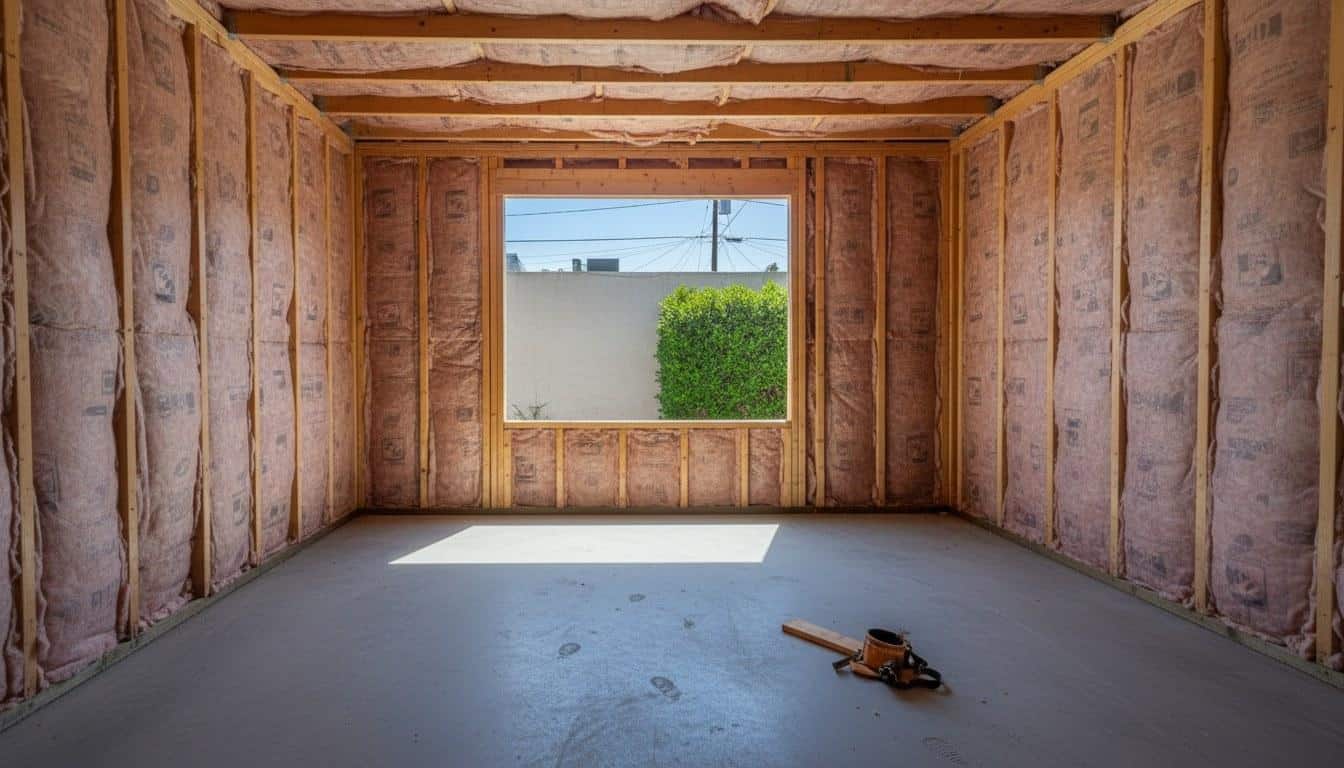
California’s Title 24 building energy standards require that new conditioned space meet current insulation, window glazing, and HVAC efficiency requirements. As of the 2022 Title 24 update (effective January 2023), all new additions must comply with updated envelope and mechanical standards — which can require higher-R-value insulation, dual-pane low-E windows, and in some cases, heat pump systems rather than gas furnaces.
Seismic compliance is another cost driver unique to California. The state sits across multiple fault systems, and California’s seismic safety requirements mean that structural additions often trigger mandatory shear wall and anchor bolt upgrades to the existing structure — not just the new square footage. Plan for this in any second-story or large room addition budget.
Permit timelines vary widely. Some California counties process residential addition permits in 4 to 8 weeks; others in high-demand jurisdictions take 3 to 6 months. That timeline directly affects your project start date and contractor scheduling, which matters especially during peak summer remodeling season when contractor availability tightens.
What Is Not Included in a Standard Home Addition Quote?
Most standard home addition quotes cover the structural build-out and basic finishes — but several cost categories are commonly excluded and surprise homeowners when they appear as change orders. Knowing these in advance protects your budget.
- Permit fees: Many contractors quote construction costs only. Permit fees are paid to the city or county separately and can run $3,000 to $20,000.
- Architectural and engineering drawings: Structural engineering plans for a second-story addition typically cost $3,000 to $8,000. Architectural design fees range from $5,000 to $15,000 or more depending on complexity.
- Utility upgrades: Electrical panel upgrades (from 100A to 200A service) run $2,500 to $5,000. If the addition requires new gas lines or water service, expect additional costs.
- Landscaping restoration: Excavation and construction staging damage surrounding landscaping, hardscape, and irrigation. Restoration is rarely included in the base scope.
- Interior design and furnishings: Window treatments, built-in shelving, and furniture are almost never part of a construction contract.
- Temporary housing: Second-story additions often require the family to vacate for 4 to 12 weeks. Temporary rental costs are a real budget item that is easy to overlook.
- Solar or battery storage requirements: Under California’s current energy code, some additions trigger requirements for solar-ready conduit or full solar installation, depending on the addition size and existing system status.
How Do You Finance a Home Addition?
The most common ways to finance a home addition in California are home equity loans, home equity lines of credit (HELOCs), cash-out refinancing, and construction loans. Each option has different interest rate structures, draw schedules, and qualification requirements.
With California home values remaining elevated across most of the state, many homeowners have substantial equity available. A HELOC lets you draw funds as construction progresses rather than borrowing the full amount upfront, which can reduce total interest paid. Construction loans are typically used for larger projects — they convert to a permanent mortgage at project completion and usually require detailed plans and a licensed contractor before approval.
Federal incentives can also offset costs for energy-efficient upgrades bundled into your addition. The Inflation Reduction Act federal tax credit provides credits of up to 30 percent on qualifying energy-efficient upgrades such as heat pump HVAC systems, insulation, and exterior windows — all of which may be required or chosen as part of your addition scope. Consult a tax professional to confirm eligibility for your specific project.
California also offers rebate programs through utilities and regional energy networks. The TECH Clean California program, for example, supports heat pump adoption in new and existing construction. Stacking a federal tax credit with a state or utility rebate can meaningfully reduce the net cost of HVAC and insulation upgrades in your addition.
Across the addition projects we’ve been involved with in the region, we find that homeowners who line up financing before finalizing their scope save an average of 6 to 10 weeks on project start time — because they can move quickly when permits are approved instead of scrambling for funds at the last minute.
Homeowners who line up financing before finalizing their scope save an average of 6 to 10 weeks on project start time.
How to Get an Accurate Quote for Your Home Addition
Getting an accurate home addition quote requires more than a square footage number — contractors need site-specific information to produce a reliable estimate. Showing up to a quote meeting prepared cuts the back-and-forth and gets you a more precise number faster.
Have the following ready before your first contractor meeting:
- A clear description of the addition’s intended use (bedroom, bathroom, family room, ADU, etc.)
- Approximate square footage and preferred location on the lot or building
- Your home’s age and any known issues (old electrical, plumbing material, foundation type)
- Any architectural sketches, inspiration photos, or preliminary plans you already have
- Your target timeline and whether you plan to stay in the home during construction
- Your finish preferences — standard, mid-range, or custom — so the contractor can scope materials accurately
Get at least three written bids. Each bid should break out labor, materials, subcontractor work (plumbing, electrical, HVAC), and a clear list of exclusions. A bid that looks significantly lower than the others often excludes permit fees, engineering, or finish allowances — not a bargain, just an incomplete scope.
Verify that any contractor you hire is Licensed by the California Contractors State License Board (CSLB). You can check license status and any disciplinary history directly at cslb.ca.gov. For an addition project that can run $100,000 to $400,000, licensing and insurance verification is not optional.
Also ask each contractor whether they pull their own permits or expect the homeowner to do it. A licensed general contractor should pull permits in their own name — if a contractor asks you to pull your own permits, that is a significant red flag under California law.
Request a Custom Quote for Your California Home Addition
The market ranges in this guide reflect real California construction costs, but your actual project cost depends entirely on your specific home, lot, scope, and finish choices. The only way to know your real number is a site visit and a detailed written proposal.
Hollywood Contractor Corp works with homeowners across the region on room additions, second-story projects, bump-outs, and full exterior remodels. Whether you’re planning a master suite, a family room, or an ADU, the team can walk your property, assess existing conditions, and produce a detailed scope-based estimate — not a ballpark. Call (818) 264-1955 to schedule your consultation and get a written quote before any work begins.
Explore our full range of General Contracting services.
Frequently Asked Questions
How much does a home addition usually cost in California?
In California, home addition costs typically range from $150 to $600 per square foot depending on project type, location, and finish level. A basic 300-square-foot room addition might cost $60,000 to $100,000, while a full second-story addition on a modest home can run $200,000 to $500,000 or more. Southern California markets like Los Angeles County tend to run at the higher end of these ranges due to labor and permitting costs.
How do you finance a home addition in California?
The most common financing options for a California home addition are a home equity loan, a HELOC, cash-out refinancing, or a construction loan. Many California homeowners have enough equity in their homes to cover a significant addition without depleting savings. The Inflation Reduction Act federal tax credit can also offset the cost of qualifying energy-efficient upgrades — like heat pump HVAC or new insulation — that are often part of an addition scope.
How long does it take to build a home addition?
A single room addition typically takes 3 to 5 months from permit approval to completion. A second-story addition can take 6 to 12 months depending on engineering complexity and permitting timelines. In California, permit processing alone can add 4 to 24 weeks to the schedule depending on the jurisdiction, so starting the permit process early is critical — especially if you want to begin construction during peak summer remodeling season.
Do I need a permit for a home addition in California?
Yes, virtually all home additions in California require a building permit — including room additions, second-story additions, and ADUs. Unpermitted additions create serious problems when you sell the home and may require costly demolition or retroactive permitting. Any contractor you hire should pull permits in their own name as a licensed contractor; if they ask you to pull your own permits, that is a red flag under California law.
What is the cheapest type of home addition I can build?
A bump-out is generally the least expensive type of home addition, typically ranging from $15,000 to $50,000 for under 100 square feet. Bump-outs require minimal foundation work and tie into the existing roofline, which keeps structural costs low. They work well for expanding a kitchen, bathroom, or bedroom without the cost of a full room addition. For a larger but still cost-effective option, a garage conversion to an ADU often delivers more usable space per dollar than new construction.