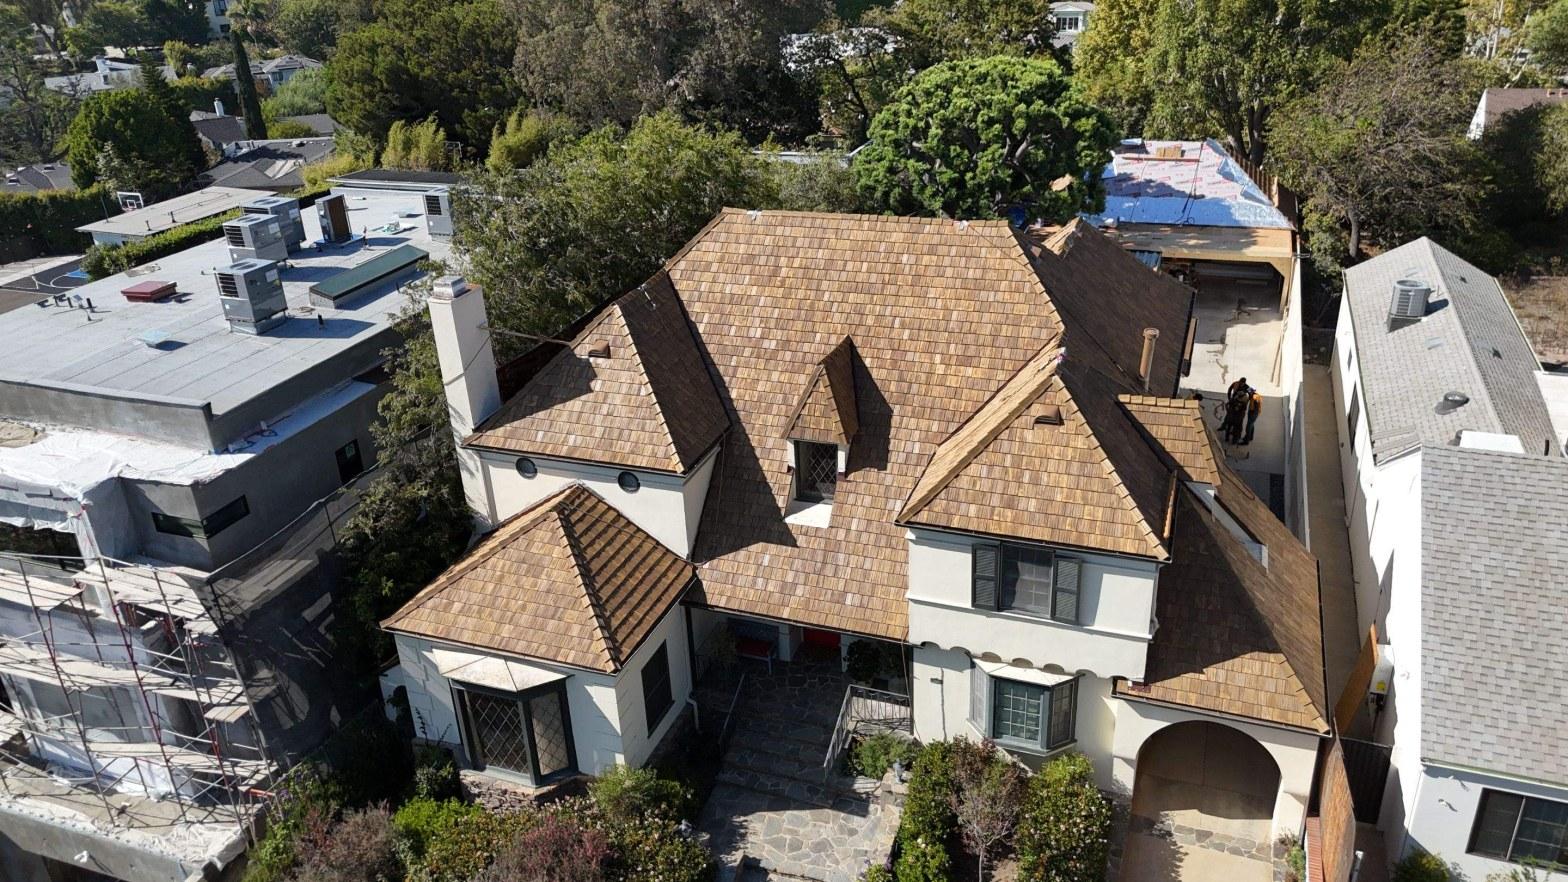
When Hollywood Contractor Corp tore off a worn wood shingle roof in Burbank, the crew found spaced skip sheathing underneath, a substrate that cannot support asphalt shingles without a full plywood overlay.
The Roof That Was There, and Why It Lasted as Long as It Did
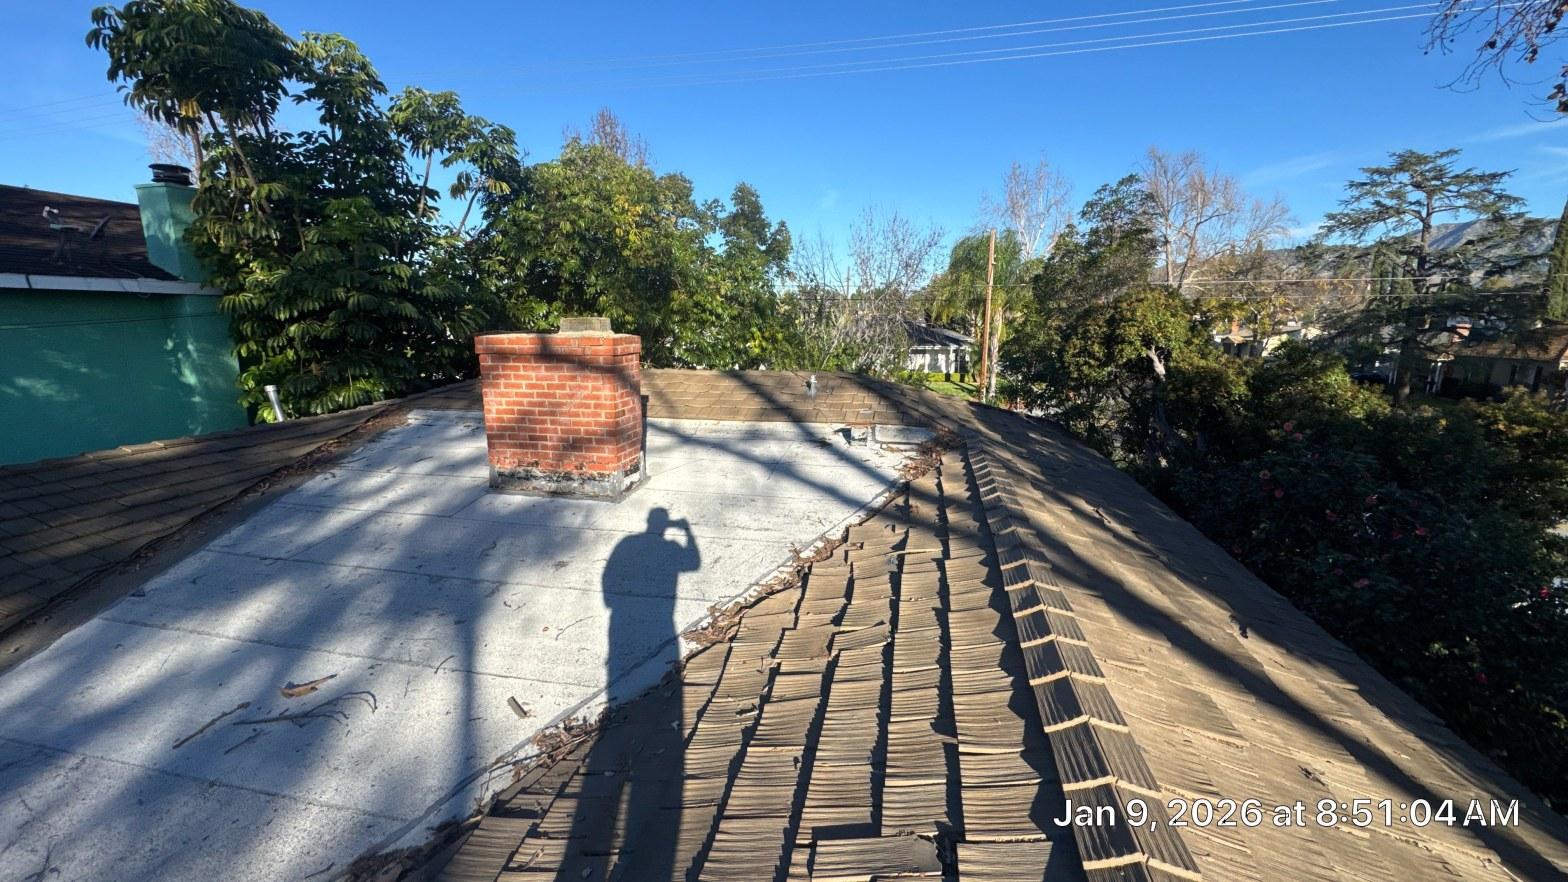
This Burbank home had a wood shingle roof that reached the absolute end of its service life. Walking the slope before the job started, you could see the signs clearly: shingles worn flat and grey, their natural texture gone, the surface no longer shedding water the way a healthy wood roof does.
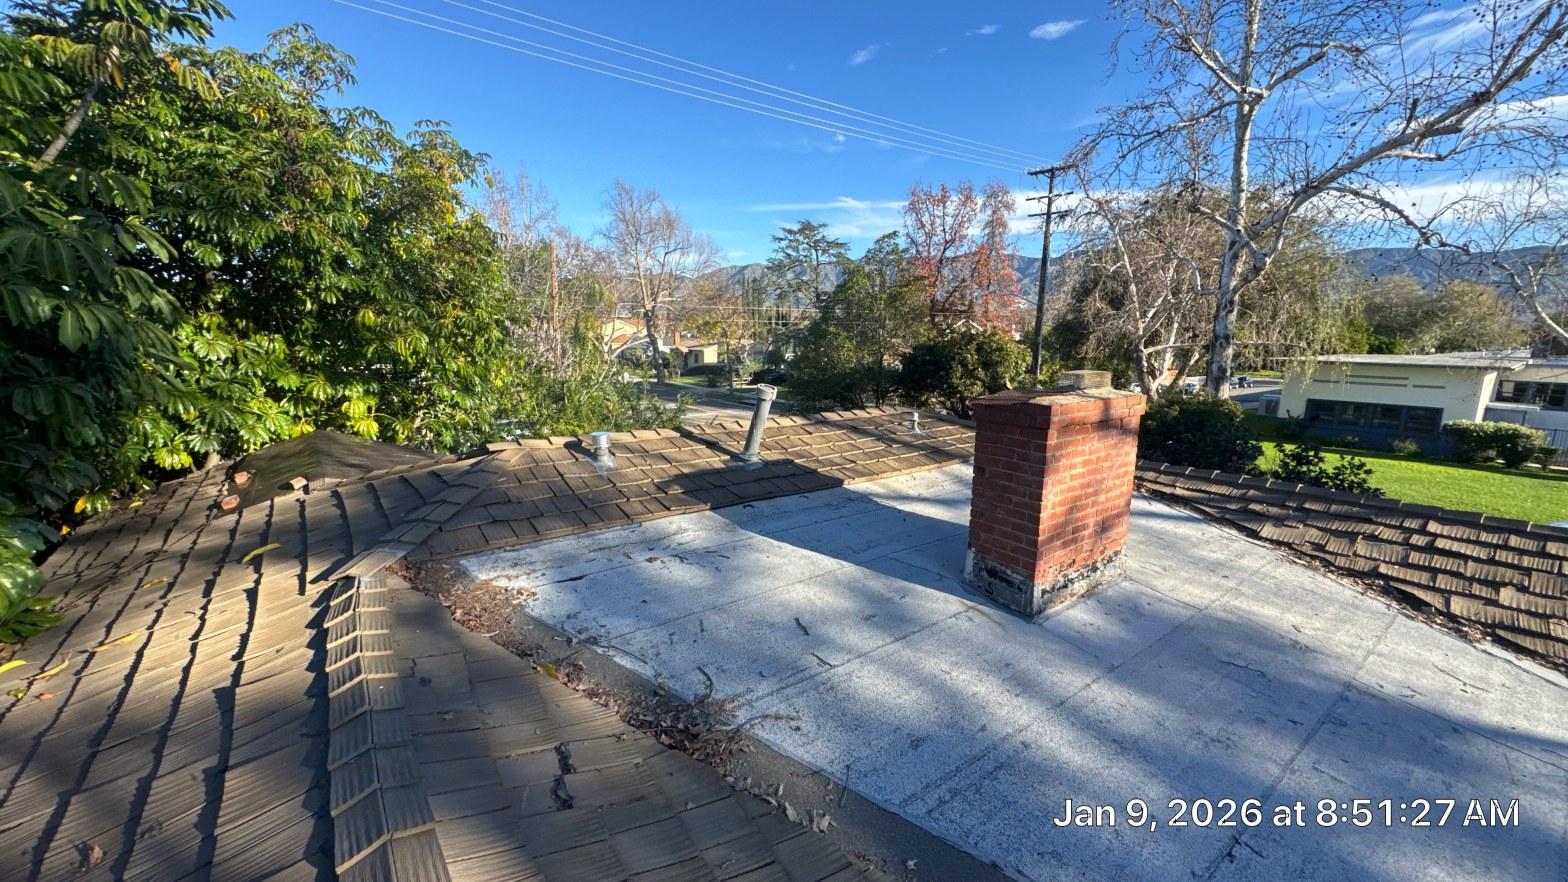
Wood shingle roofs have a lot going for them when they are in good condition. The material is relatively lightweight, it has a warm visual character that suits older neighborhood homes, and when properly ventilated it can serve a house for many decades. The key phrase is "properly ventilated." Wood shingles need airflow from below to dry out between rain events. That is not a minor detail; it is the reason the original builders used a specific type of substrate under them. By the time our crew arrived for the initial walkthrough in early January 2026, it was obvious the shingles had given everything they had. The rear section of the house also had a low-slope area covered with a separate membrane, and that transition between roof types, alongside the aging brick chimney, added complexity that a simple re-shingle could never address. A full tear-off was the only honest path forward.
What the Tear-Off Uncovered
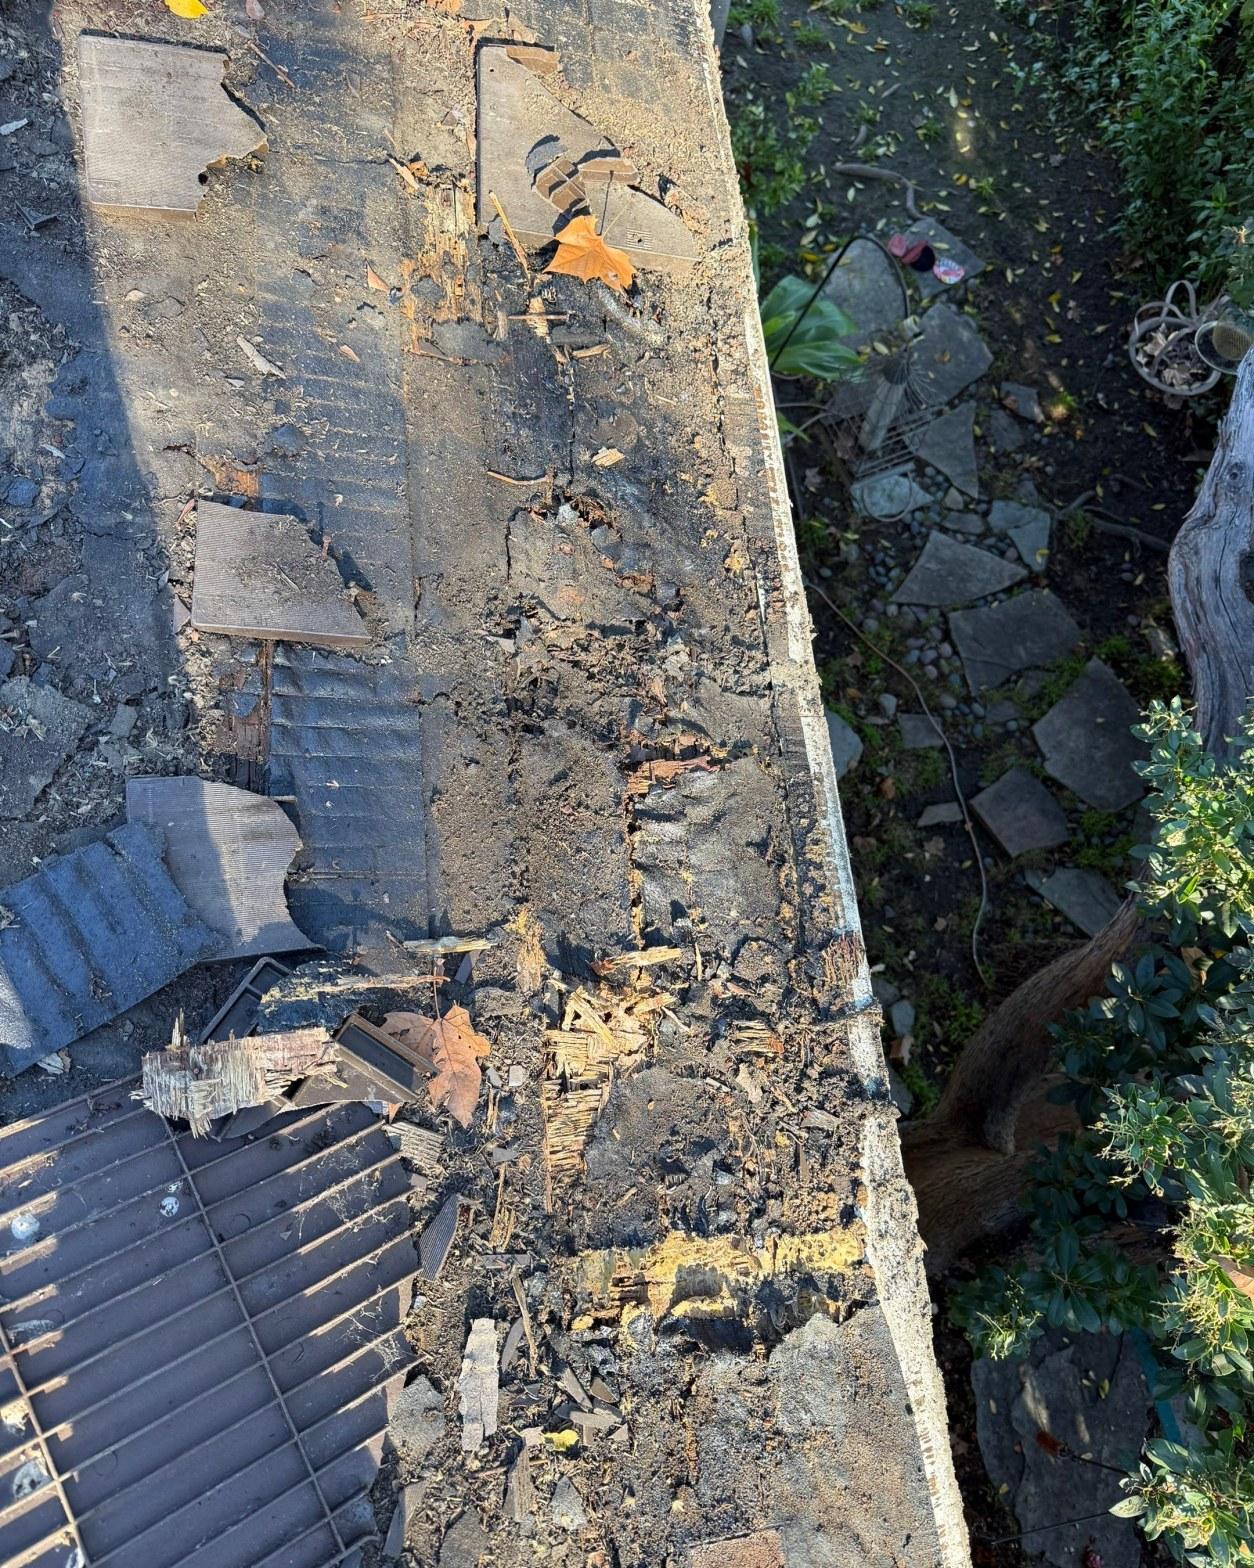
The decisive moment on this job came once the first shingles came off: underneath lay spaced skip sheathing, not a continuous deck. That discovery changed the scope of the project in a way that no pre-tear-off inspection could have fully predicted.
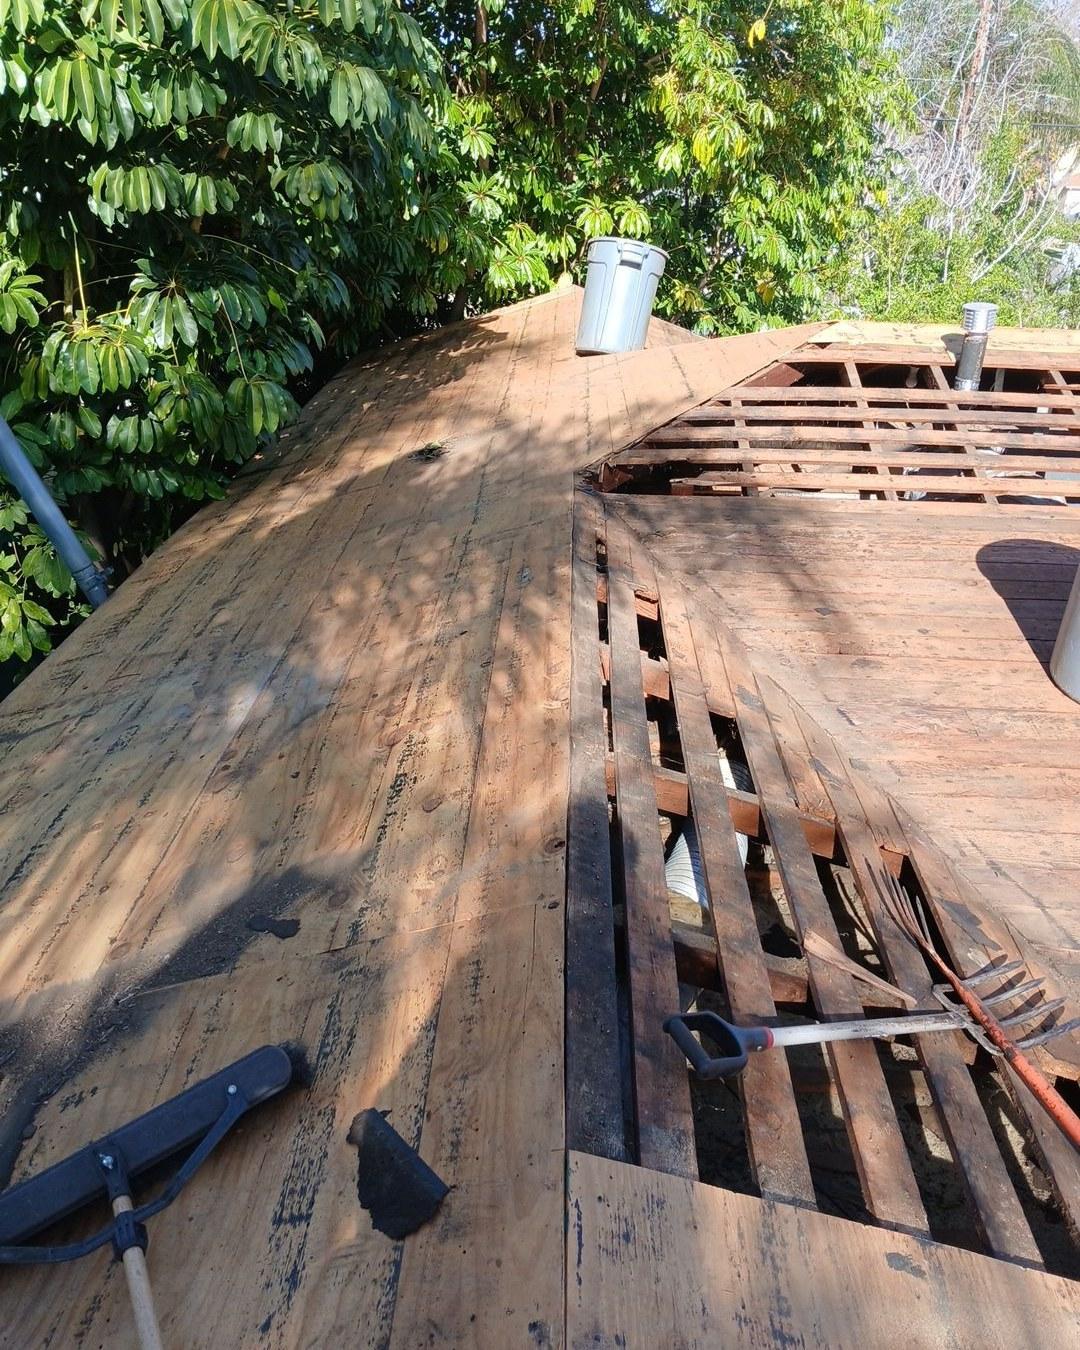
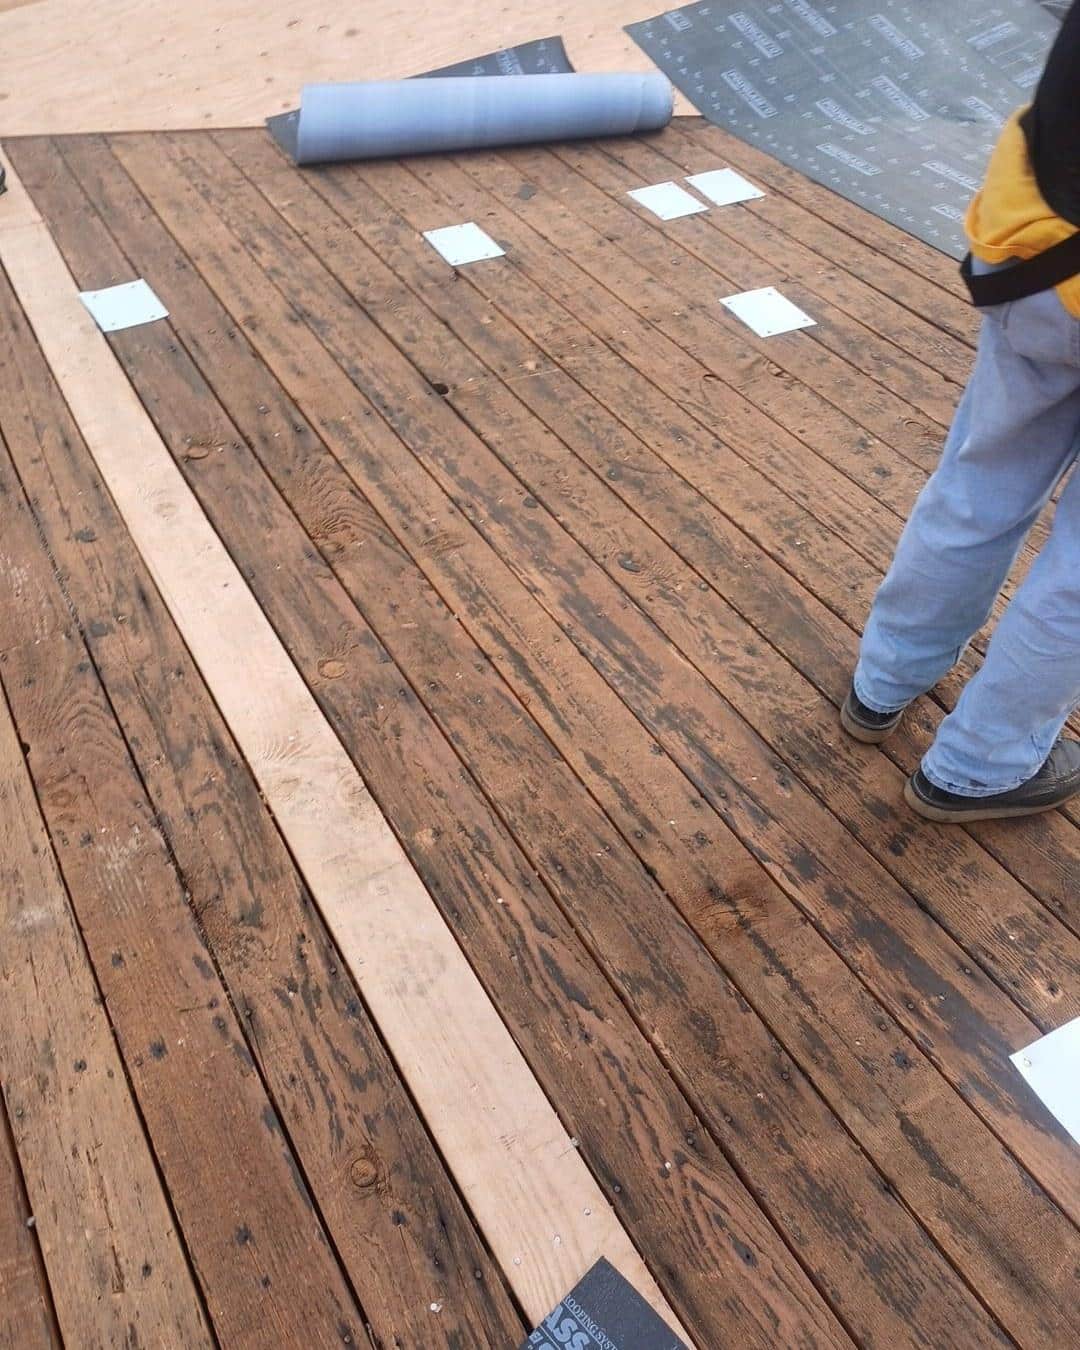
Skip sheathing is exactly what the name suggests. Instead of sheet goods or tight-laid boards covering every square inch of the roof framing, the original builders nailed boards across the rafters with deliberate gaps between them, often 1.5 inches to 2 inches of open air between each board. From below, you can see daylight through the deck. The photo shows the transition point clearly: on one side, the old solid board sheathing where it had been patched at some point, and on the other, the ladder-like skip sheathing that covered most of the main slope.
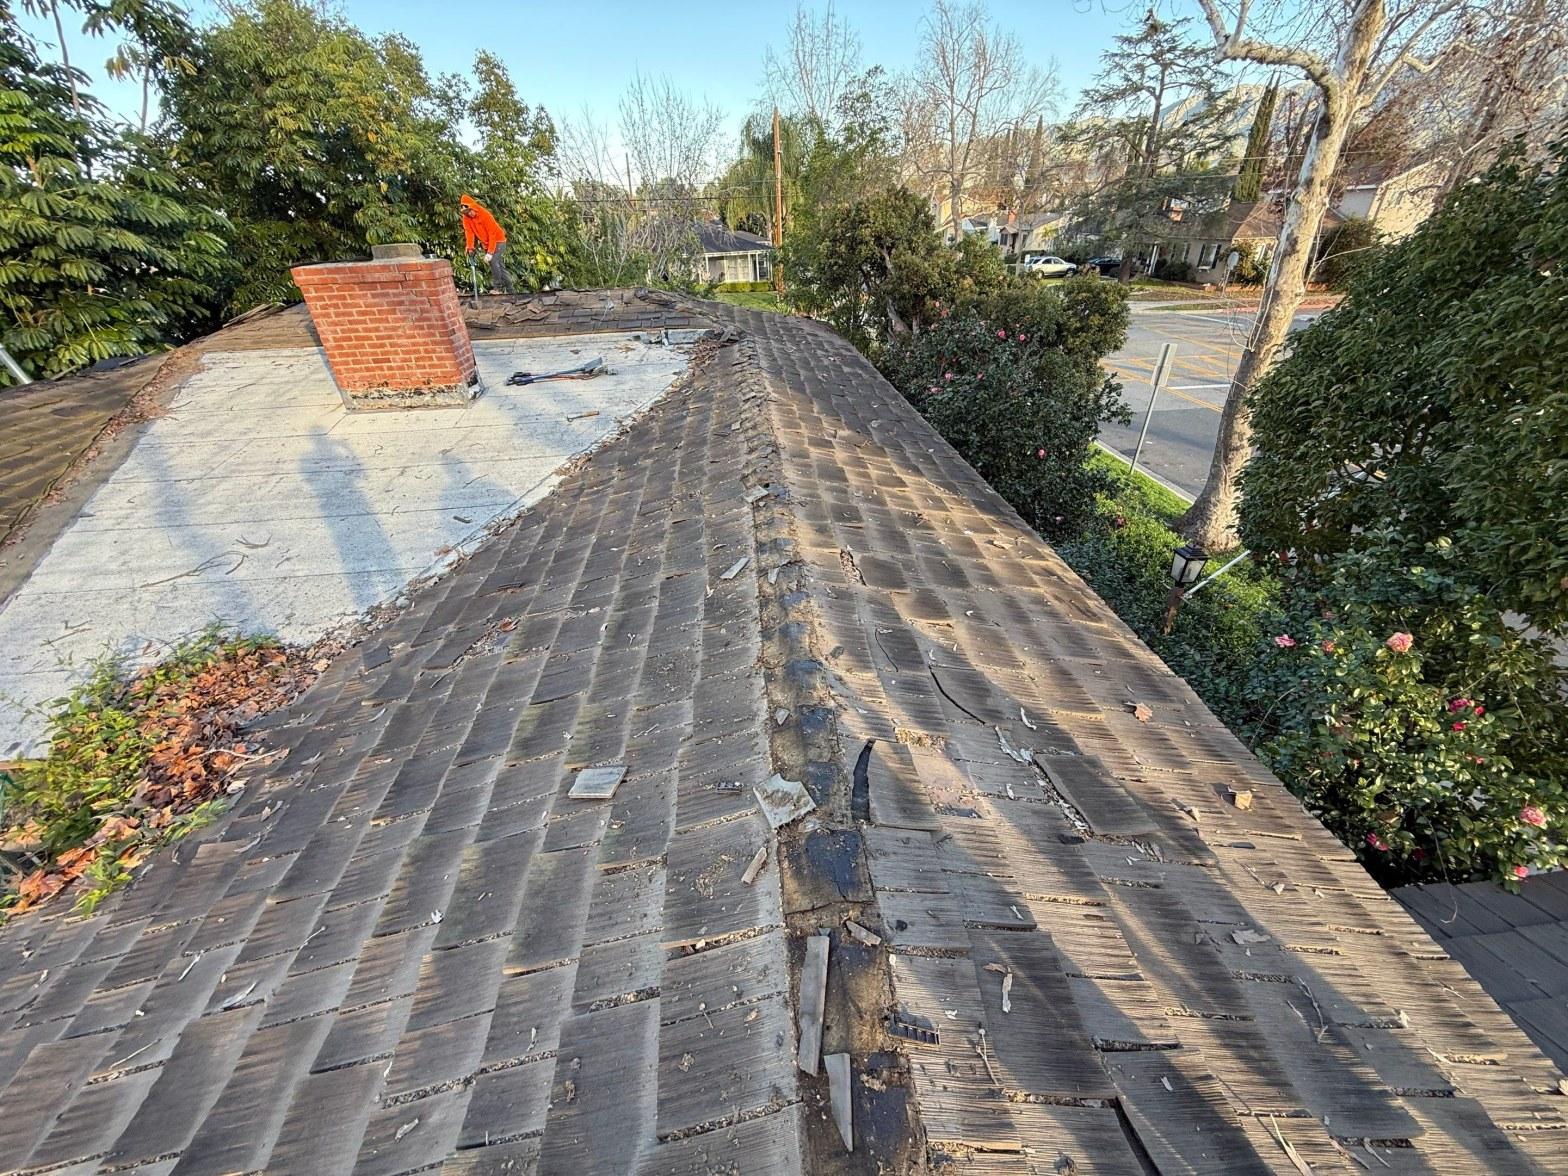
The valley at the roof edge told its own story. Broken shingle pieces, decades of debris, and deteriorated material had collected where the two slopes met. With skip sheathing underneath, there was nothing solid for water or debris to rest against in a consistent way, and the fasteners holding the old shingles had been biting into boards that were themselves weathered from below. That valley condition is one of the most common places a wood shingle roof fails first, because water concentrates there and the ventilated substrate gives it nowhere to drain reliably. The debris in this valley was a direct consequence of the roof reaching the end of its design life with no meaningful repairs in the recent past.
Skip Sheathing Explained: Correct for Wood, Wrong for Asphalt
Skip sheathing was the right substrate for the original roof, and that is an important point to understand before judging the builders who installed it. Wood shingles require ventilation from below to function correctly. Building science research has long established that wood shingles installed over a continuous solid deck trap moisture at the back face of the shingle, accelerating rot and dramatically shortening service life. The spaced boards allow ambient air to circulate under each shingle, drying the material from below after every rain.
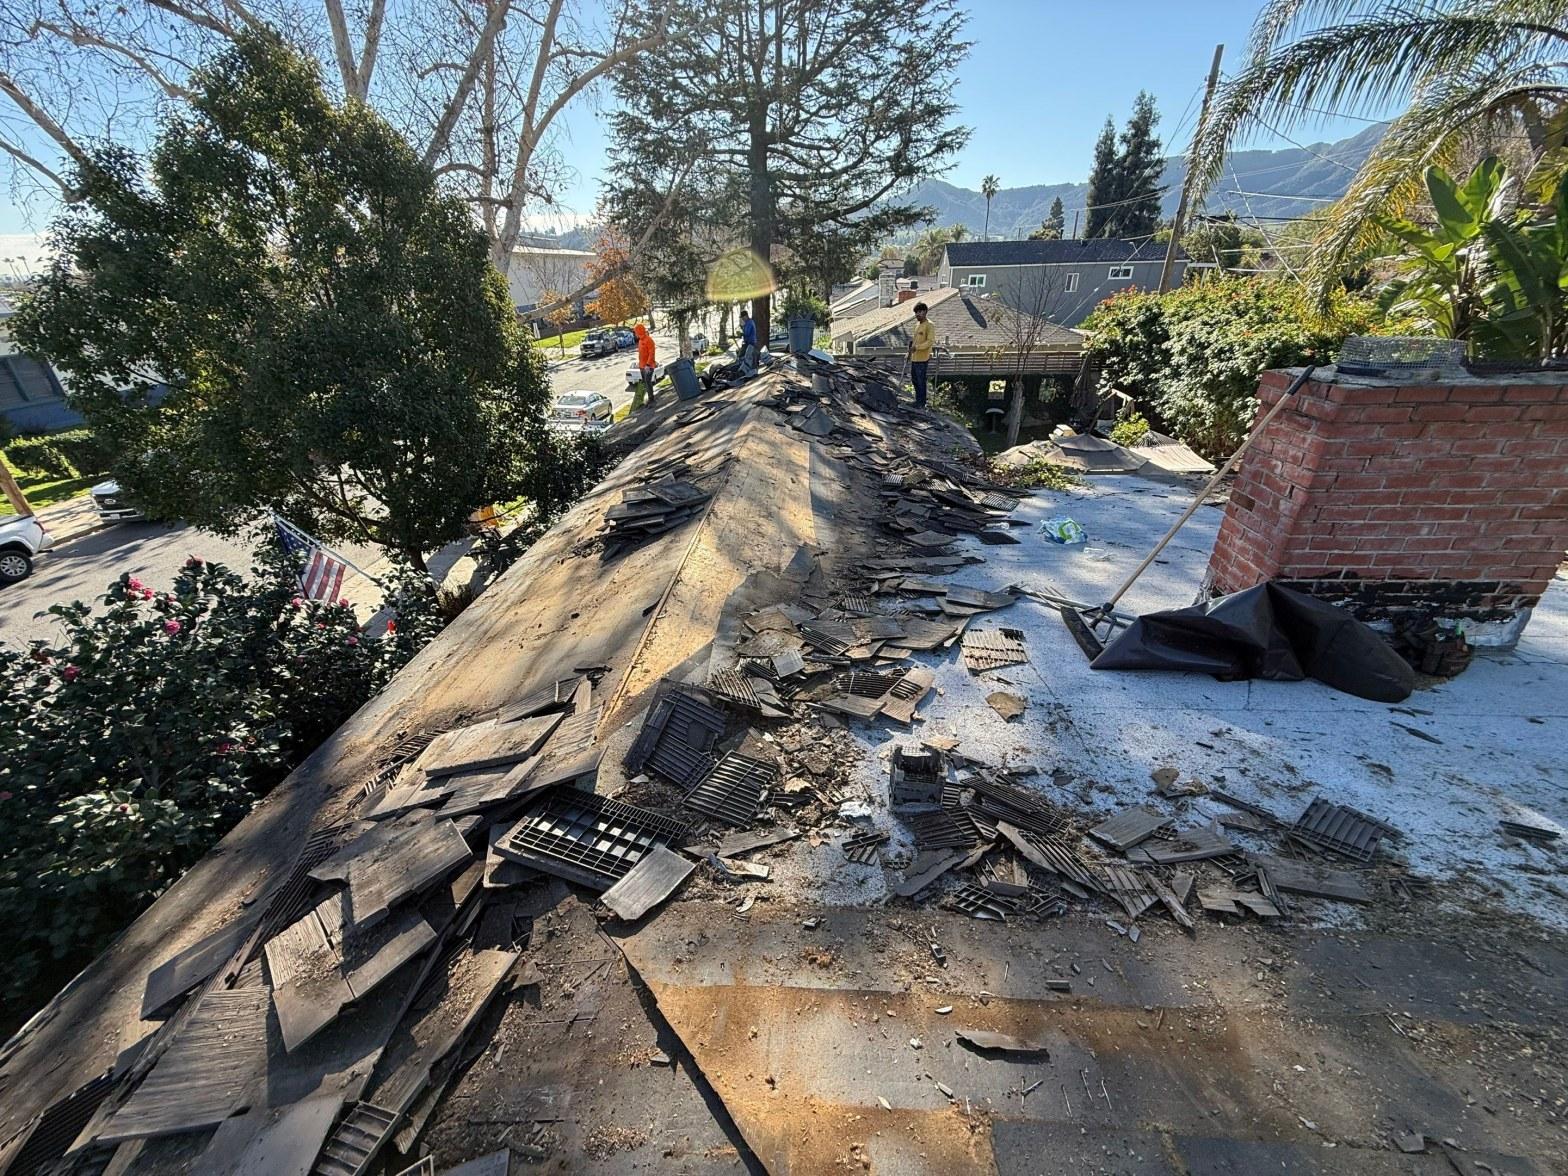
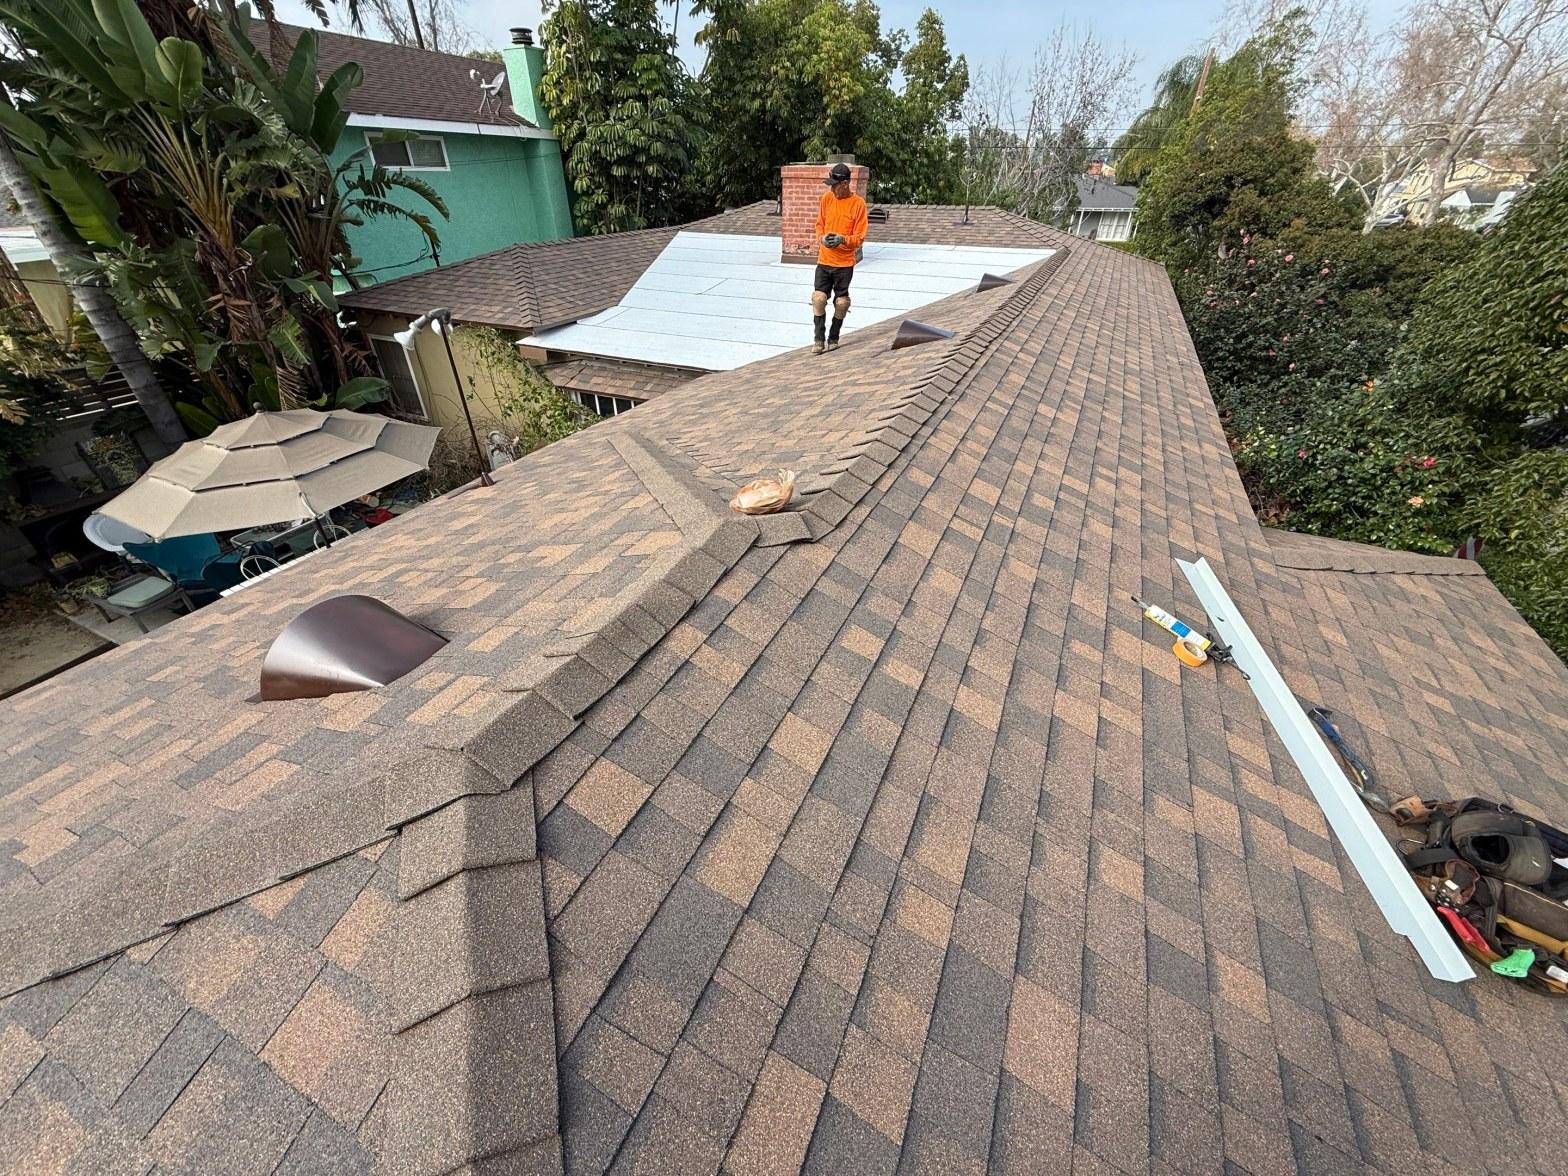
The crew’s tear-off work, visible here in progress along the ridge, pulled back a roof system that had been installed with that logic fully intact. The shingles themselves were gone or fragmenting, but the spaced boards they sat on were structurally sound in most areas, which is a testament to how well the original construction was thought through. The problem is that this substrate, perfectly correct for a ventilated wood roof, is simply the wrong platform for a modern asphalt shingle. The Asphalt Roofing Manufacturers Association is clear that asphalt shingles require a continuous, solid, nailable deck. Without it, three specific problems occur: the shingle telegraphs every gap in the deck and develops a corrugated appearance within a few years; the fasteners land in gaps rather than wood, leaving shingles that are not properly secured; and the shingle loses its flat bearing surface, which creates stress concentrations that crack the tab over time. A roof installed over skip sheathing without an overlay may look acceptable on day one, but it is structurally compromised before the first winter.
On this job, our team could see exactly where the old shingles had conformed to the gaps in the skip boards over decades of thermal cycling. The fastener pattern told the story too: some nails had found board, some had not, and the shingles had moved accordingly.
Why Asphalt Shingles Need a Continuous Deck
Asphalt shingles are a composite product, and they perform only as well as the surface beneath them. A three-tab or architectural shingle is a mat of glass fiber or organic material, coated in asphalt and surfaced with granules. It is flexible enough to conform to minor deck irregularities, but that flexibility works against it when the gaps are large and regular, as they are with skip sheathing.
The gap pattern visible in this photo, taken once the shingles were removed, shows exactly what an asphalt shingle would have been asked to bridge. Each open space between boards is roughly the width of a finger. Multiply that across hundreds of square feet of roof area and you have thousands of unsupported spans in the new shingle layer. The International Residential Code, which California has adopted with amendments, requires that roof sheathing for asphalt shingles provide continuous support between framing members. Installing shingles directly over skip sheathing does not meet that requirement, and it would not pass a building inspection in Burbank or anywhere else in California as of 2026.
There is also a fire consideration. California’s history with wildfire means that roof assemblies are scrutinized carefully by local building departments. A continuous plywood deck, combined with a code-compliant underlayment and rated shingles, is part of the assembly that earns a Class A fire rating. Skip sheathing with asphalt shingles over it does not assemble into the same rated system. Licensed by the California Contractors State License Board (CSLB), Hollywood Contractor Corp (CSLB #1092628) is required to build to current code, which made the decking overlay non-negotiable on this job.
This is also the moment where budget-conscious quotes can go wrong. Any contractor who prices a re-roof over an unknown deck without addressing what will happen if skip sheathing is found is offering a number that may not reflect the finished job. A complete estimate should spell out the deck condition assumption and state clearly how re-sheathing will be handled and priced if it turns out to be needed after tear-off.
The New Deck and What Went Over It
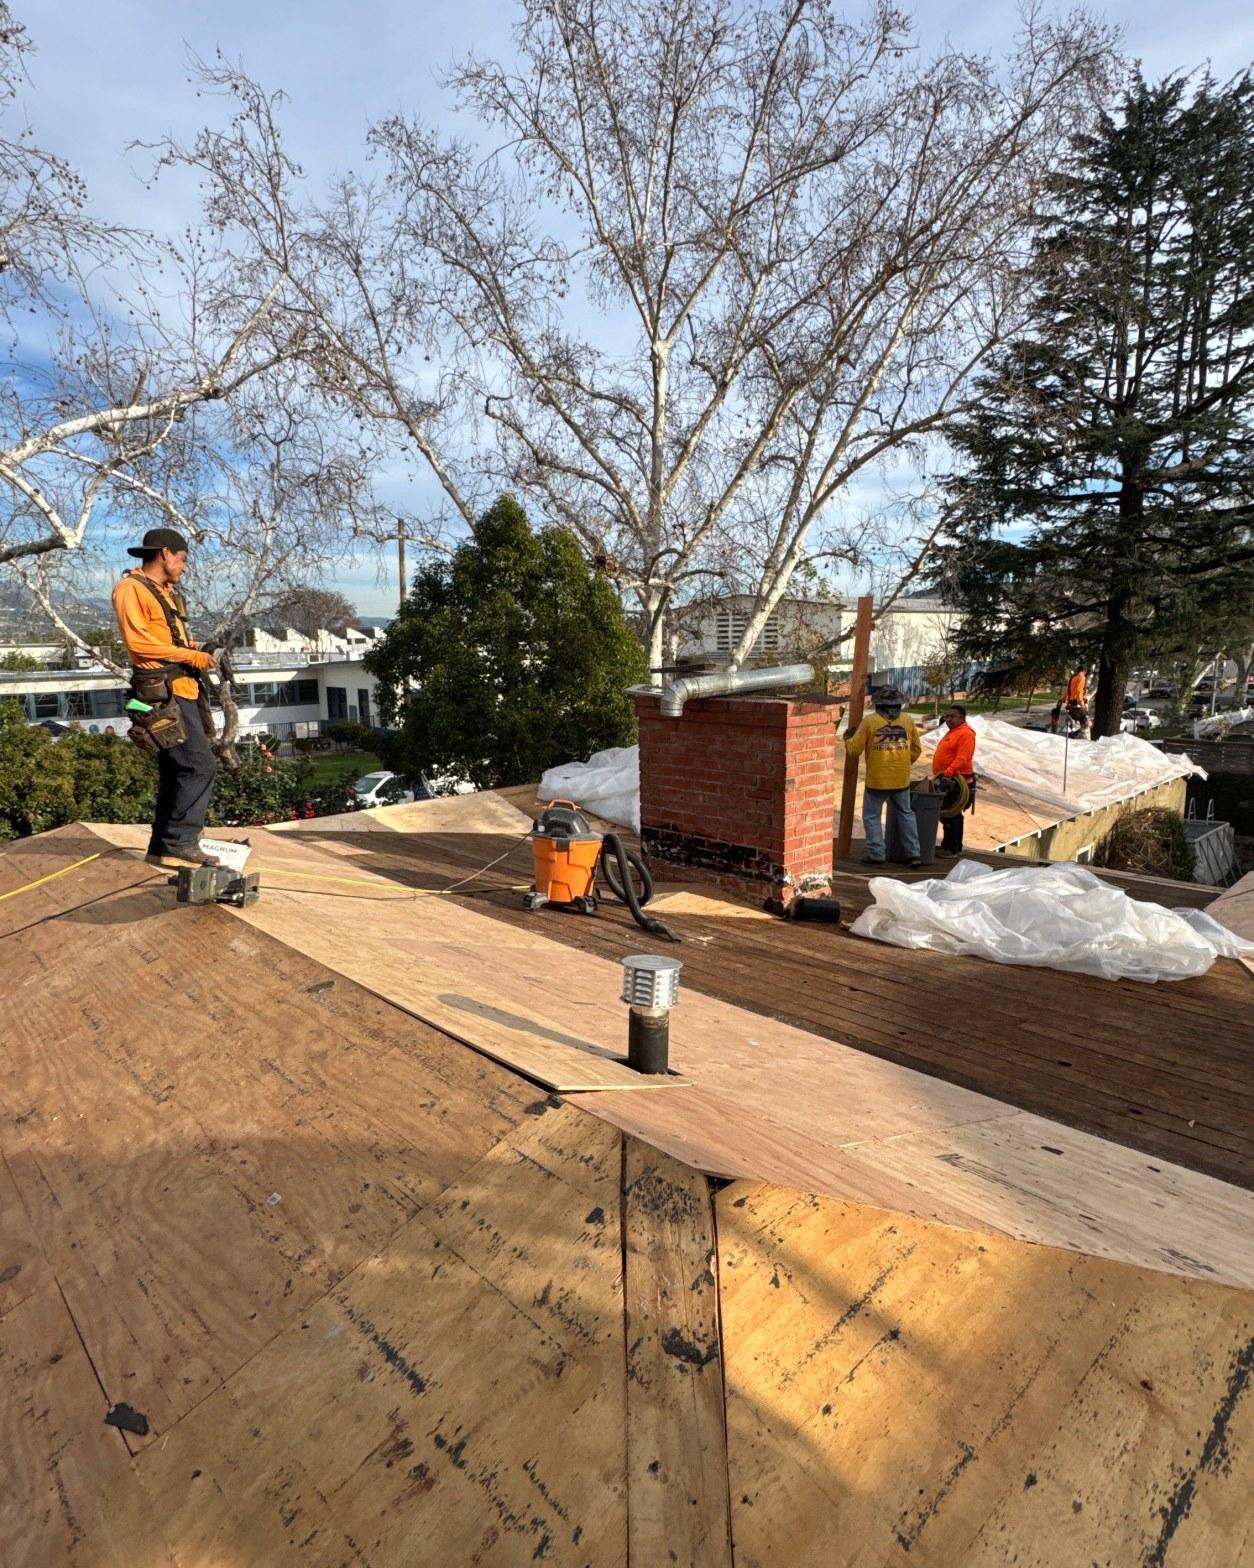
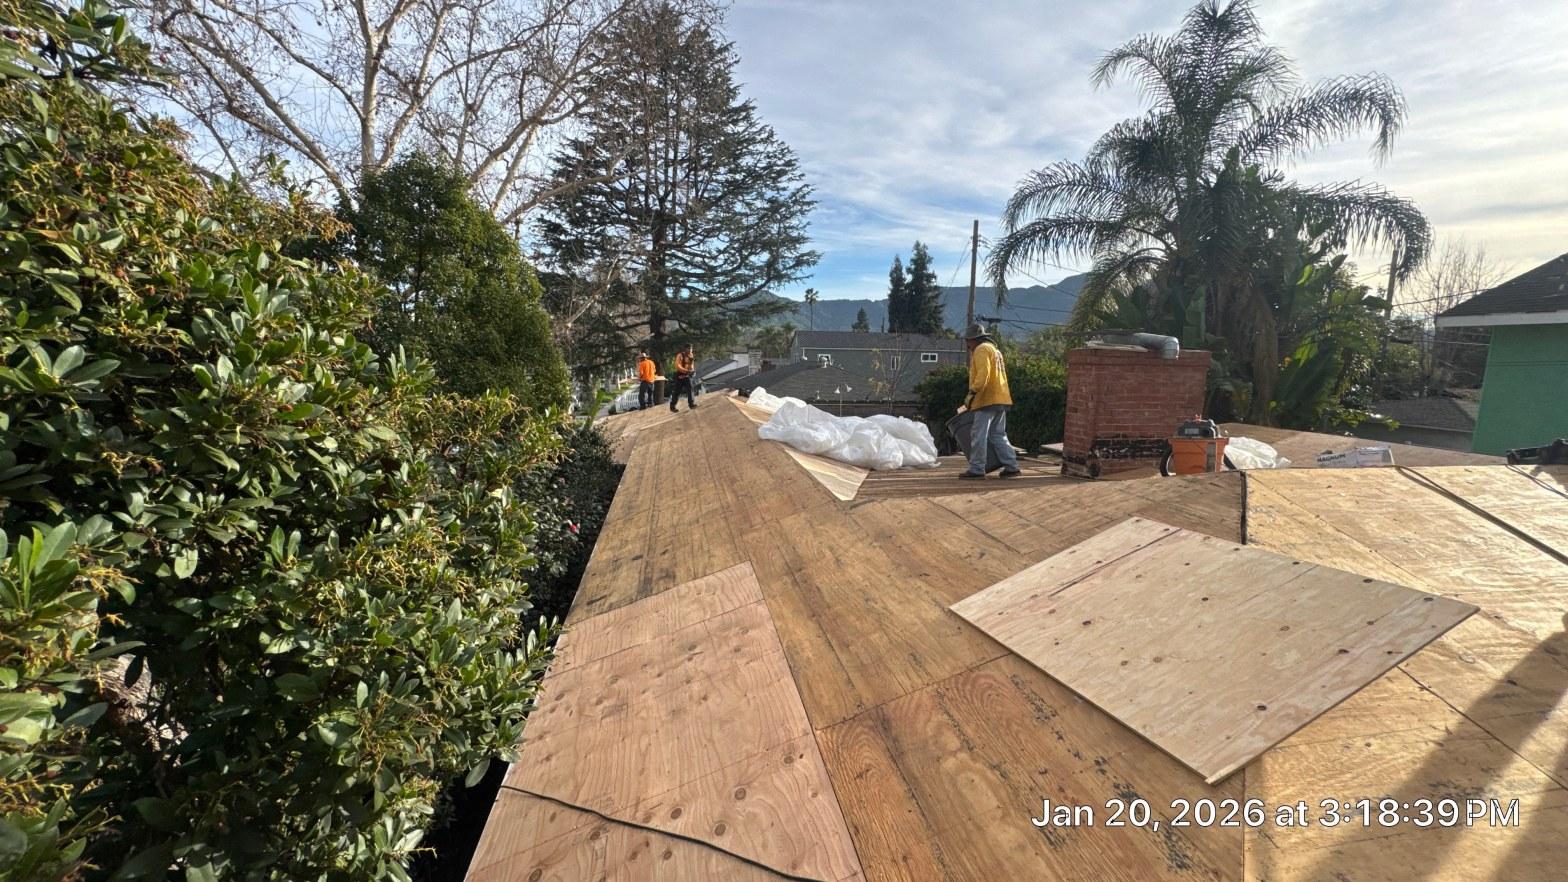
New plywood panels were fastened across the entire roof once the skip sheathing was confirmed and the old shingles were cleared. The result was a continuous, solid, nailable deck that the new asphalt shingle system could actually be built on correctly.
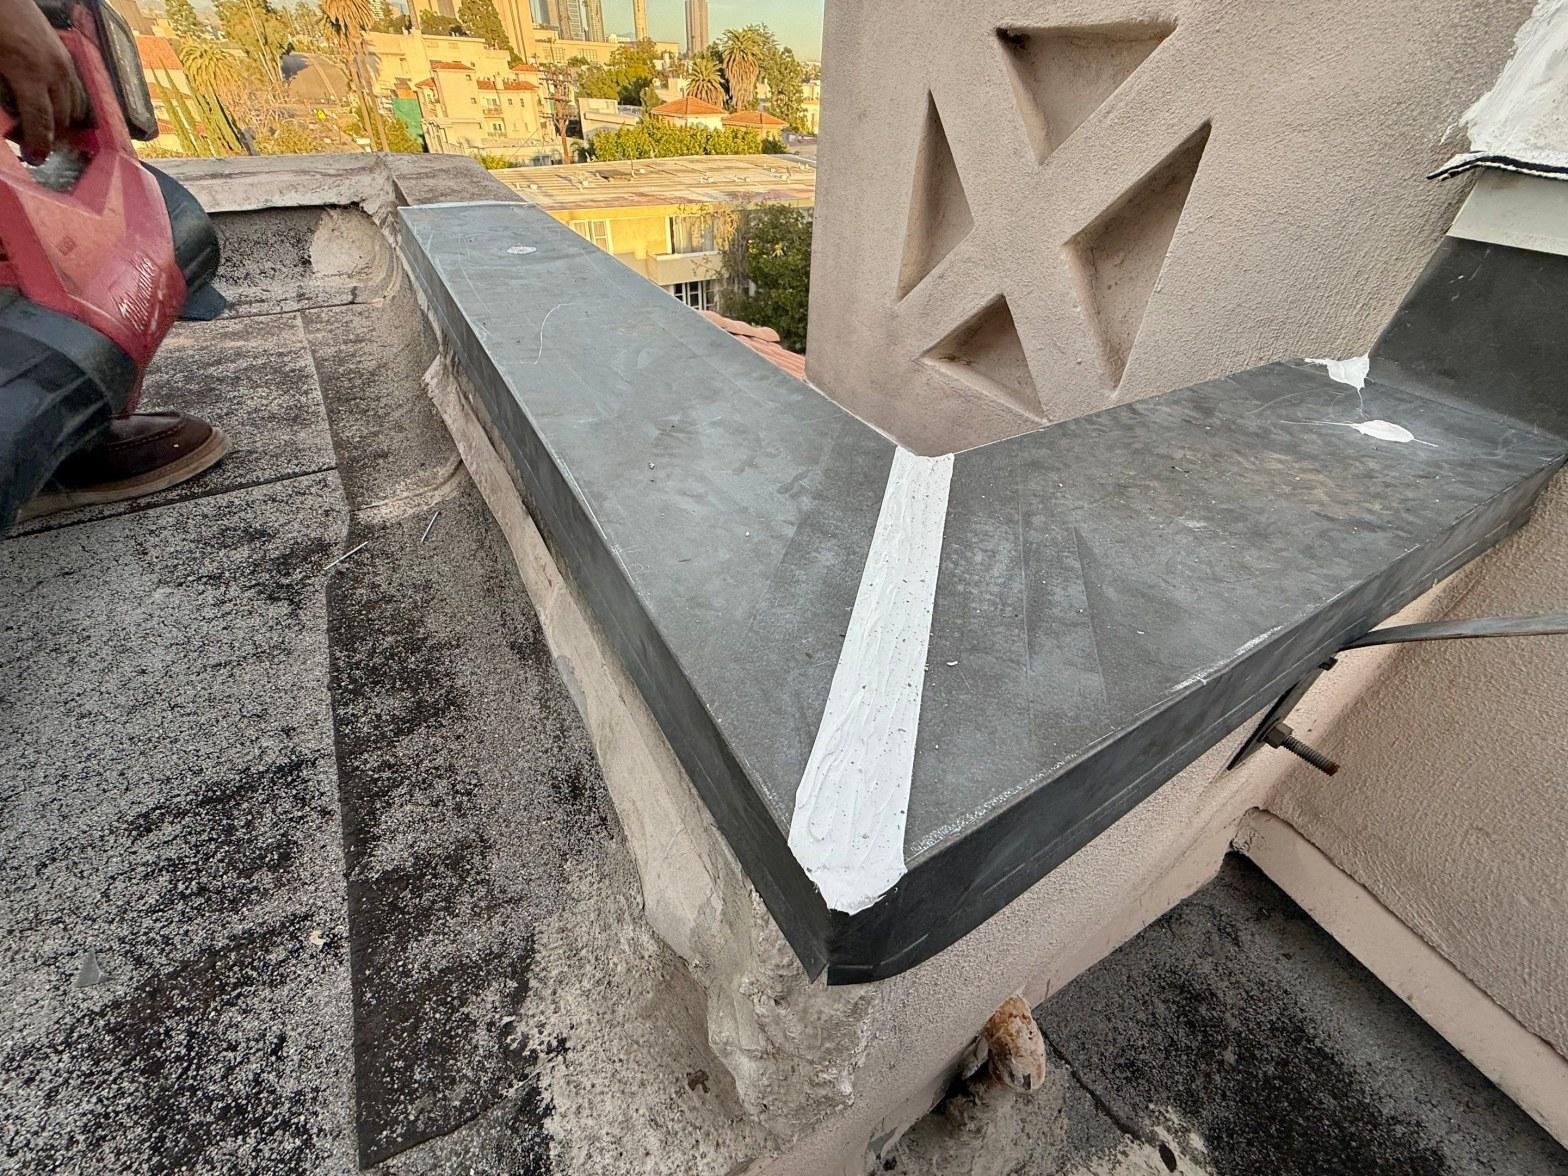
The crew worked around the brick chimney carefully, fitting panels to the intersection and leaving the proper clearance for flashing. That chimney-to-roof joint is one of the highest-risk leak points on any house, and a re-roof is the right time to address it properly rather than reusing whatever was there before. New sheet-metal flashing was installed at the chimney base, at the stucco wall transitions, and along the valleys, providing the continuous metal barrier that code requires at those intersections. When we pull old flashing on a job like this, the metal is often so corroded at the base that it is no longer doing meaningful work, and the chimney is exactly where the homeowner’s leak complaints usually trace back.
Over the new plywood went a layer of underlayment, run across the full deck and lapped correctly at seams. Underlayment is the last line of defense if a shingle is ever lifted by wind or a fastener backs out, and it performs that function only when it has a solid, continuous surface beneath it. The gallery below shows the underlayment roll in progress alongside the new plywood, with patches of the original solid board sheathing visible where it had been used in earlier sections. The contrast between the old and new surfaces makes the upgrade concrete and visible.
The Finished Roof
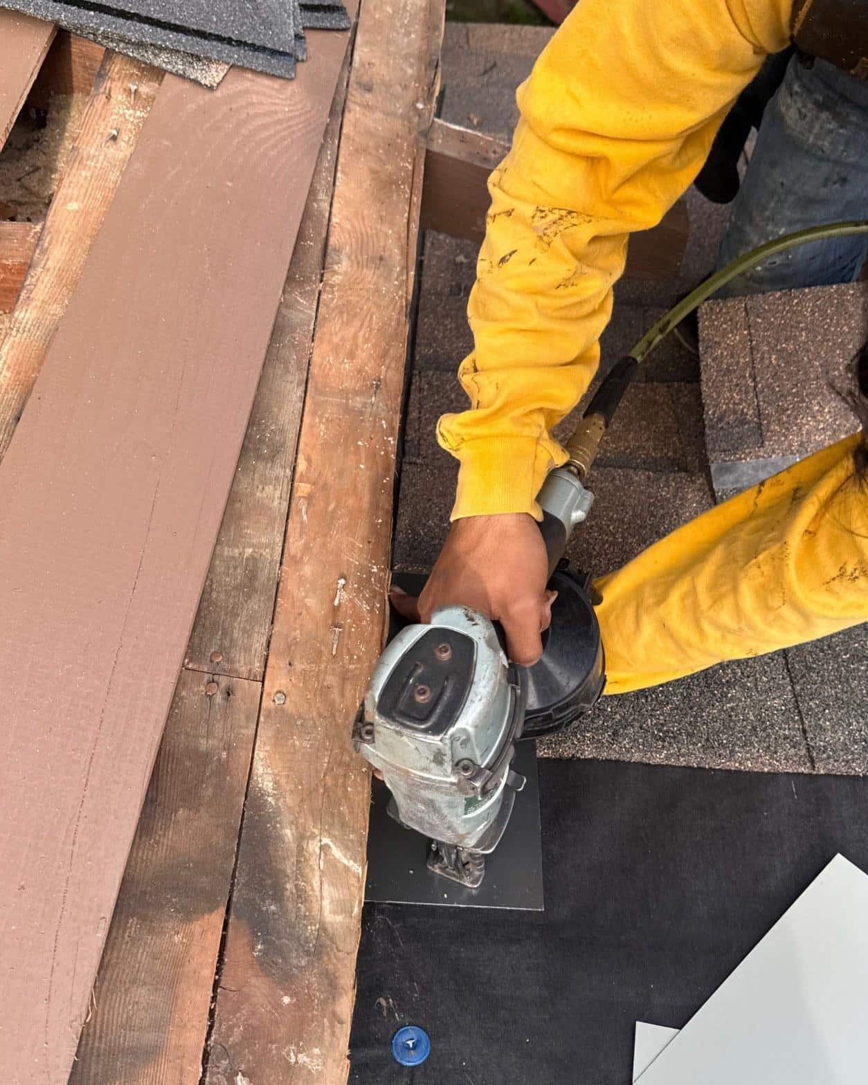
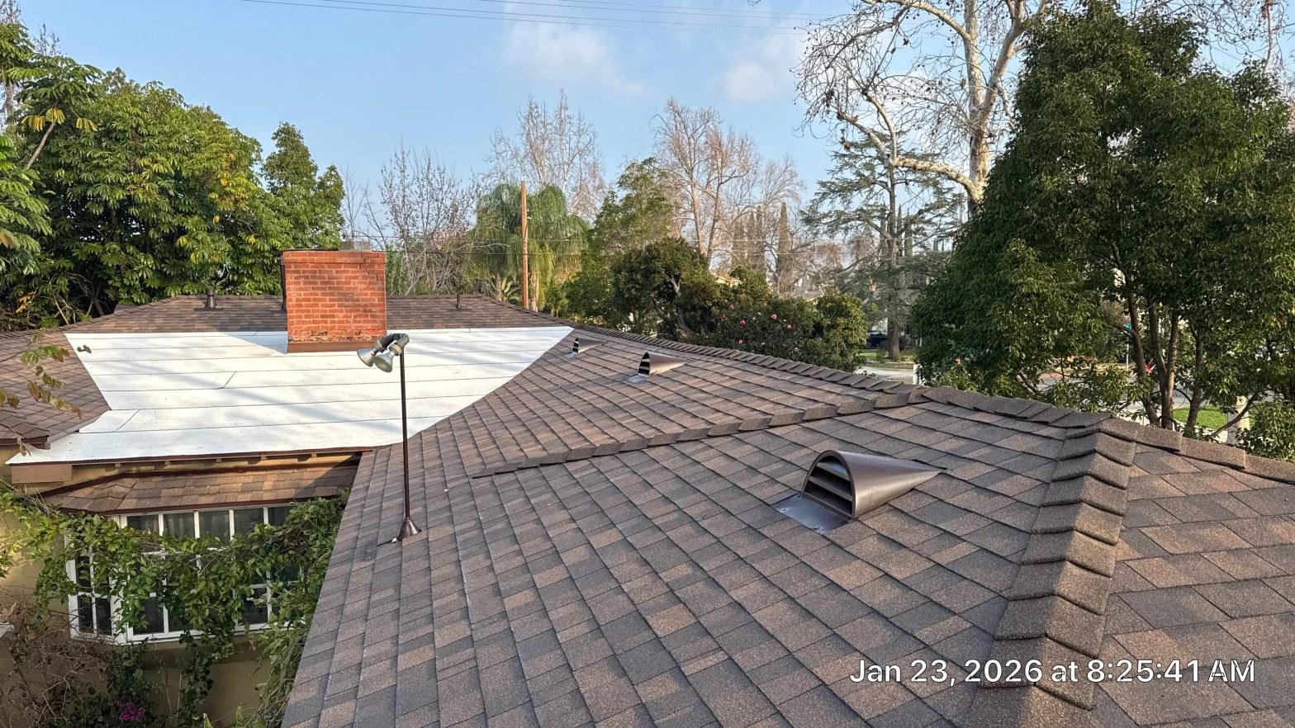
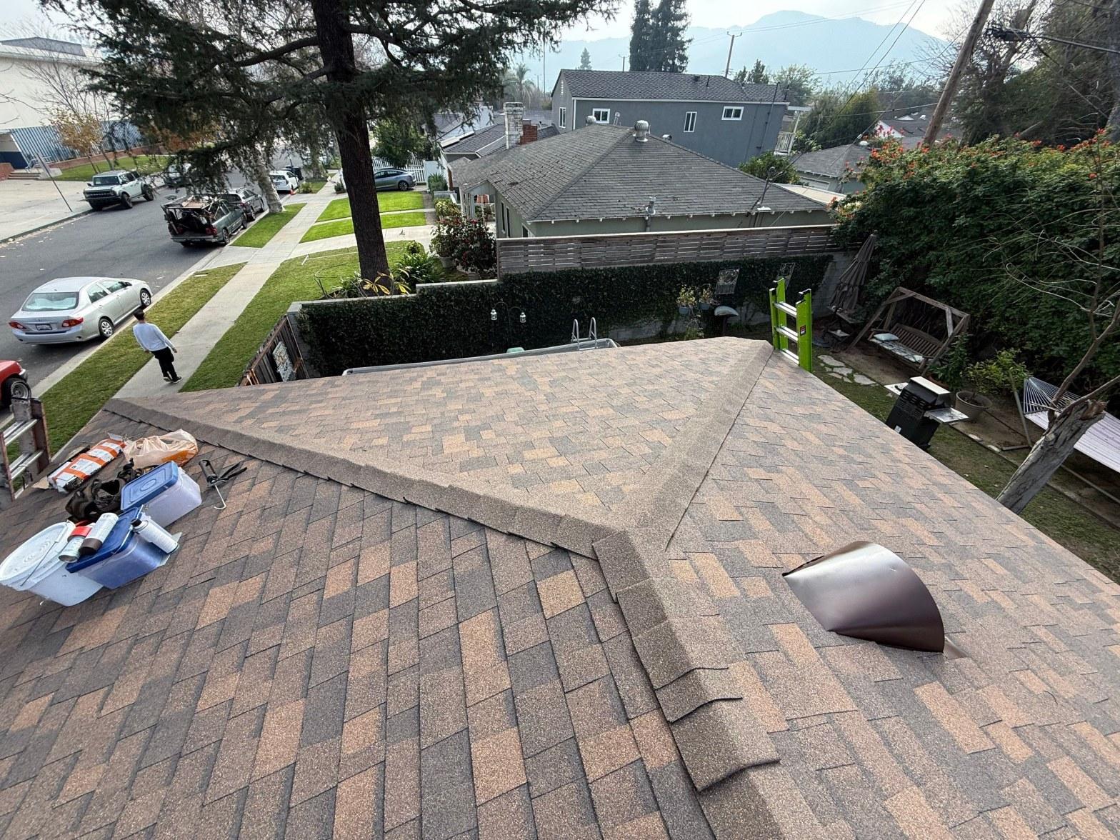
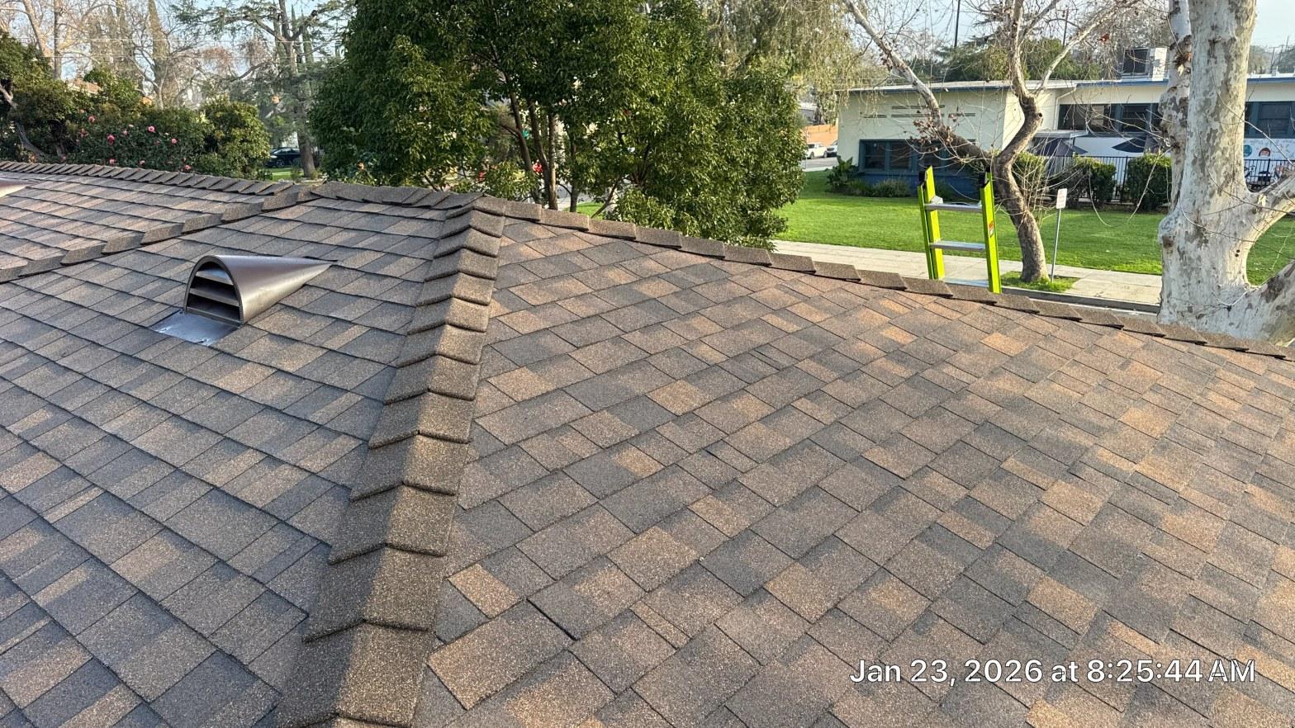
Architectural asphalt shingles went down over the new deck and underlayment, completing a roof system built on a substrate it was actually designed to work with. The brown tone of the shingles suits the house and complements the surrounding Burbank neighborhood without overpowering the original character of the structure.
The pneumatic nailer visible in this photo is the right tool for fastening architectural shingles consistently: each nail driven to the correct depth, in the nail strip, through both the shingle and the underlayment and into solid plywood beneath. With skip sheathing underneath, that consistency is impossible to achieve across the full field of the roof. With the new plywood deck, every fastener found solid wood. The result is a shingle layer that is mechanically secure from the ridge down to the drip edge.
The low-slope rear section of the house retained its separate membrane system, which was appropriate for that geometry. The finished roof brings together two correct systems for two different slope conditions rather than forcing one material to do work it was not designed for. From the ground the finished product reads as a unified, clean installation. The brick chimney sits properly flashed into the new shingle field, and the louvered ventilation cap visible on the main slope confirms the attic ventilation path that every shingle roof needs to stay healthy over time.
If you are looking at a re-roof quote and the estimate does not mention what happens if the existing deck turns out to be skip sheathing or damaged board sheathing, ask the contractor directly before signing anything. Contact Hollywood Contractor Corp to schedule a roof assessment and get a written scope that addresses the deck, not just the shingles on top of it.
Gallery
Explore our full range of General Contracting services.
Frequently Asked Questions
How do I know before work starts whether my roof has skip sheathing underneath?
The most reliable clue is the age and original material of your roof. Skip sheathing was standard practice under wood shingle roofs built roughly before the 1980s, so if your house has an older wood shingle roof or was originally built with one, there is a reasonable chance the original deck is spaced rather than solid. A contractor can sometimes see the deck from inside the attic before tear-off, but the full picture only emerges once the old shingles are removed. Any honest re-roof estimate on an older home should include a written explanation of how the deck condition will be assessed and priced if re-sheathing turns out to be needed.
What actually happens if someone puts asphalt shingles directly over skip sheathing without adding plywood?
The shingles will conform to the gaps in the skip boards over time, creating visible ridges and waves in the finished surface. More critically, fasteners that land over a gap rather than solid wood do not hold the shingle securely, which creates vulnerability to wind uplift. The assembly also does not meet current California building code, so the installation would not pass a permit inspection. Problems typically show up within a few years, long before the shingle's rated service life.
Why does adding plywood over skip sheathing cost extra on my estimate, and is it worth it?
Re-sheathing adds material cost for the plywood panels and labor to cut, fit, and fasten them across the entire roof area, including around penetrations like chimneys and vents. It is not an optional upgrade when the existing deck is skip sheathing: it is a code requirement for asphalt shingle installation and a structural necessity for the shingles to perform and hold correctly. Without it, the new shingles are not properly supported and the investment in a new roof is undermined from day one.
Does California require a building permit for a full roof replacement like this one?
Yes. A full tear-off and re-roof in California, including any deck work, generally requires a building permit from the local jurisdiction, in this case Burbank. The permit process ensures the work is inspected for code compliance, including the continuous deck requirement for asphalt shingles and the flashing at chimneys and wall intersections. A contractor who suggests skipping the permit on a job of this scope is a warning sign.
How long do architectural asphalt shingles typically last compared to the old wood shingles they replaced?
Architectural asphalt shingles are generally rated by manufacturers for 25 to 30 years under normal conditions, though actual service life depends on attic ventilation, local climate, and maintenance. A wood shingle roof in good condition and properly ventilated could historically last 30 to 40 years, but that service life depends heavily on the original installation quality and ongoing maintenance. The wood shingles on this Burbank home had clearly reached and passed their practical end of life, while the new asphalt shingle system, built on a correct continuous deck, is positioned to deliver its full rated service.
What is the difference between skip sheathing and solid board sheathing or plywood, and why does it matter for my roof?
Skip sheathing uses boards nailed across the rafters with deliberate air gaps between them, designed to allow ventilation under wood shingles. Solid board sheathing and plywood both create a continuous surface with no gaps, which is what asphalt shingles require for proper support and secure fastening. The deck type is invisible from the ground and is often not known until the old roofing is removed, which is why a re-roof estimate on an older home should address what happens if skip sheathing is found rather than leaving that cost undefined.