A full re-roof of a single-story hillside home in Altadena, where the real work was at the edges: rake boards, fascia, and wide overhanging eaves that needed carpentry before the new shingles could go down.
A Foothill House With a Roof That Had Done Its Time
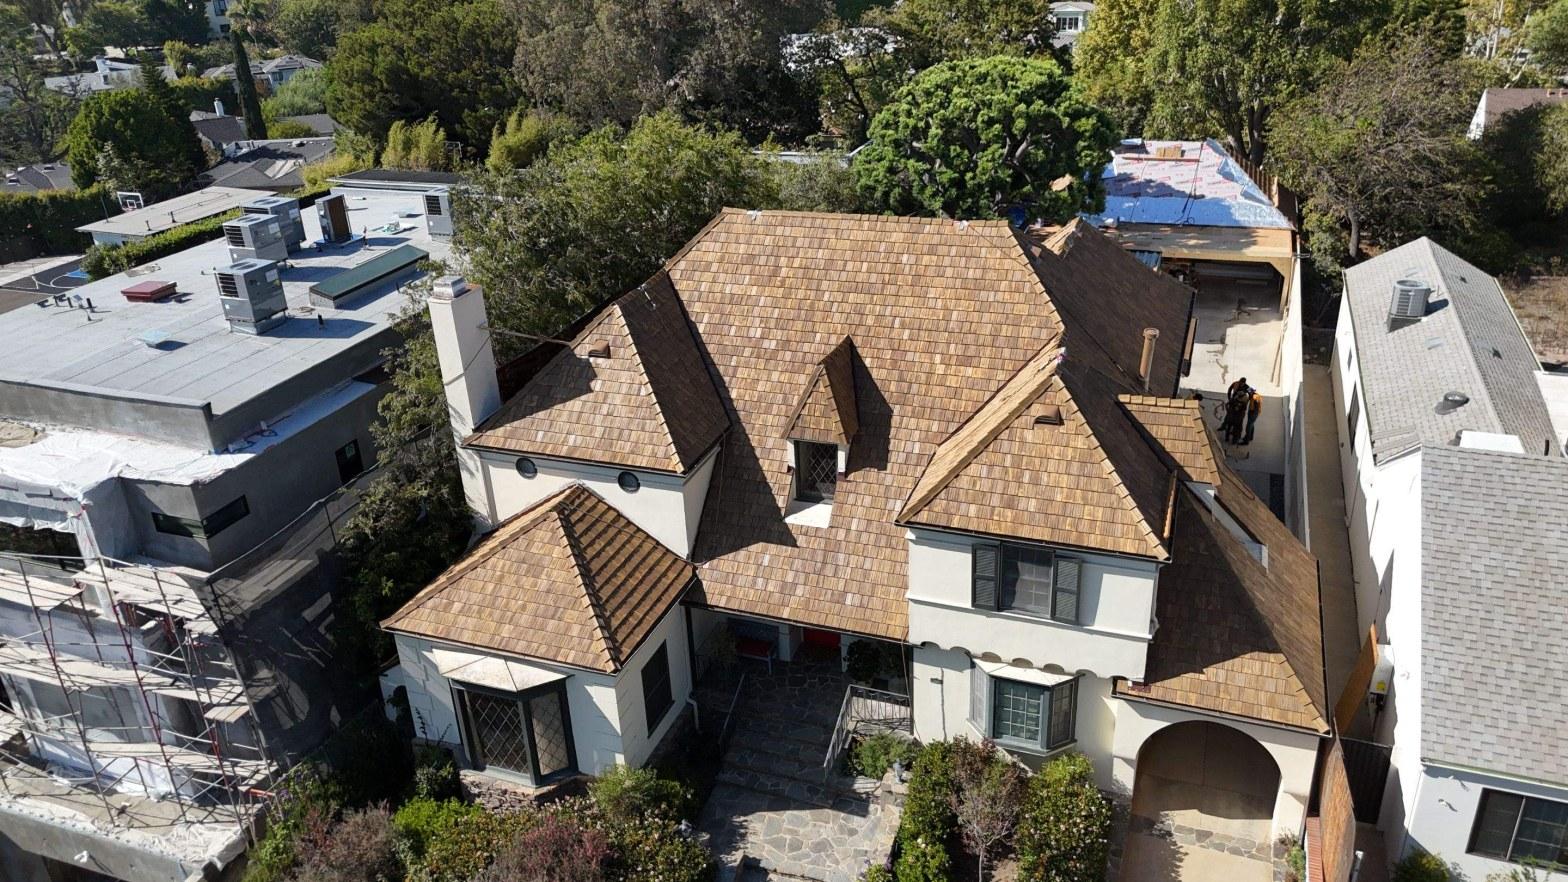
This project was a full re-roof of a low, long single-story house on a sloping lot in Altadena, in the San Gabriel foothills. The home had wide overhanging eaves, exposed rafter tails, a red brick chimney, and a turbine vent, the kind of roof geometry that looks handsome and shades the walls well, but that asks a lot of every material at the edges.
The homeowner’s concern was straightforward: the shingles were clearly at the end of their life. What was less obvious from the ground was where the roof was actually beginning to fail. Asphalt shingles typically last 20 to 30 years under normal conditions; on a south- or west-facing foothill slope, where summer surface temperatures can exceed 150°F, the upper end of that range is optimistic. By the time we arrived for the initial inspection in late August 2025, the shingles on this roof were well past that window.
The foothills around Altadena are a particular environment for roofing. Summer heat from the National Weather Service’s records for the San Gabriel Valley shows the area regularly reaches triple digits from June through September, and the diurnal temperature swings, hot days, cooler nights, work asphalt shingles hard over decades. That thermal cycling, combined with the UV exposure a hillside lot receives, is exactly what produces the cracking and granule loss you can see in the old material here.
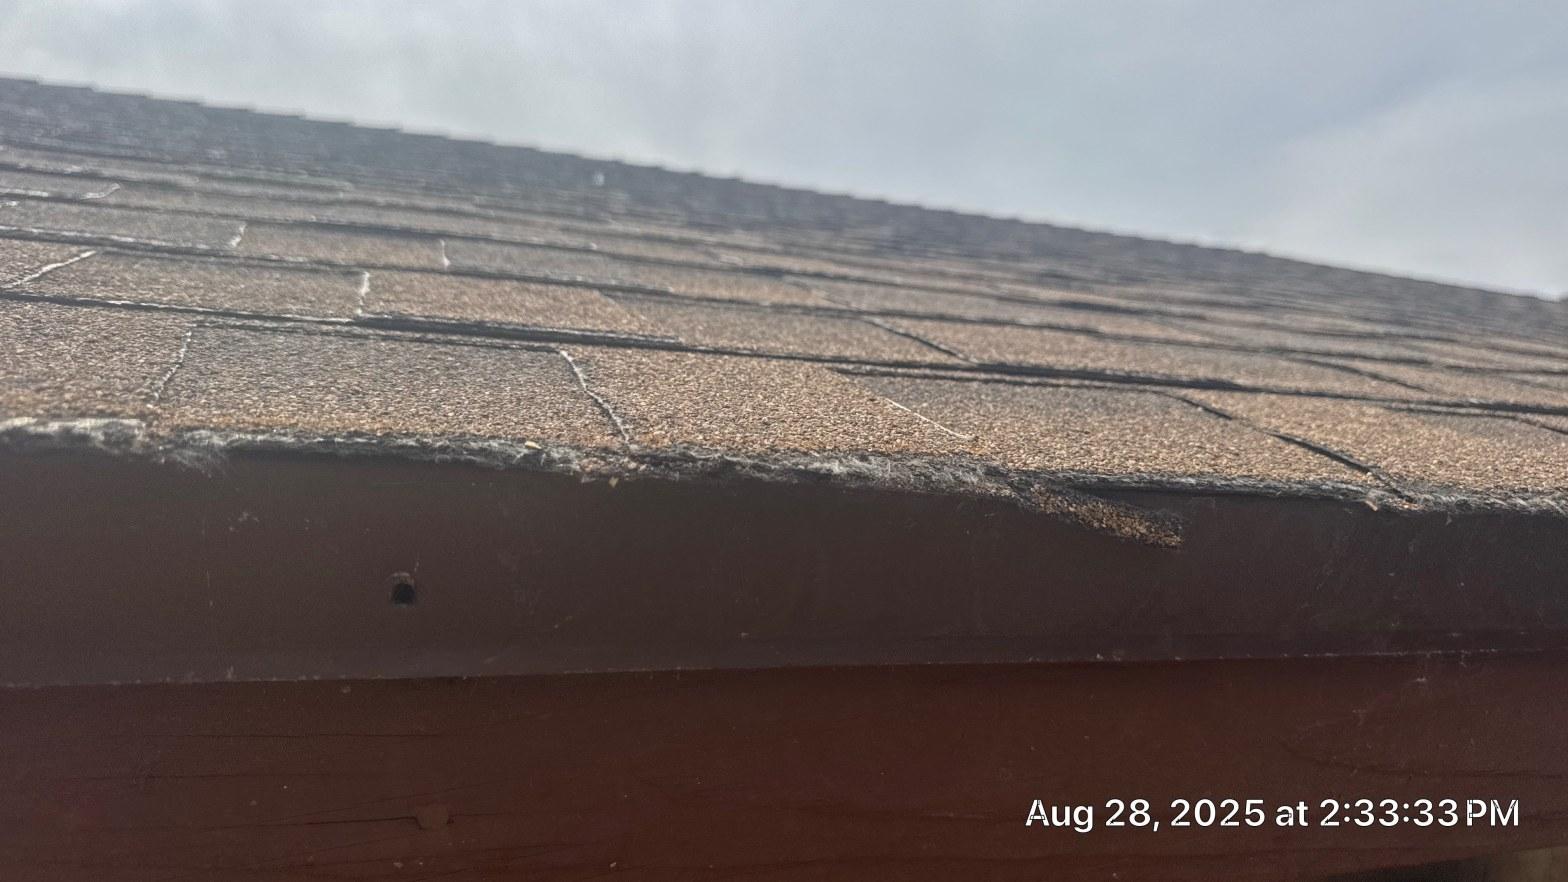
The photograph above tells the story at the eave. The shingles are worn thin across the whole surface, the edges have lifted away from the fascia board, and the mat underneath is showing through where the protective granules have shed off. That is not cosmetic wear. When shingle edges lift at the eave, water driven by wind can migrate back up under the course above, tracking toward the deck and then down into the soffit or wall cavity. The edge is where a roof’s first decade of trouble starts.
Where the Old Roof Was Actually Failing
A roof fails at its edges and at its penetrations long before the middle of a slope gives out. The field of an asphalt shingle roof, the broad, flat courses running up the slope between the eave and the ridge, is the last place to fail, because each shingle there is lapped by the one above it and has nowhere for water to track except downhill. The edges, the valleys, the flashings around pipes and chimneys, and the junction with the fascia and rake are where every weakness in the system concentrates.
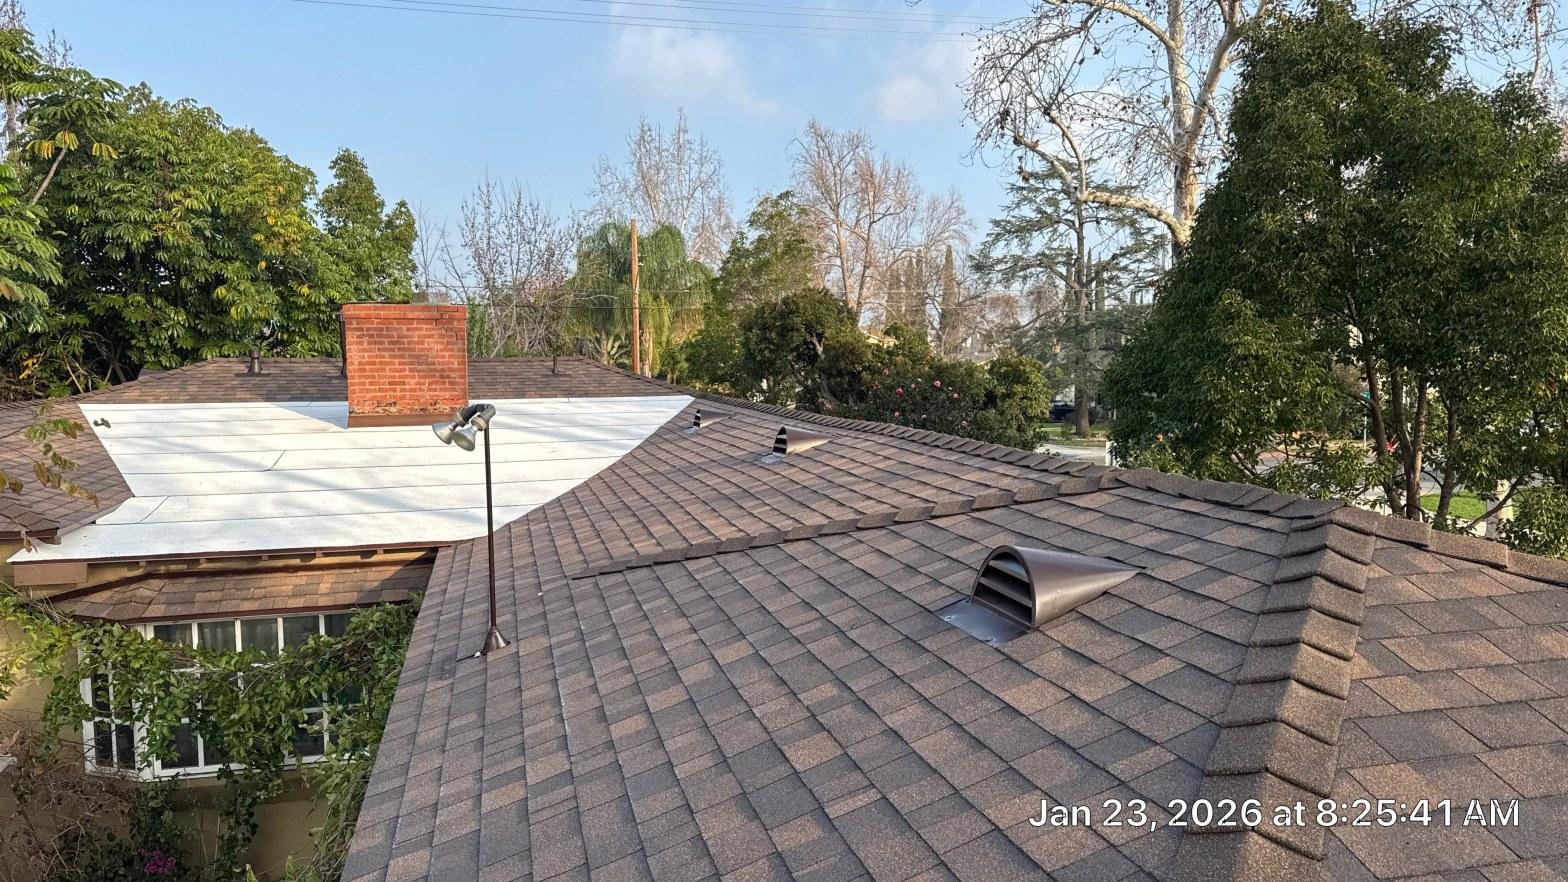
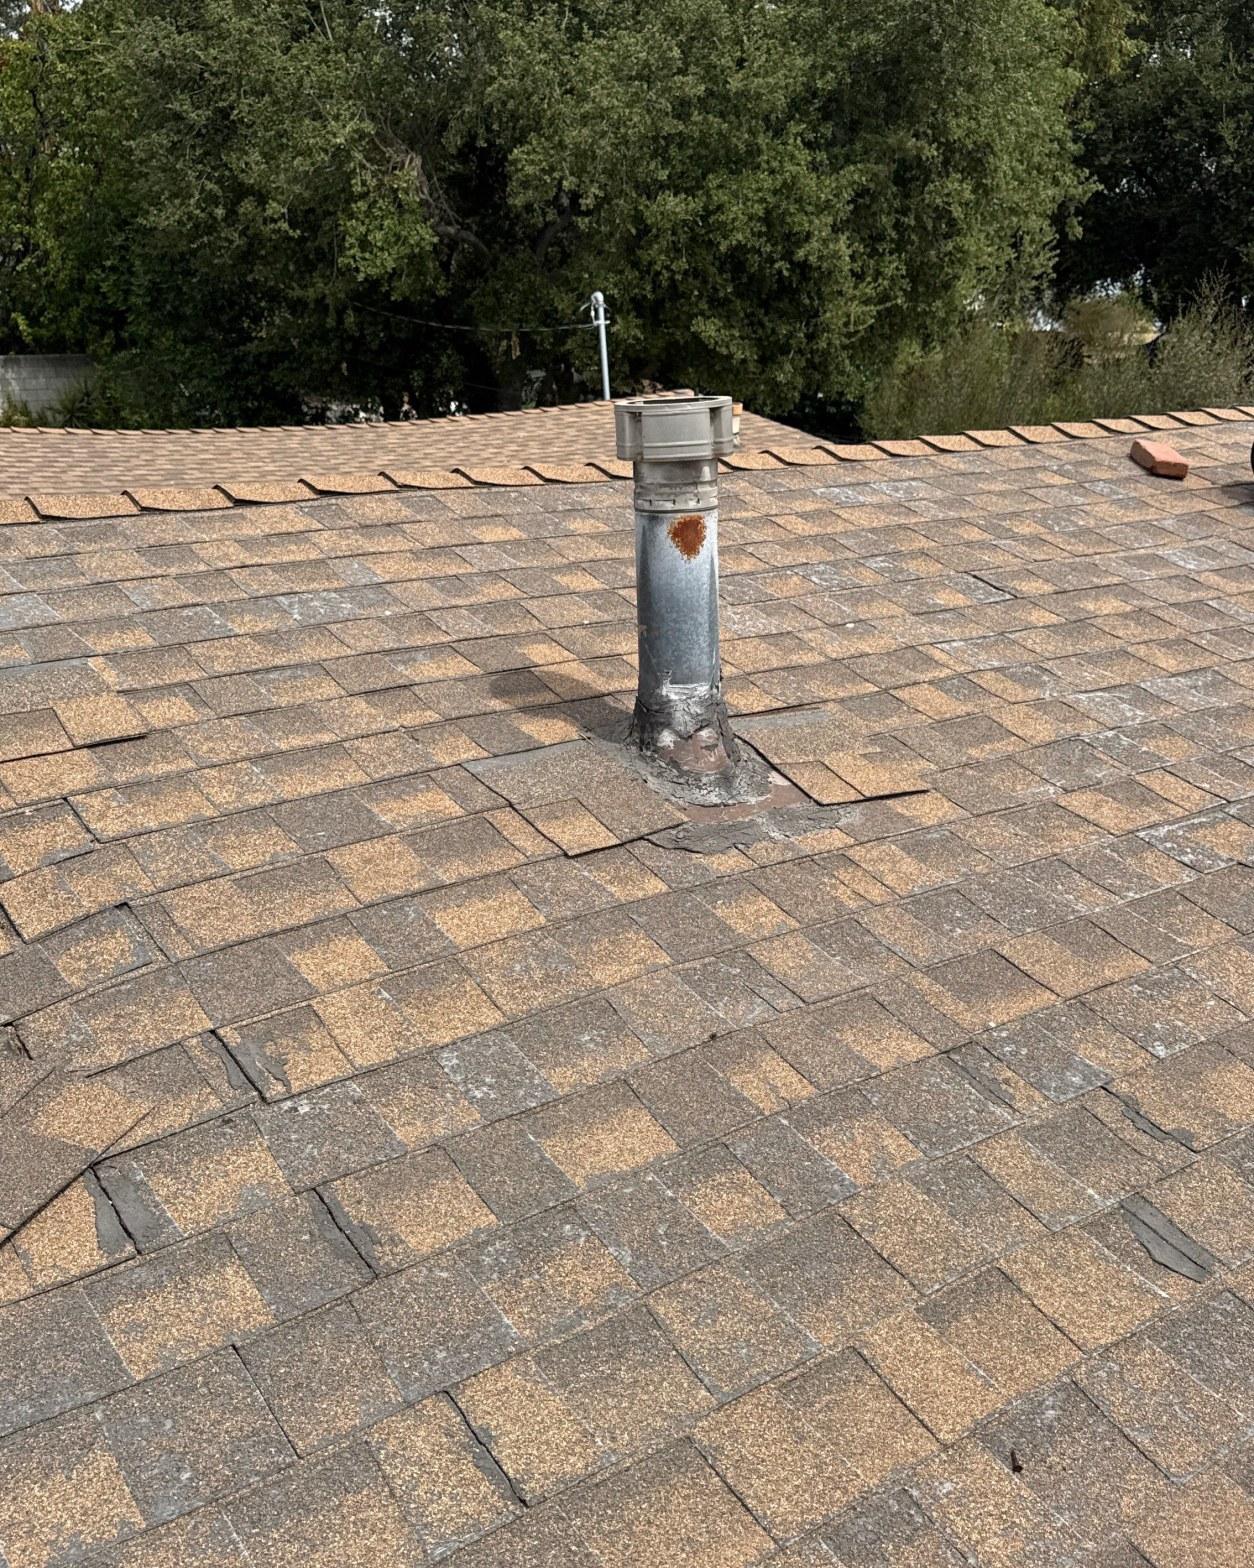
On this house, the turbine vent area showed the same pattern the rest of the roof showed: shingles lifting, bond lines broken, granule loss exposing the base mat. The penetrations around the vent pipe and the chimney step flashing had reached the same state.
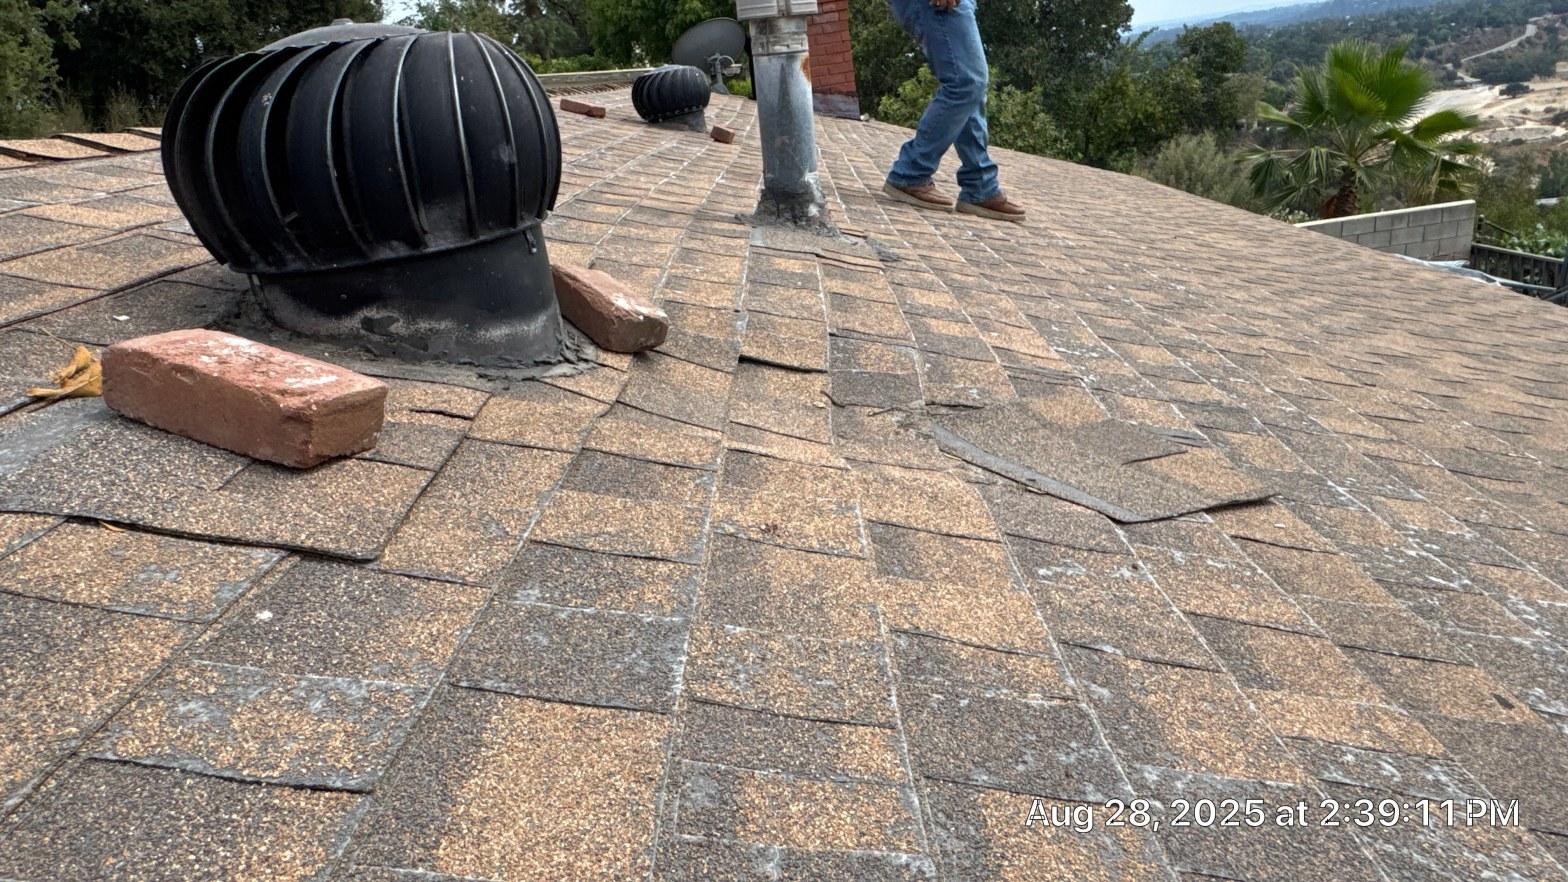
The tear-off began there, around the turbine vent, with the crew lifting the loose shingles clear of the deck. What the removal process reveals is useful: once the old material comes up, you can see whether the deck underneath is solid, whether there are soft spots from long-term moisture exposure, and whether the edge boards are in good enough condition to terminate new roofing against. On a house with open eaves and exposed rafter tails, those edge boards are not decorative. They are the structural trim the entire roof covering leans against, and if they are soft, undersized, or rotted, no underlayment or shingle installed on top of them will perform correctly. The correct fix is carpentry, done before the roofing trade starts.
This is one of the practical reasons a licensed general contractor and a roofing-only subcontractor can quote the same re-roof at different scopes. A roofer’s scope ends at the roofing. A general contractor’s scope covers whatever is underneath it.
Tear-Off and What the Deck Looked Like
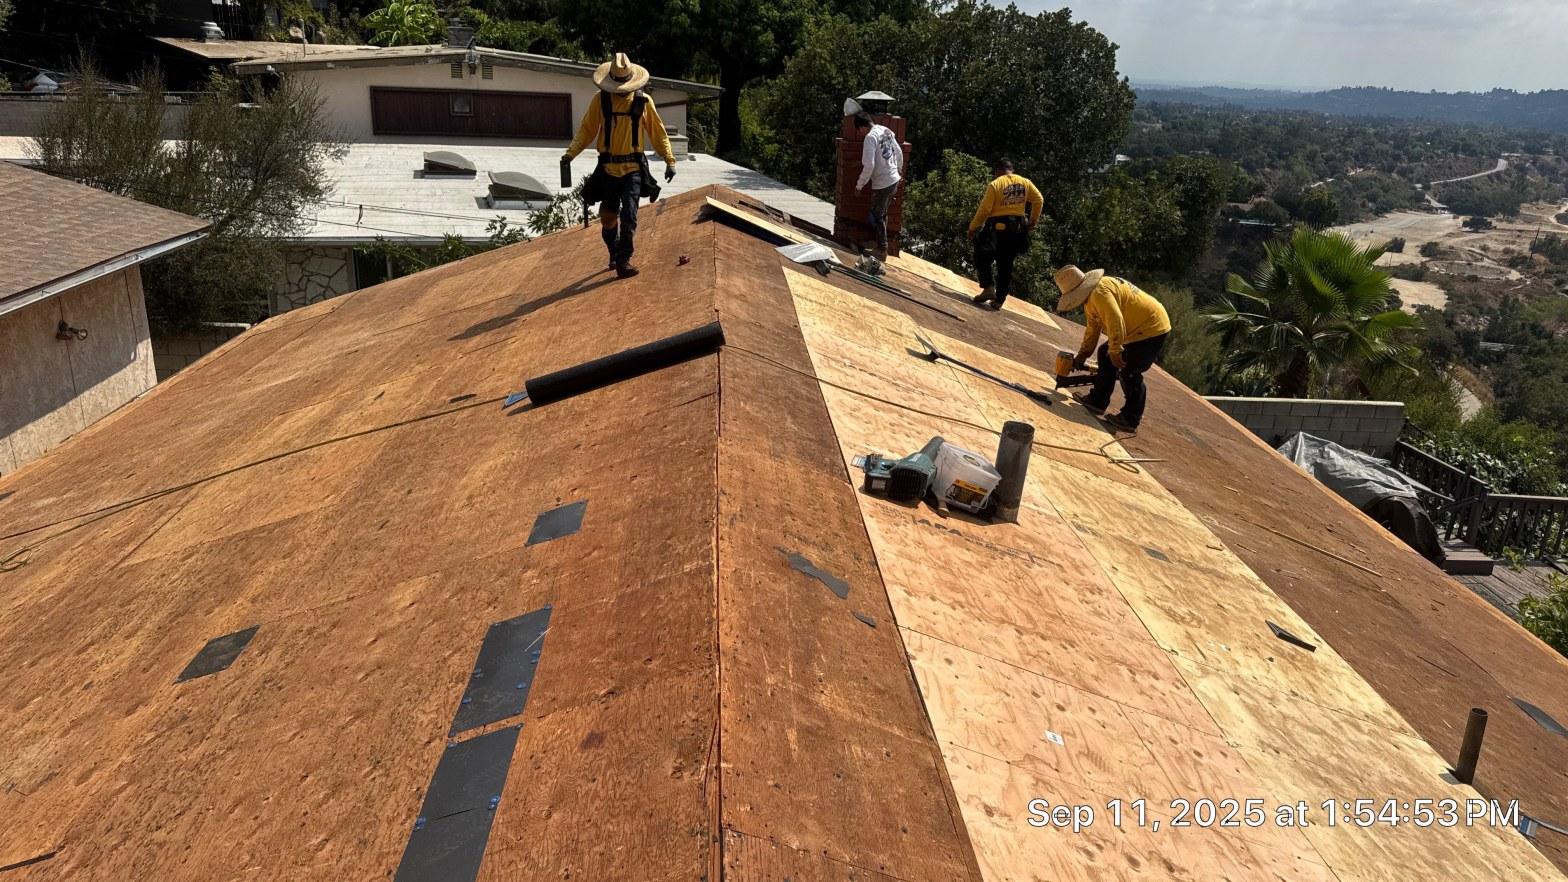
Once the old shingles were off, the deck was open across the full slope, and the crew could assess what the substrate actually needed. Deck repairs and new plywood were brought in where needed.
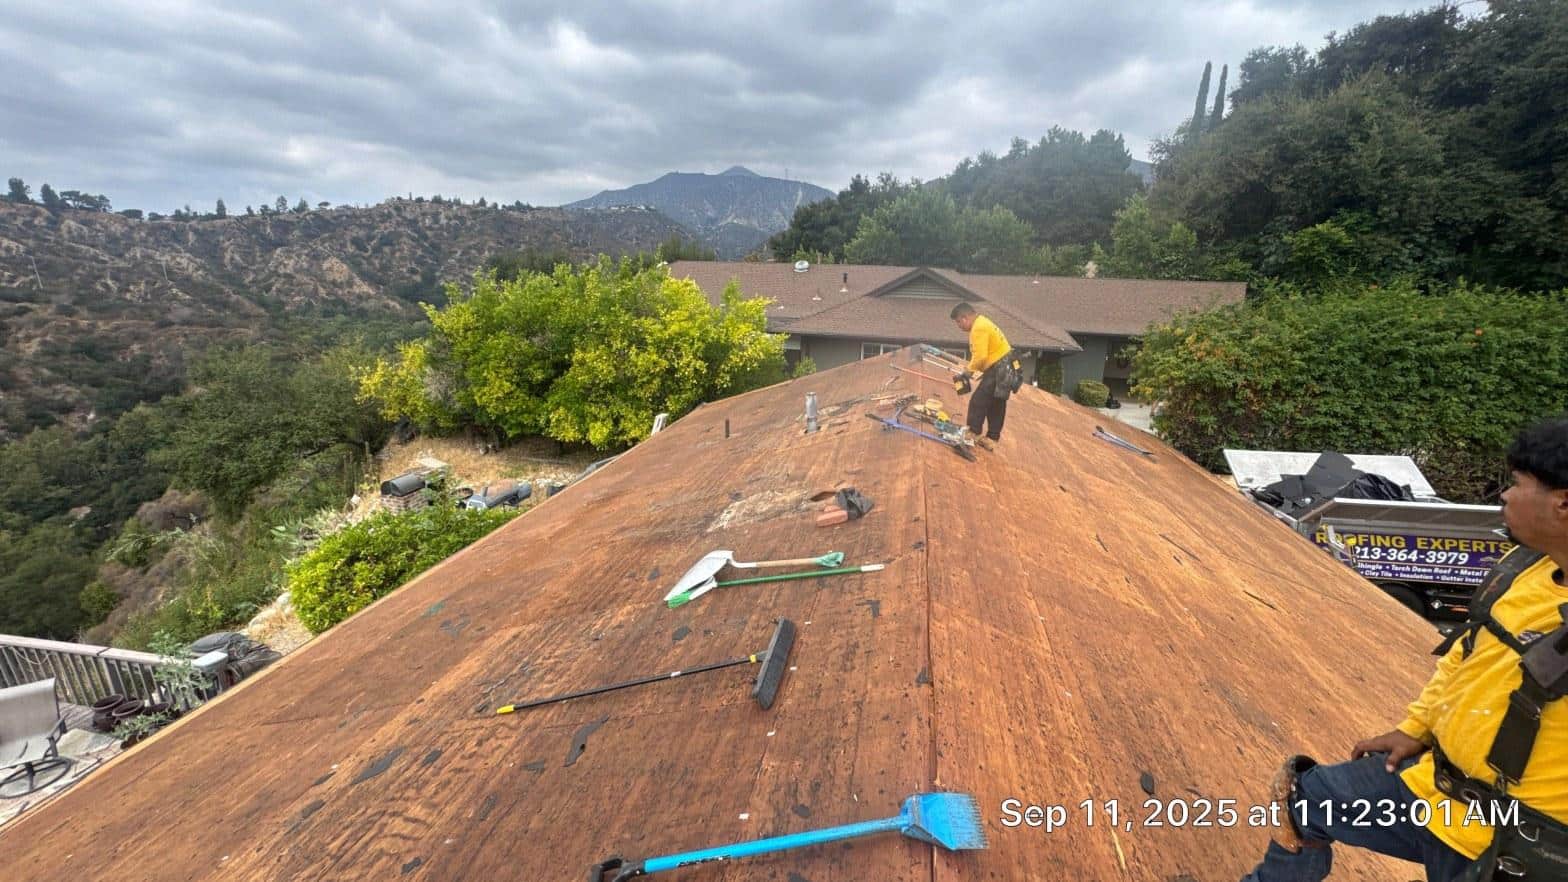
The photograph of the stripped deck, taken September 11, 2025, shows the full expanse of the original sheathing with the old felt and staples swept back. The crew worked the ridge first to establish control lines, then worked methodically down the slope. The mountain range visible behind the house gives a sense of the elevation and exposure this roof lives with every year. At that altitude and aspect, there is no sheltering from UV or wind-driven rain. The deck boards that were soft or delaminated came out; solid decking was swept clean and prepared for underlayment.
Proper deck preparation is not dramatic, but it is the reason underlayment and shingles perform correctly over their rated life. The International Residential Code requires a solid, clean substrate before any roof covering is applied, and California’s local amendments to that code are equally clear on the point. Getting the deck right is the unglamorous middle of a re-roof, and it is not optional.
The Edge Is Carpentry, Not Roofing
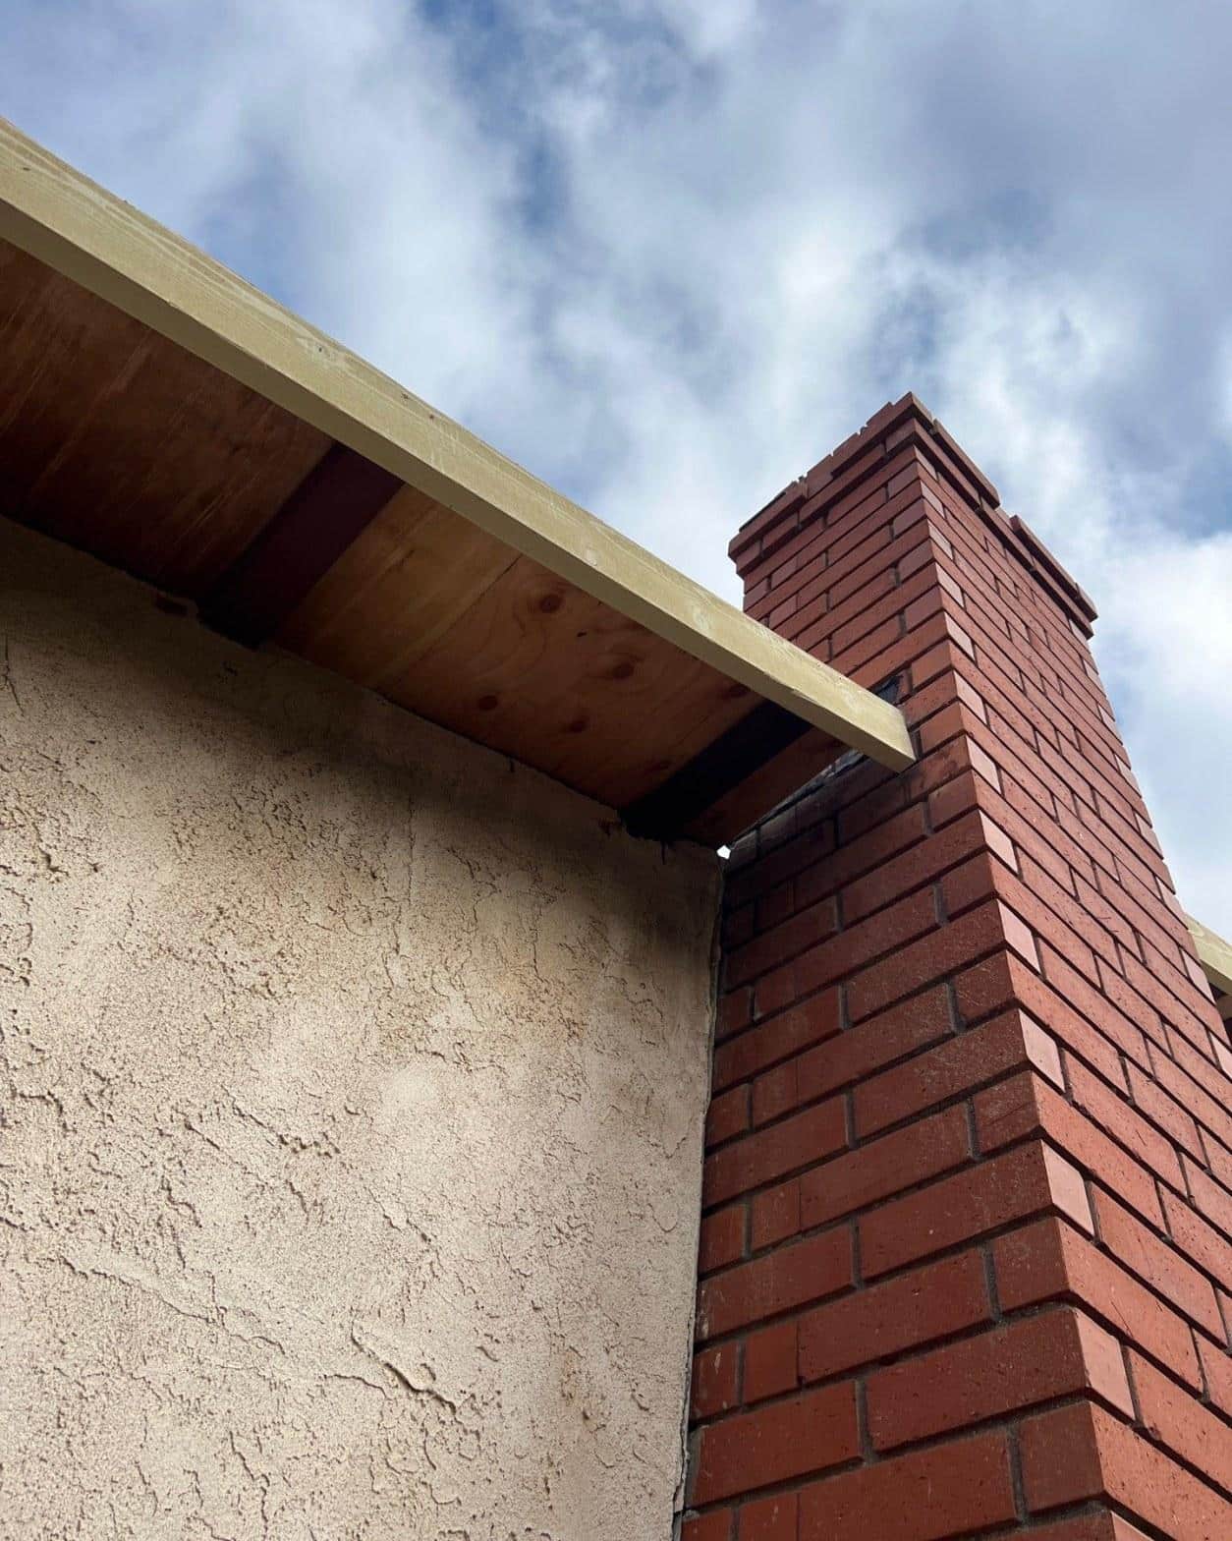
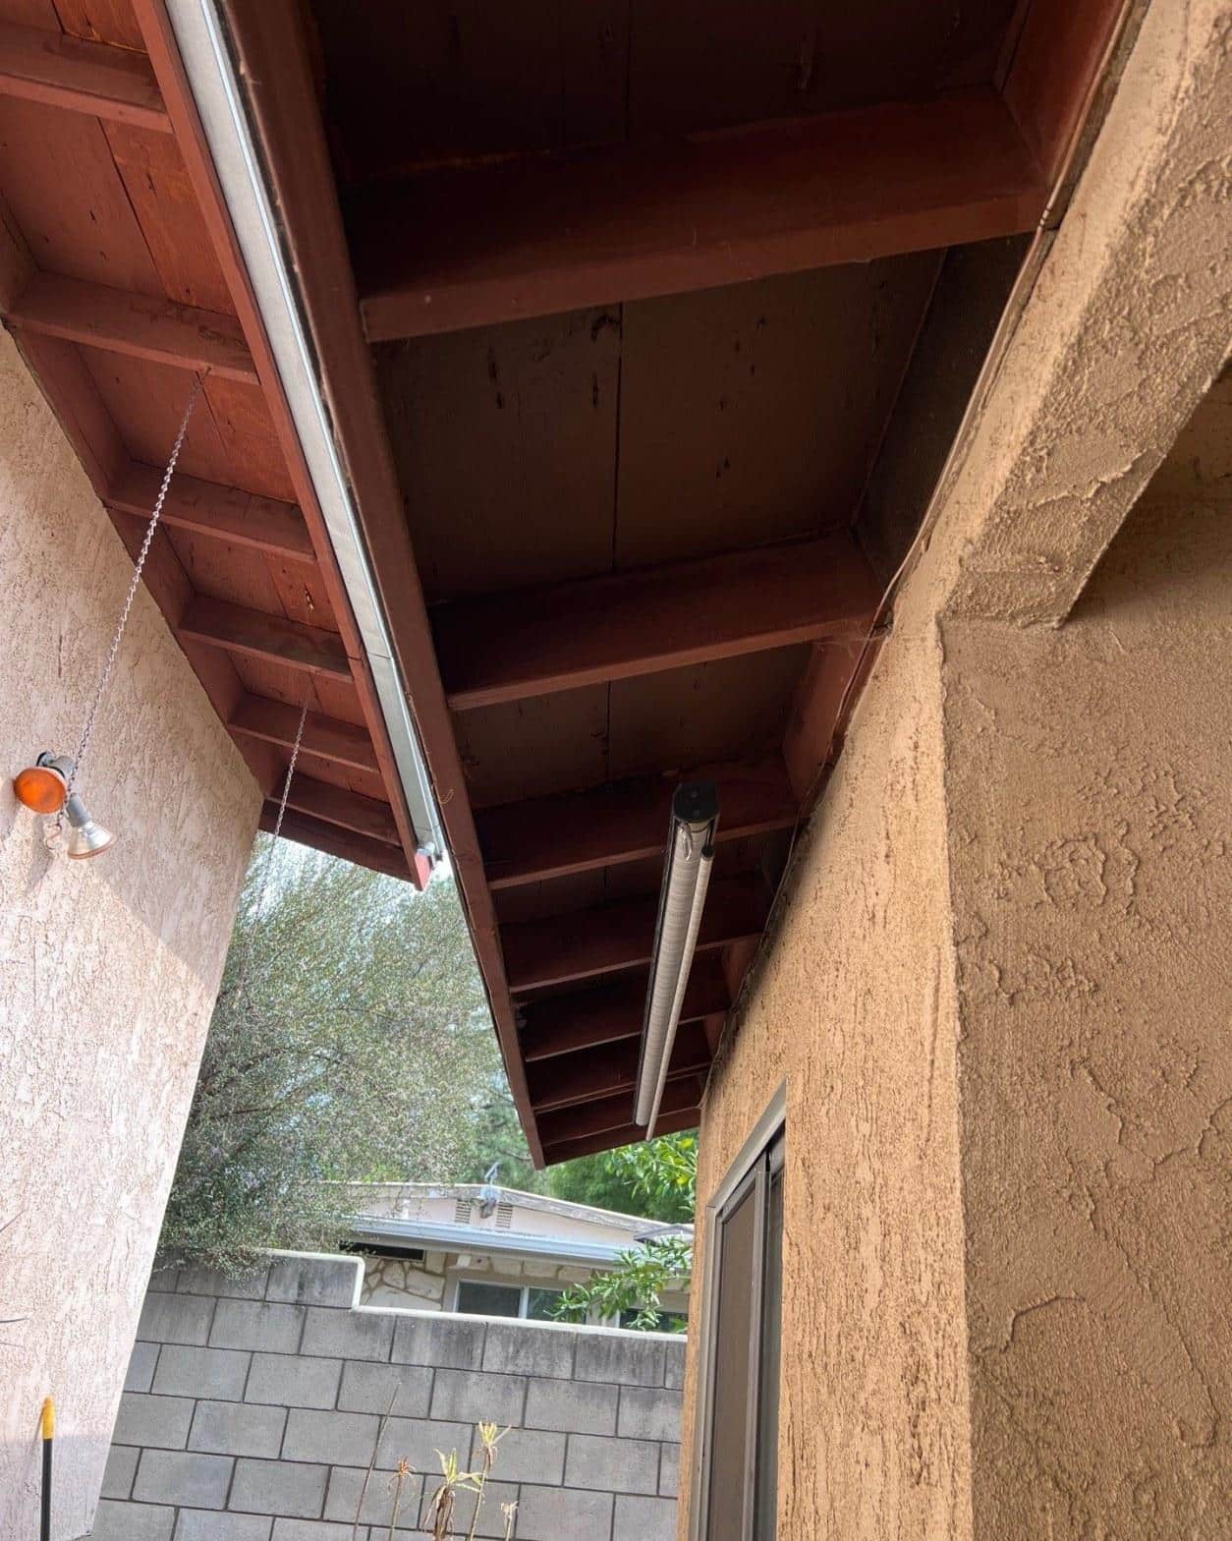
The rake boards and fascia on this house required replacement as carpentry work, separate from the roofing installation. This is the part of a re-roof that homeowners are least likely to know about, and it is the part most likely to be skipped when a scope is written too narrowly.
The photograph shows the new rake board fitted along the roof edge where it meets the brick chimney. The fresh timber is a marked contrast to the stucco wall and the brick beside it. That board is not trim for appearance. It is the board the drip edge metal terminates against, the board the fascia metal laps, and the board that keeps the first course of shingles from hanging unsupported into open air. If it is rotten or undersized, the drip edge cannot seat correctly, and water at the eave has a direct path behind the fascia and into the rafter tail.
Wide, overhanging eaves on a foothill property serve a real function: they shade the stucco walls below them through the long Altadena summers, they carry rainwater well away from the foundation, and they give the house the low, grounded proportion that fits a hillside lot. Boxing them in to save on a repair is a decision that trades long-term performance for short-term cost. The right answer is to maintain the timber, replace what has deteriorated, and re-roof over sound carpentry.
On re-roofs with open eave details, our team consistently finds that the fascia at the low side of the roof has absorbed more moisture than the rake boards on the gable ends, because the low eave is where water pools before it runs into the gutter. The fix is straightforward, but it has to be identified and scoped as carpentry before the roofing crew starts, not discovered mid-job.
Underlayment and the New Shingles
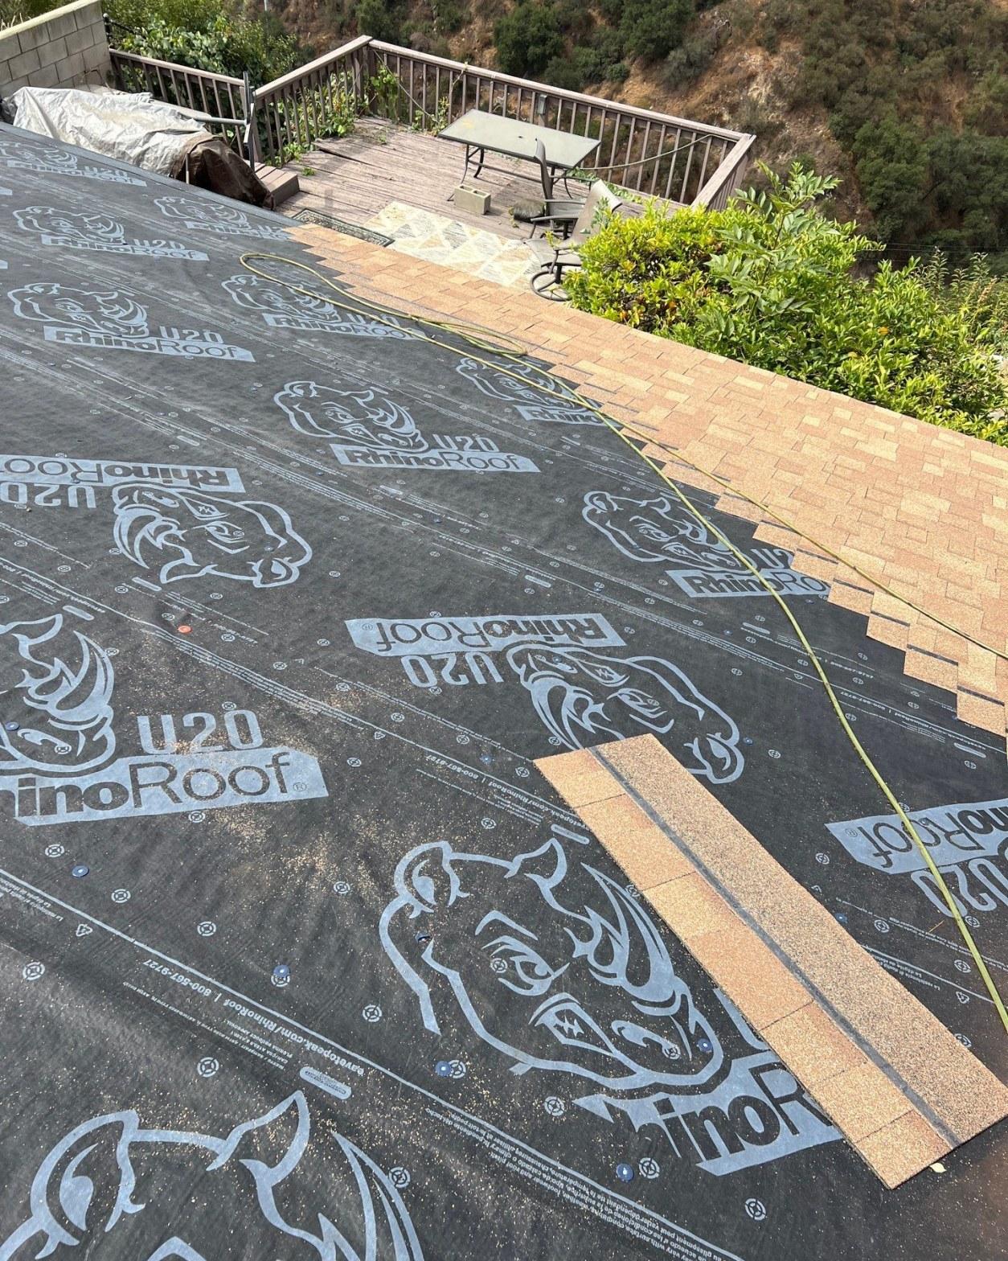
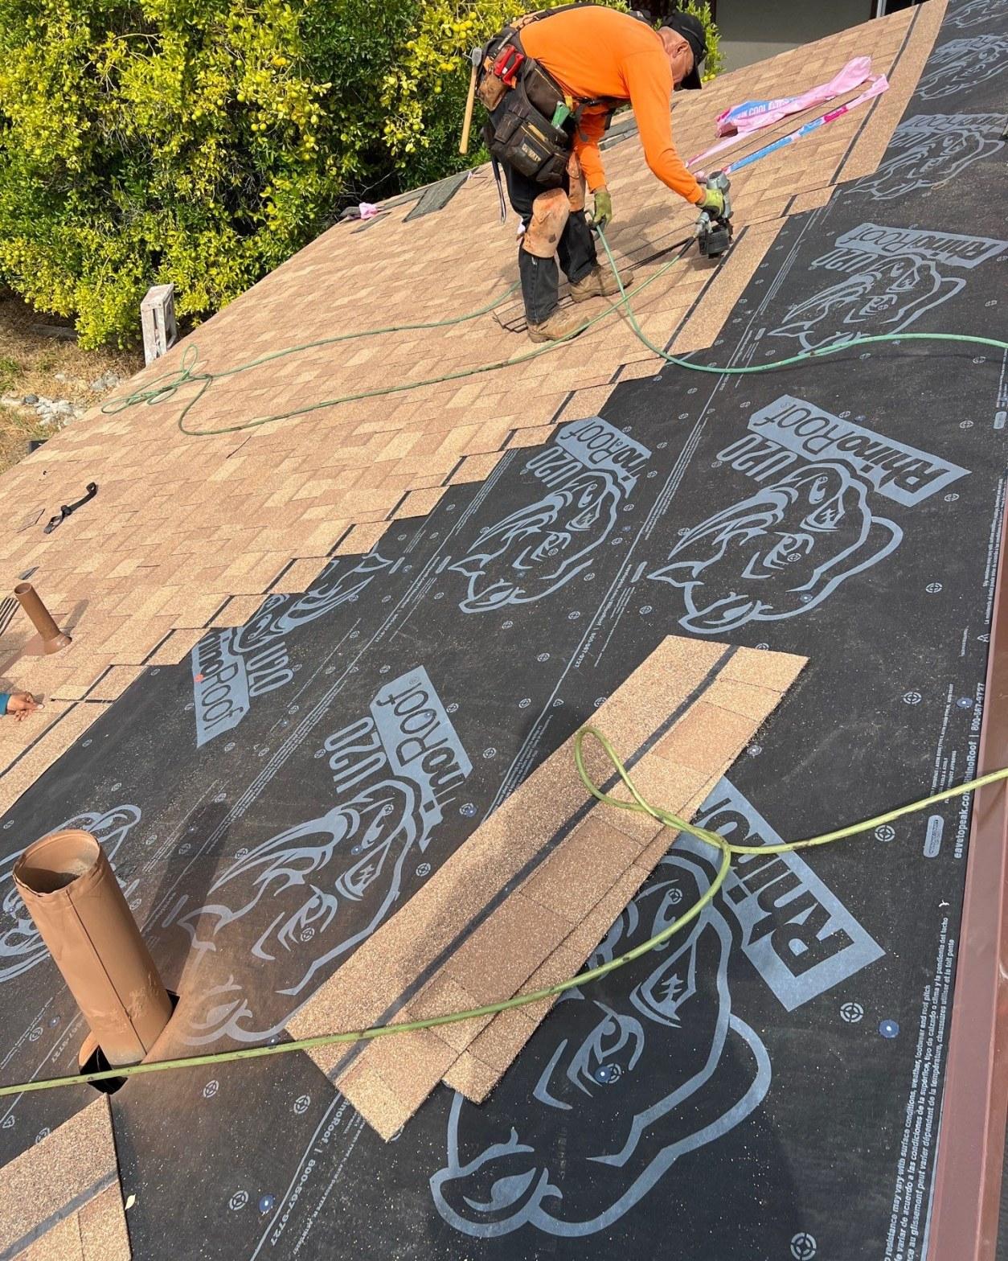
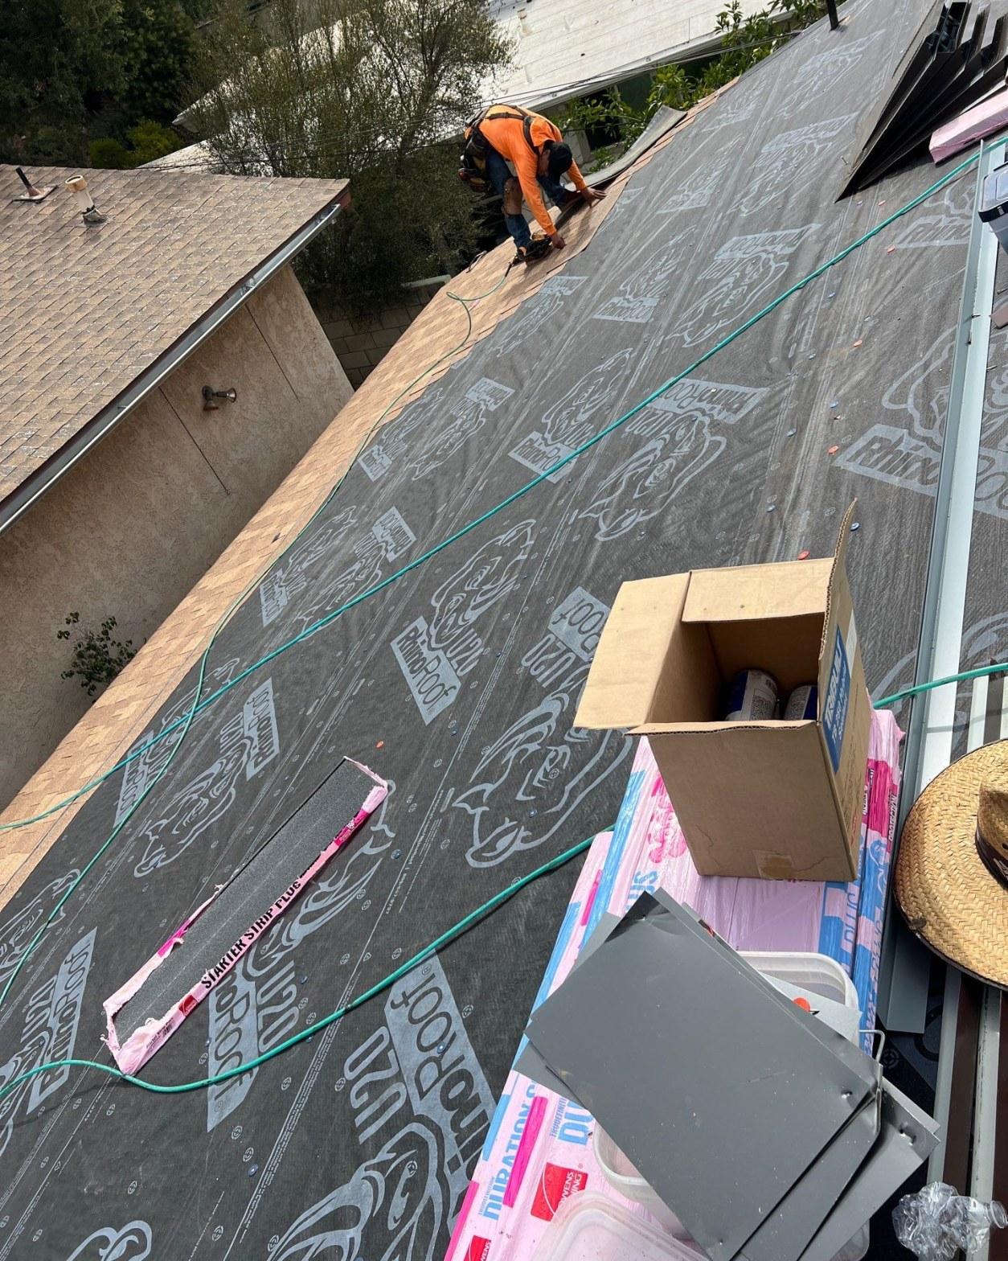
RhinoRoof U20 synthetic underlayment was rolled across the full deck before any shingles went down. Synthetic underlayment has largely replaced traditional 15-pound and 30-pound felt on California re-roofs because it resists tearing during installation, lays flat without wrinkling, and handles the temperature extremes a hillside roof sees between seasons.
The RhinoRoof U20 is printed with alignment marks and overlap indicators, which are visible in the photograph alongside the timber battens holding the leading edge of the first courses. The crew set out the shingle courses from the battens up, working in horizontal runs to keep the exposure consistent across the full width of the slope. Consistent exposure, the amount of each shingle visible below the one above it, is what gives a finished roof its even, organized look from the ground, and it is what keeps water moving in a single direction rather than finding lateral paths across the deck.
The pipe penetrations and the skylight curb were flashed into the new shingle field. Collar flashings around vent pipes are a point where many re-roofs leak within the first few years if the flashing is simply reused from the old installation. Here, new collars were set into the shingle courses as the field built up around them, so each penetration is properly integrated with the overlapping water-shedding system rather than patched on top of it.
Hollywood Contractor Corp is licensed by the California Contractors State License Board (CSLB), license #1092628, which covers both the roofing and the carpentry scopes on a project like this under a single contractor of record.
The Finished Roof
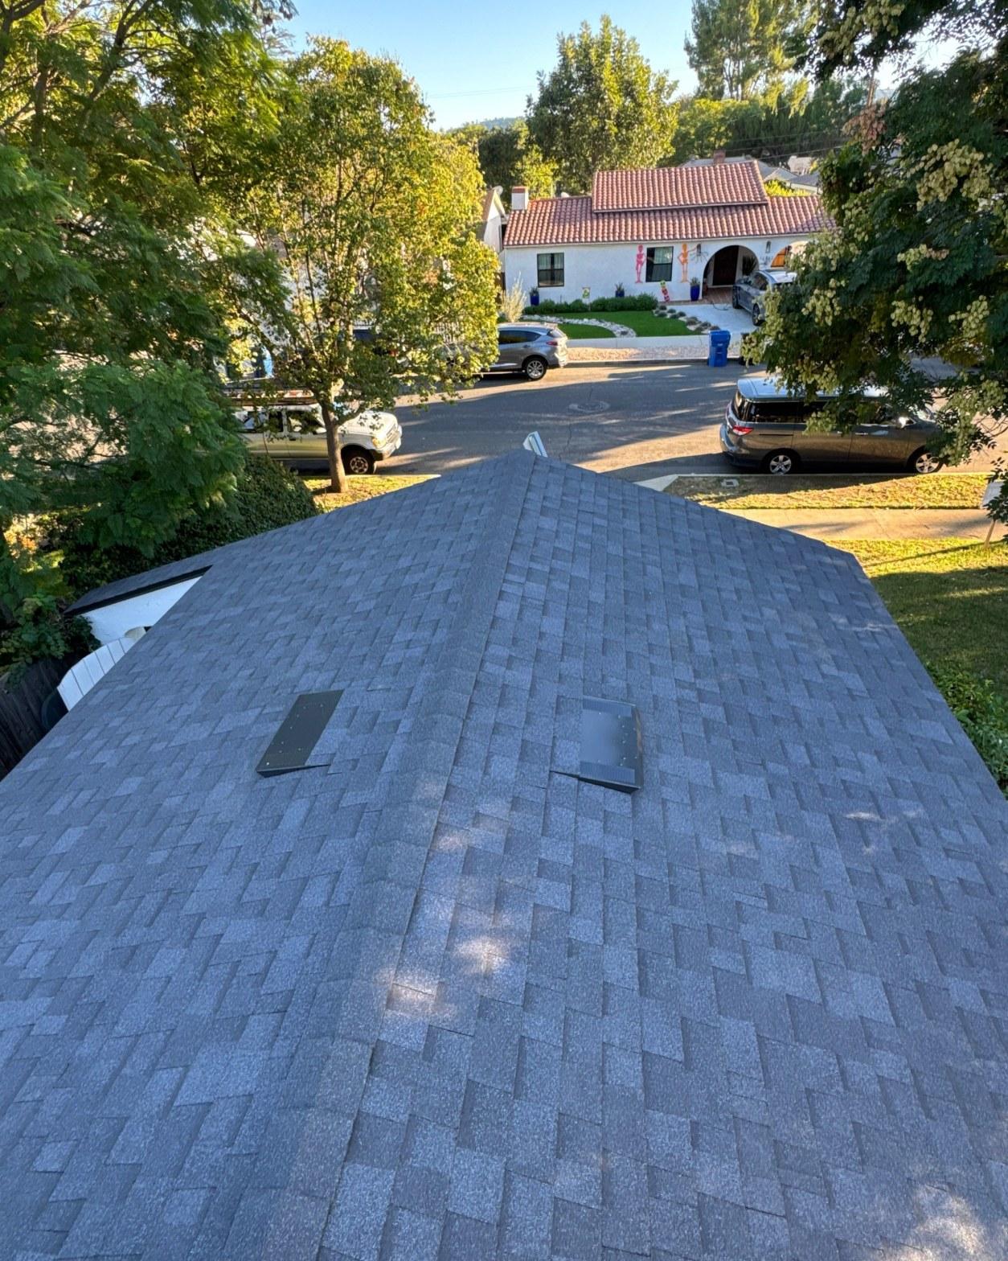
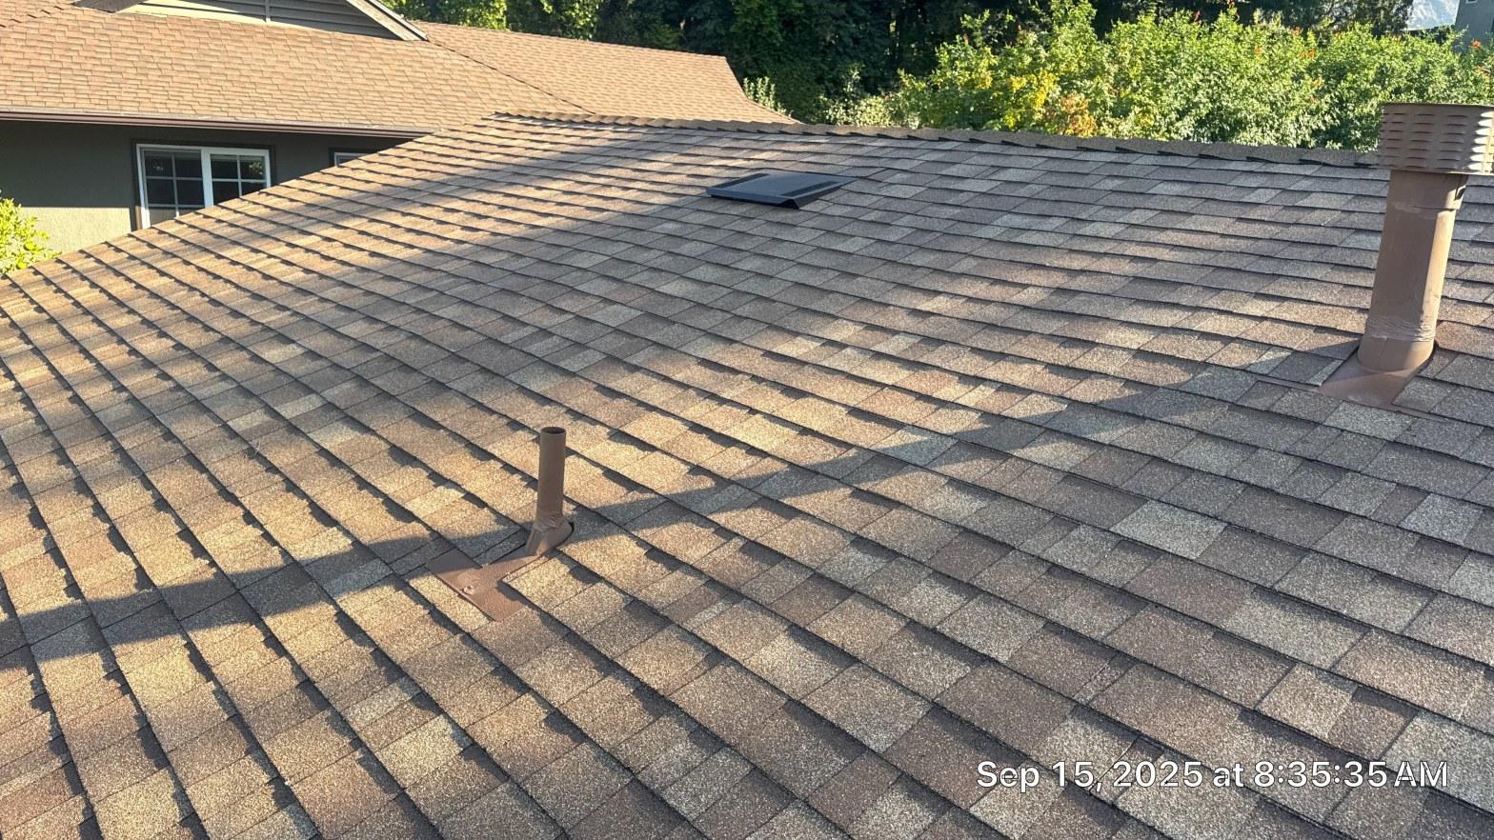
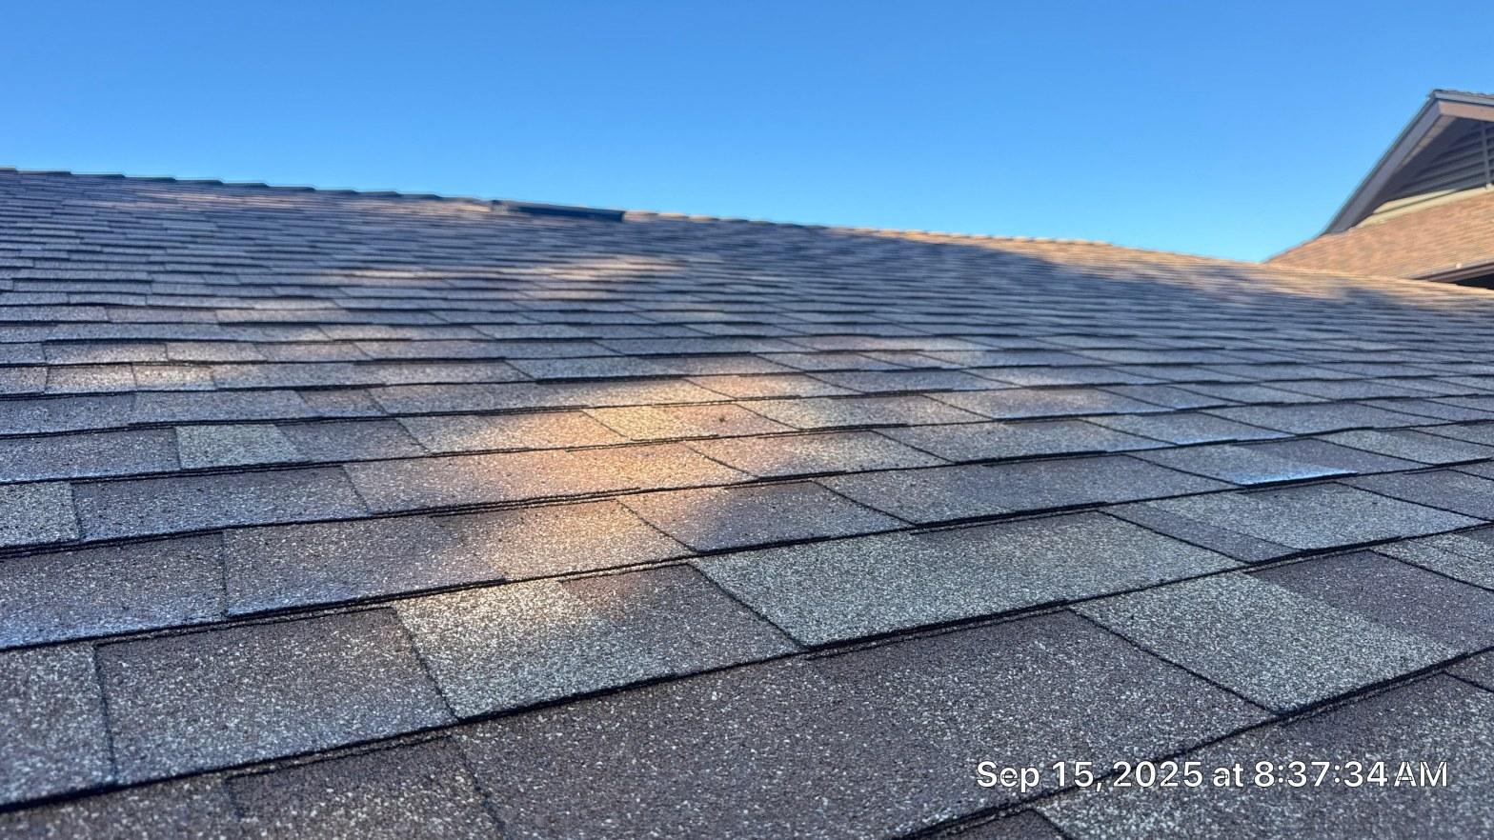
By September 15, 2025, the new shingles were complete across the full slope, with all penetrations collared and the ridge capped. The warm tan-brown color of the new shingles suits the stucco walls and the natural setting of the San Gabriel foothills.
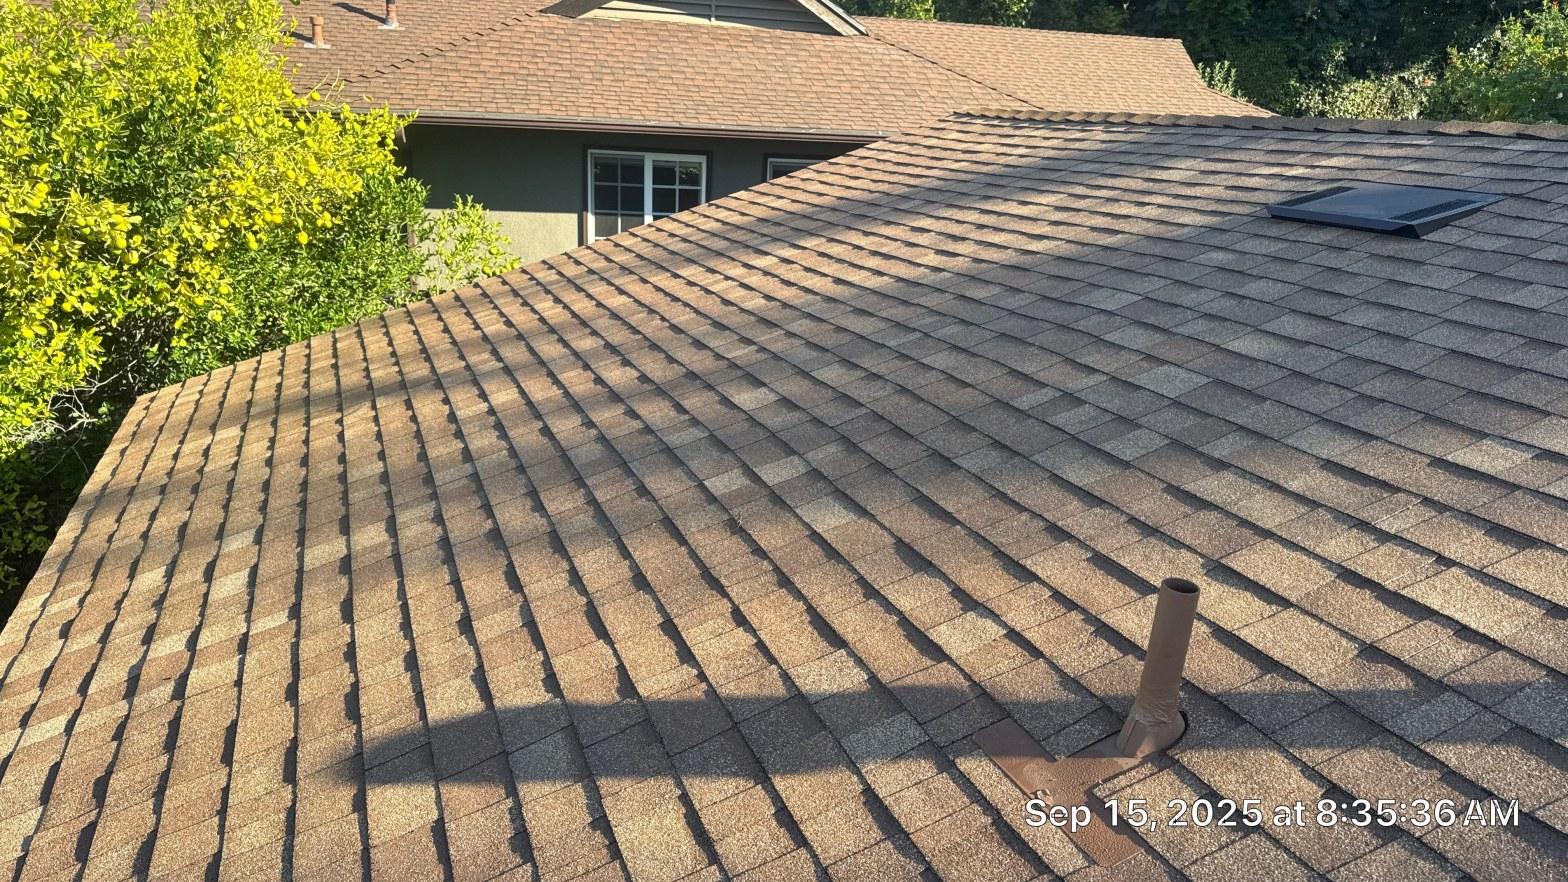
The finished photograph from the ridge shows the vent pipe collar seated neatly into the new field, the skylight curb integrated into the surrounding courses, and the shingle lines running straight and consistent from the eave to the ridge. The wide overhanging eaves are intact, the rafter tails are covered by sound new rake and fascia boards, and the turbine vent has been replaced with a low-profile pipe collar that keeps the penetration count simple.
For a homeowner considering a re-roof on a similar property, the question worth asking any contractor before signing a contract is not just "what shingles are you installing?" but "what is included for the edge, the fascia, and the rake boards, and who is doing that work?" The answer to that second question tells you a lot about how the finished roof will perform over its next 20-plus years.
If you have a hillside home in Altadena, the broader San Gabriel foothills, or the surrounding communities and the edge of your roof is showing the same wear visible in these photographs, contact Hollywood Contractor Corp to discuss a scope. Bring us photographs of the eave and the fascia, and we will tell you honestly what the carpentry needs before any new roofing goes down.
Gallery
Explore our full range of General Contracting services.
Frequently Asked Questions
How do I know if my fascia and rake boards need to be replaced when I get a new roof?
Press a screwdriver or your thumb firmly into the wood at the low edge of the eave and along the gable ends. If the wood gives, feels spongy, or the paint is bubbling off in sheets, the timber underneath has absorbed moisture and needs to come out before new roofing goes down. Visually, lifting shingles at the eave, where the shingle overhangs the fascia, are a reliable sign that water has been working its way back under the edge for some time.
Why does a general contractor quote a re-roof differently than a roofing-only company?
A roofing-only contractor's scope typically covers everything from the deck surface up: underlayment, shingles, flashings, and ridge caps. If the fascia, rake boards, or plywood decking need replacement, that is carpentry work outside a standard roofing scope and is either excluded from the price or treated as a change order. A licensed general contractor can include both the carpentry and the roofing under one contract, so the scope is complete before work begins rather than discovered mid-job.
Should I box in wide eaves to save money on a re-roof?
Boxing in open eaves does reduce the linear footage of exposed fascia and rake board that needs attention, but it also eliminates the ventilation, the wall shading, and the water-shedding reach that wide eaves provide on a hillside property. On homes in the San Gabriel foothills, where summer heat is intense and slope drainage matters, the eaves are doing real work. Replacing deteriorated timber and re-roofing over sound carpentry is the better long-term choice.
What is RhinoRoof U20 and why is it used instead of regular roofing felt?
RhinoRoof U20 is a synthetic roofing underlayment made from woven polypropylene rather than the asphalt-saturated felt used in older installations. It resists tearing during installation on steep or awkward slopes, lies flat without wrinkling in heat, and does not absorb water if the roof is exposed to rain between the tear-off and the shingle installation. Those properties make it well suited for hillside re-roofs where the deck may be open for more than one working day.
How long do asphalt shingles typically last on a hillside home in Southern California?
Standard three-tab and architectural asphalt shingles are rated for 20 to 30 years under average conditions. On a south- or west-facing hillside slope in the San Gabriel foothills, where summer roof surface temperatures can exceed 150°F and UV exposure is high year-round, shingles at the lower end of that range are common. The edges and penetrations typically show wear before the field of the roof does, so lifting shingles at the eave or cracked flashing at a vent pipe are early indicators the roof is approaching end of life.
Do I need a permit to replace a roof in California?
Yes, in most California jurisdictions a full roof replacement requires a building permit. The permit triggers an inspection that confirms the deck, underlayment, and shingle installation meet the current California Residential Code and any local amendments. Working with a contractor licensed by the California Contractors State License Board (CSLB) means the contractor is responsible for pulling the permit and scheduling inspections, so the homeowner is not left with unpermitted work that could complicate a future sale or insurance claim.