A North Hollywood hip roof looked ordinary from the street, but an attic inspection found daylight through the deck, here is how Hollywood Contractor Corp replaced it, from tear-off to finished gray shingles.
What Did the Old Roof Look Like From the Street?
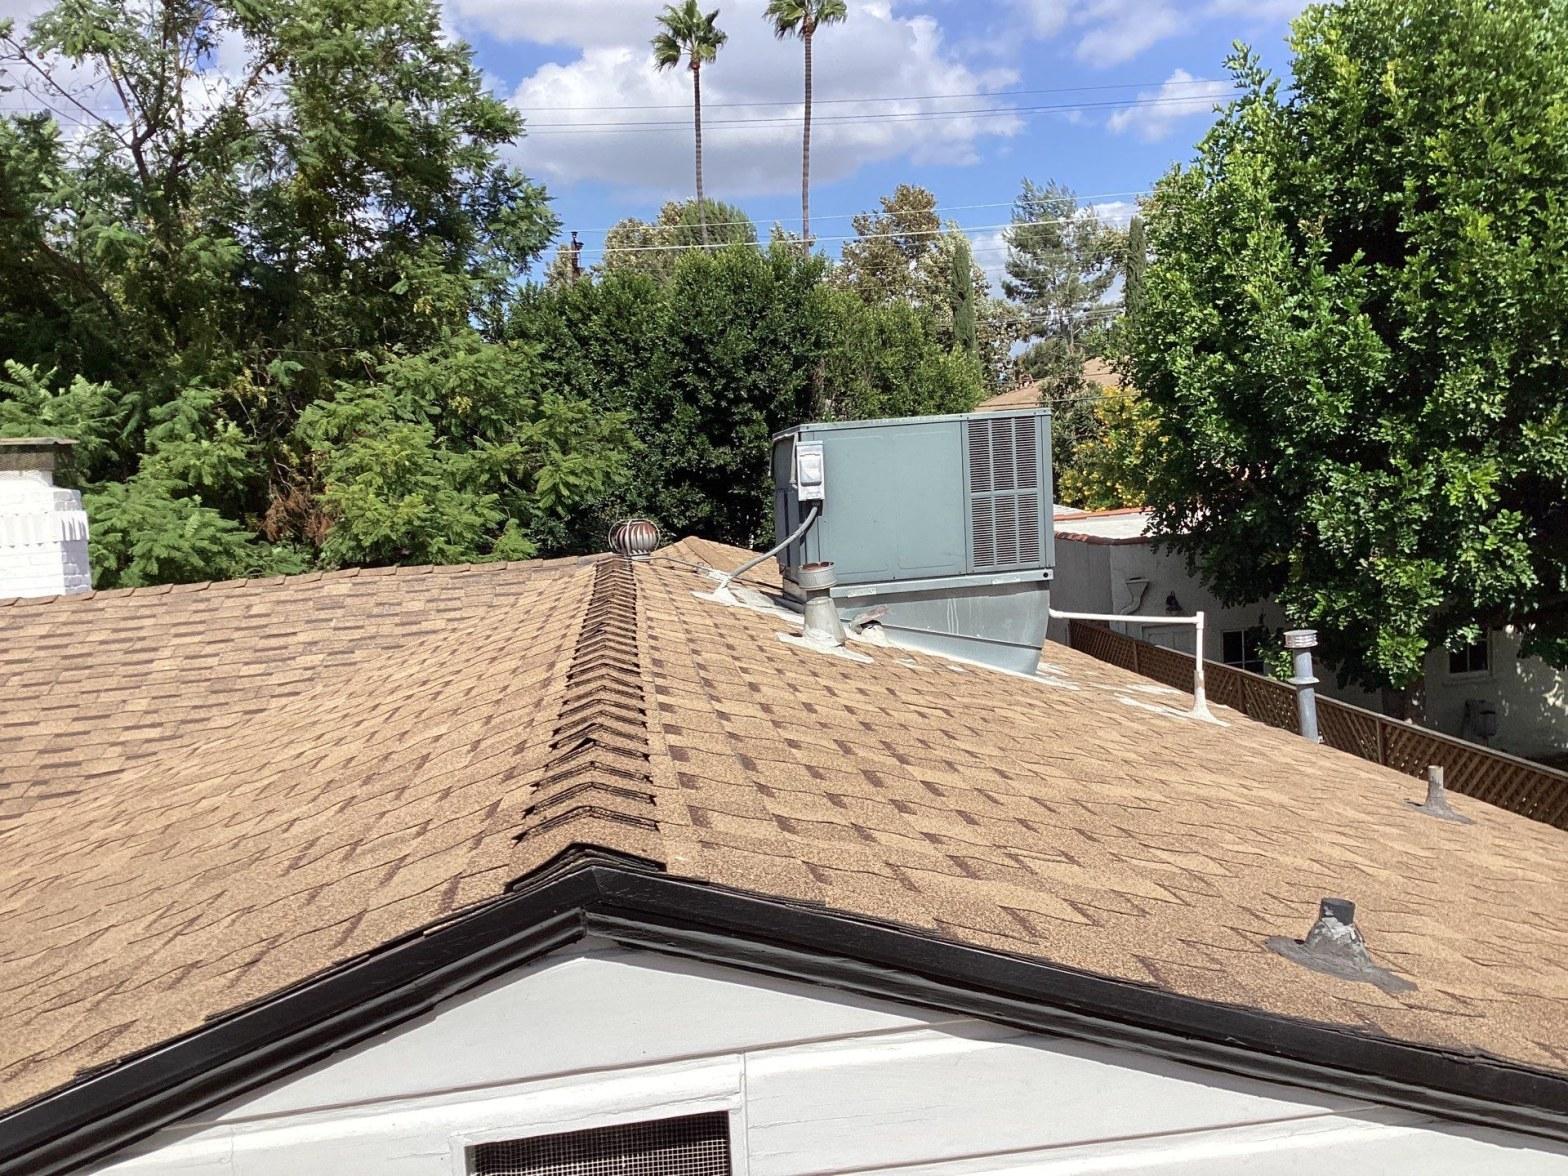
From the curb, the roof looked like thousands of others in the North Hollywood area: a wide hip roof covered in tan asphalt shingles, uniform in color, with a painted brick chimney and no obvious missing pieces. Nothing about that view would tell a homeowner it was time to act. The hip caps showed wear, granule loss along the ridgelines and slight rounding on the shingle tabs, but those details are easy to miss at ground level, and easy to dismiss even when you spot them.
That is the first lesson of any honest roof survey: what you can see from the street is roughly half the story, and usually the less important half. A hip roof presents mostly its edges and its peak from ground level. The field of the roof, where water actually travels, sits at an angle that hides fine-grained deterioration. Cracked tabs, lifted corners, and thin granule coverage are real warning signs, but a homeowner standing in the driveway is rarely in a position to spot them.
The visible clues here were real but mild. The shingles were clearly aging. The hips showed the kind of wear that develops when shingles have been through many years of Southern California sun, which delivers an ultraviolet load that shortens asphalt shingle life compared with cooler climates. Standard three-tab and architectural shingles carry manufacturer ratings of 20 to 30 years, and roofs in high-UV regions often reach practical end-of-life before they reach the top of that range. But none of that is visible from the driveway.
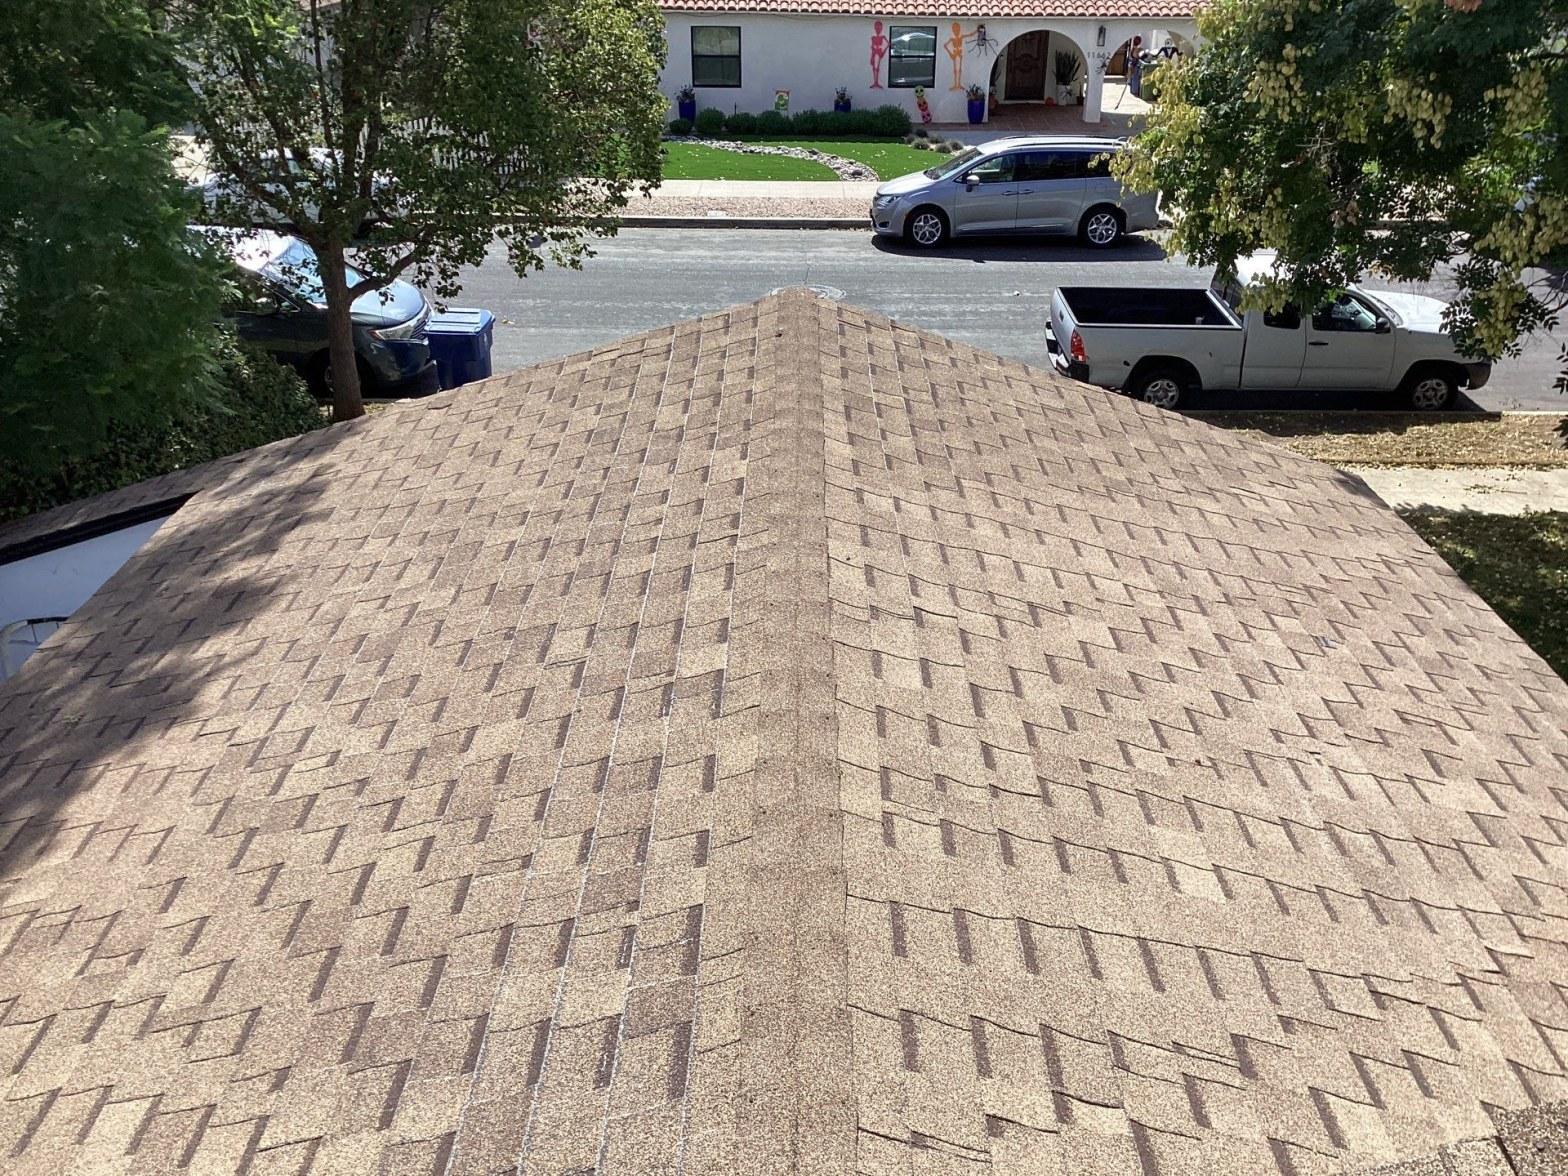
The photograph of the original roof makes the hip wear clearer than it was at street level. Even so, the case for replacement was not built on that picture. It was built on what the crew found when they went inside.
What Did the Attic Show?
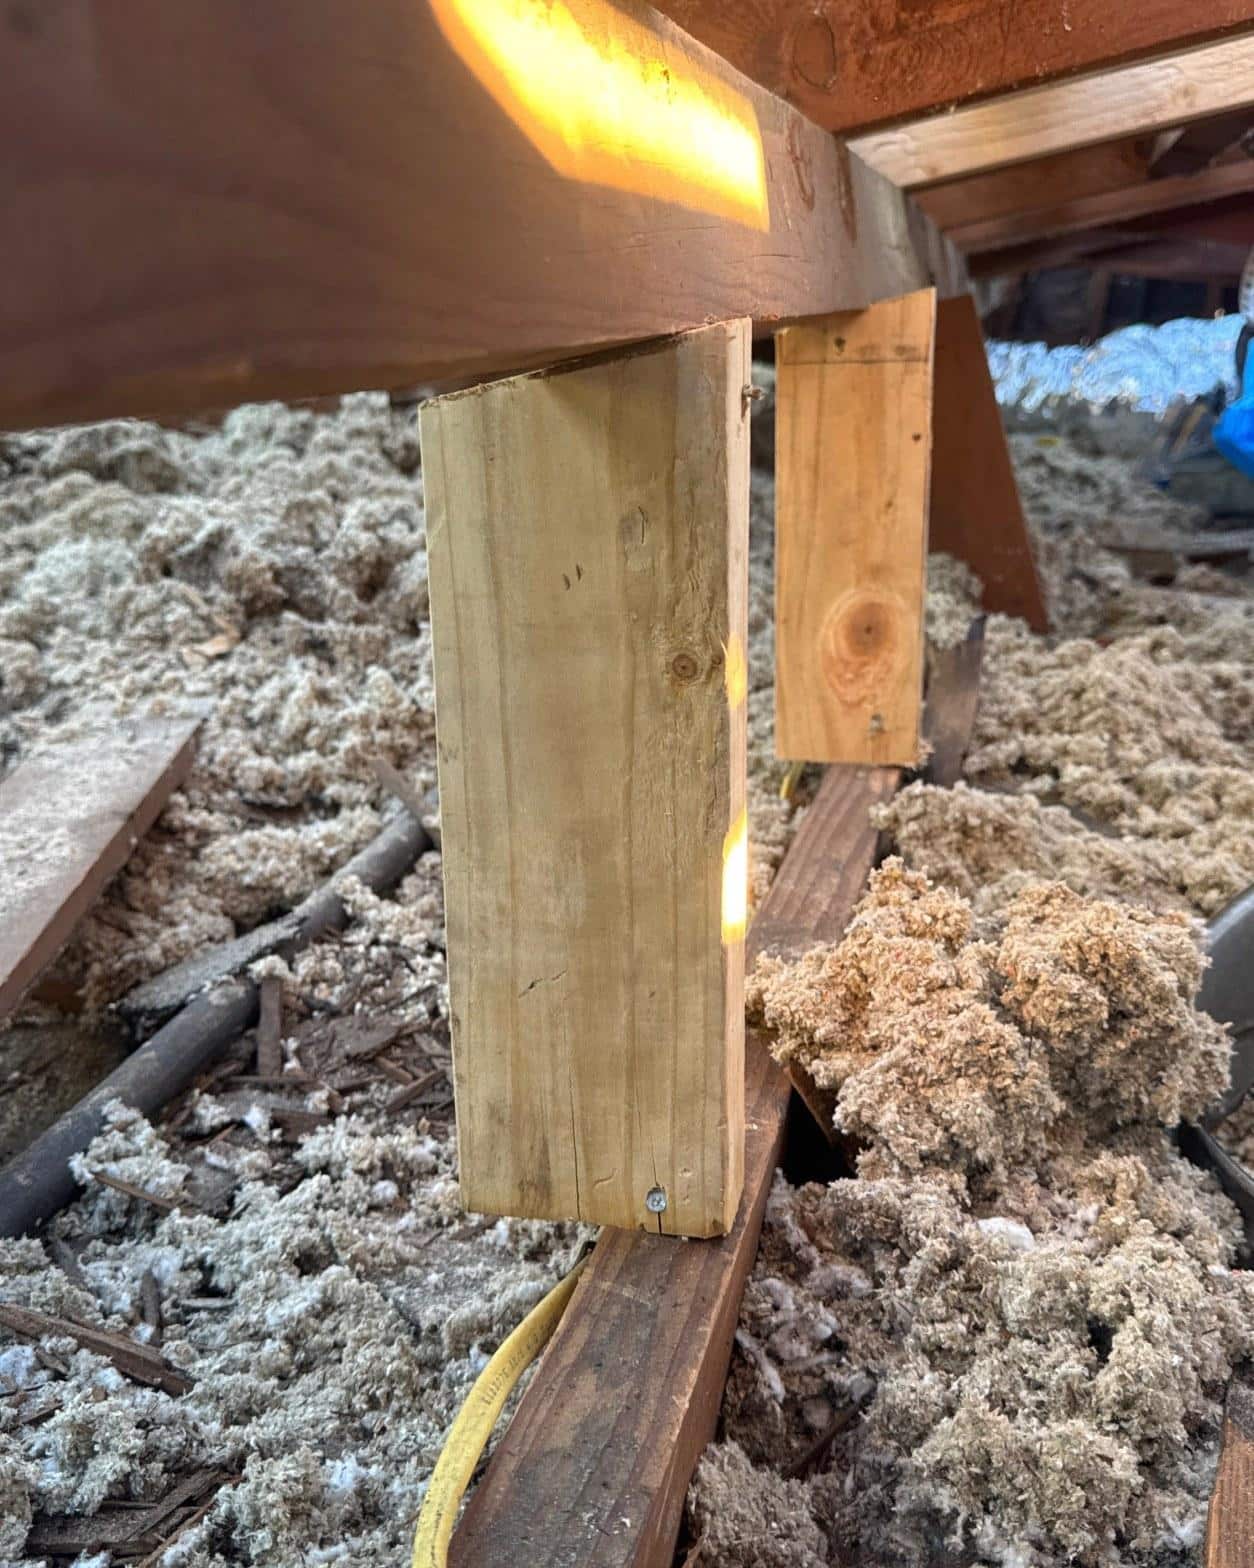
Daylight visible through a roof deck is a roof problem, not an attic problem, and it is the kind of finding that changes the scope of a job before the first shingle comes off. A gap in the decking means the weather barrier above has failed at that point. Rain, humidity, and pests all have a path in.
The attic on this job showed exactly that. Through the insulation, against a framing post, a bright line of outdoor light was visible through the deck above. The surrounding blown-in insulation had been disturbed, consistent with moisture or pest activity working its way through the gap over time. Blown-in insulation is an important detail here: it fills the floor of the attic and obscures the deck from casual view. A homeowner who climbs into the attic and looks up may see a solid plane of insulation and conclude everything is fine. A deliberate inspection means looking past the insulation, moving around the framing posts, and checking where the deck meets the walls and the ridge.
In our experience, the gap in the deck is rarely visible from the roof side, the shingles and felt close over it and the problem only reads clearly from inside the attic, where light from above tells you exactly where the failure is.
The California residential building code, aligned with California’s Title 24 building energy standards, requires roof assemblies to maintain a continuous weather barrier. A deck gap violates that requirement, and it also undermines whatever insulation value the attic is meant to provide. Finding it before the tear-off meant the deck repair could be scoped properly and priced into the job, rather than discovered mid-project.
Homeowners should treat any attic inspection as a two-part task: first, look at the deck surface for daylight, staining, or soft spots; second, look at the framing for water marks, which often appear as a gray or dark tide line on the wood, even if the wood has since dried out.
The Tear-Off and the Deck Underneath
A full tear-off removes every layer of the existing roof down to the structural deck, which is the only way to assess what is actually there and to start the new system on a clean, verified base. Layering new shingles over old ones, a practice sometimes called a re-roof overlay, leaves any existing deck damage in place and adds weight the structure was not necessarily designed to carry.
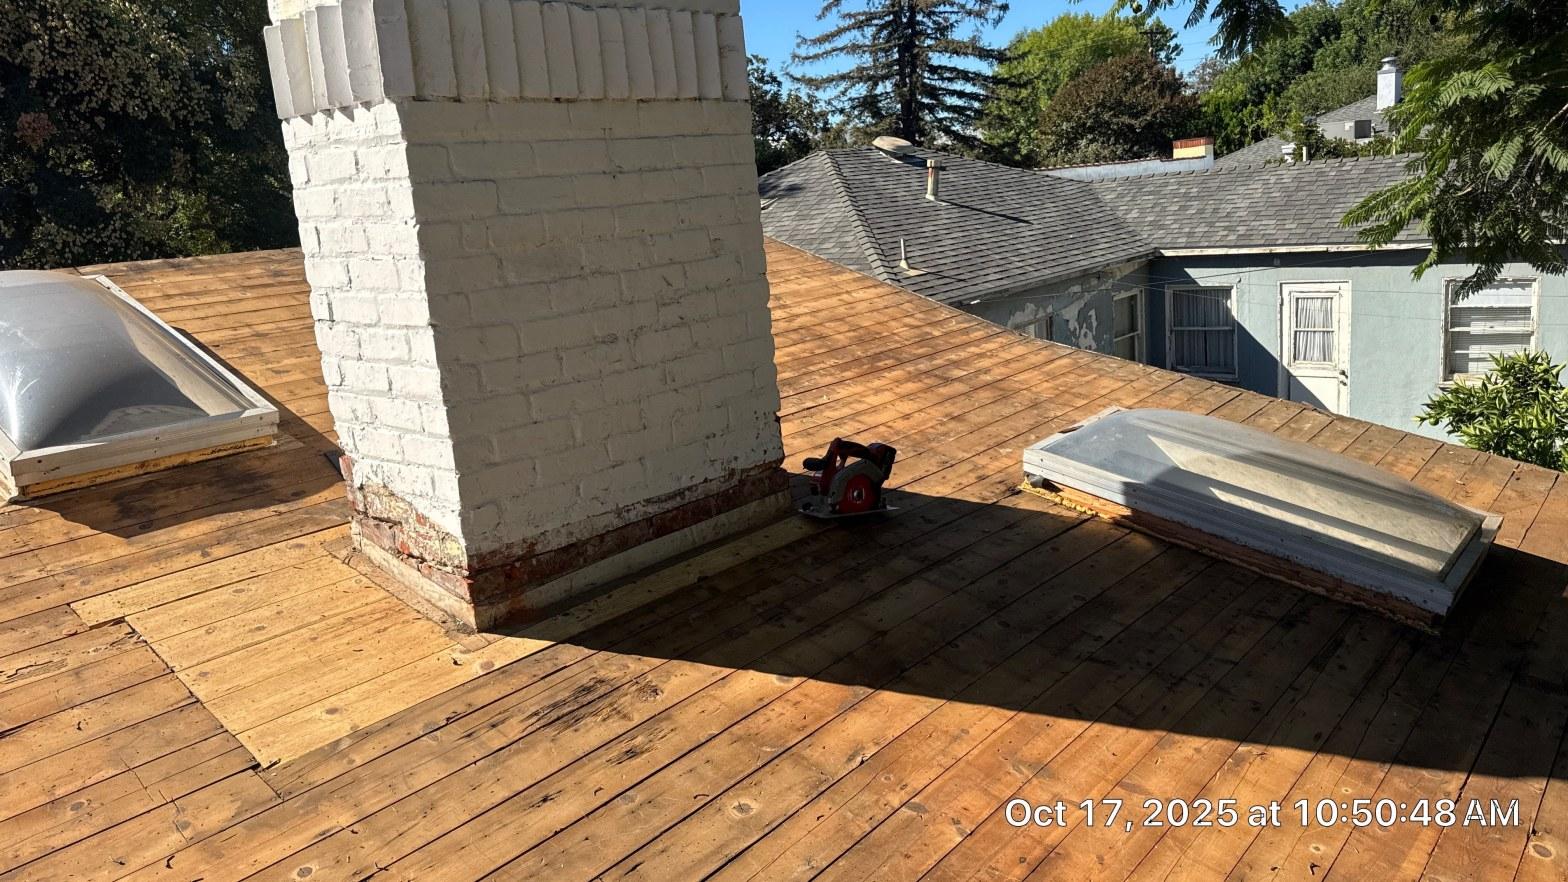
With the old shingles stripped on October 17, 2025, the original board sheathing came into full view. Parts of the deck were solid. Where the daylight gap had been visible from the attic, the boards showed the deterioration that daylight implied. Those sections were replaced with new sheathing before anything else went on top.
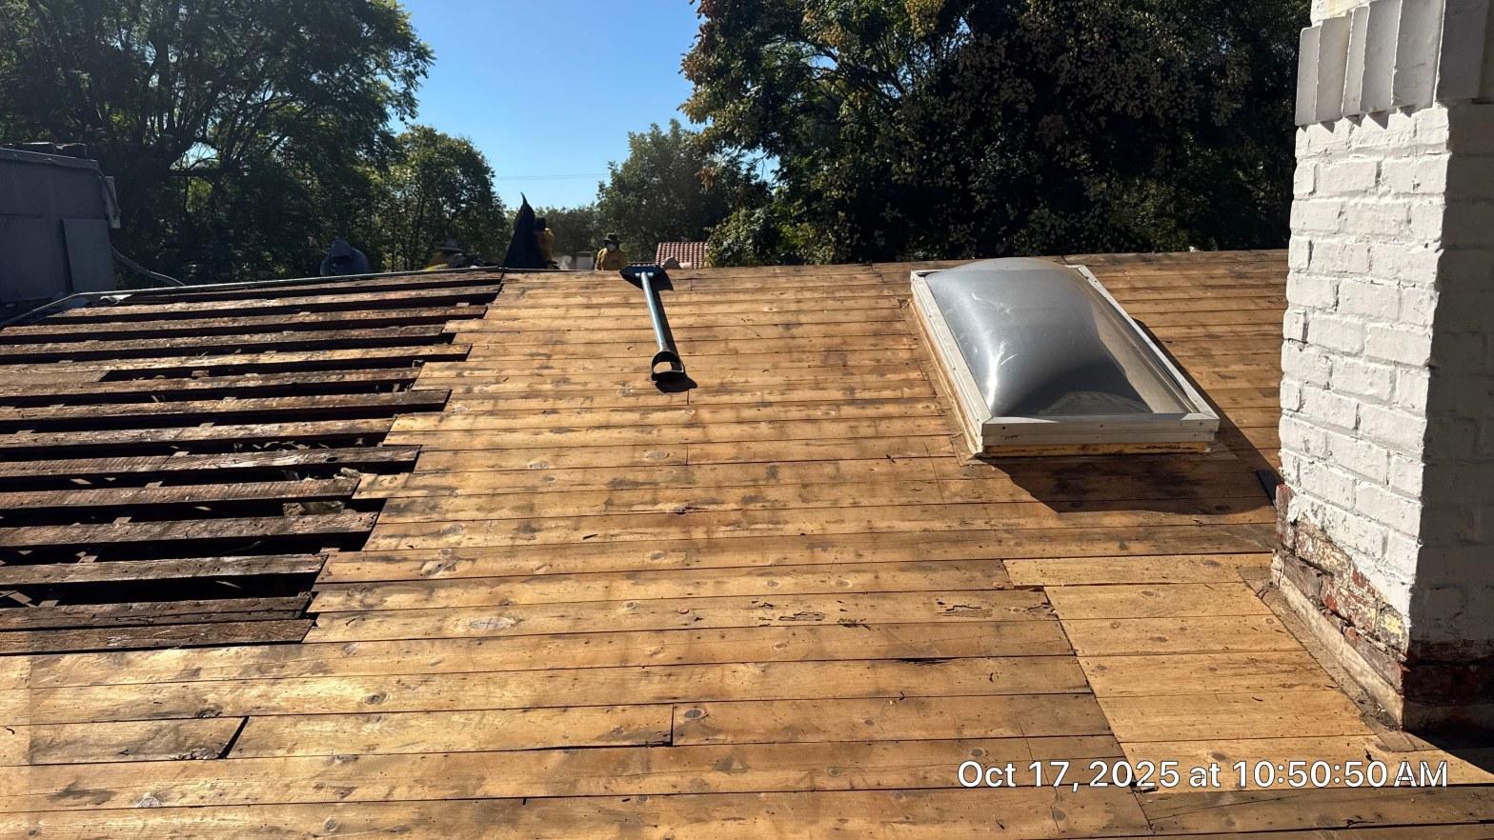
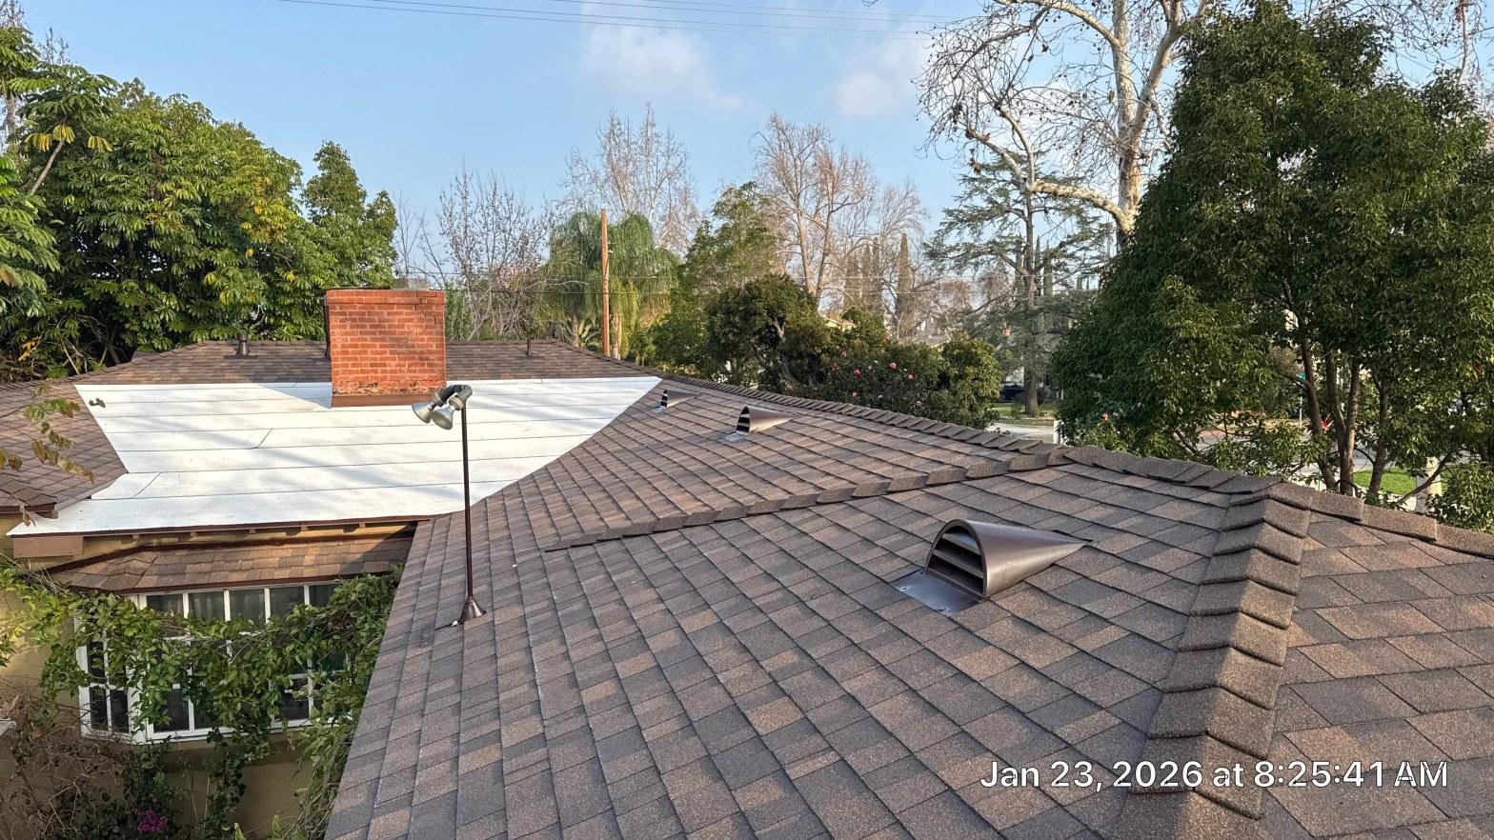
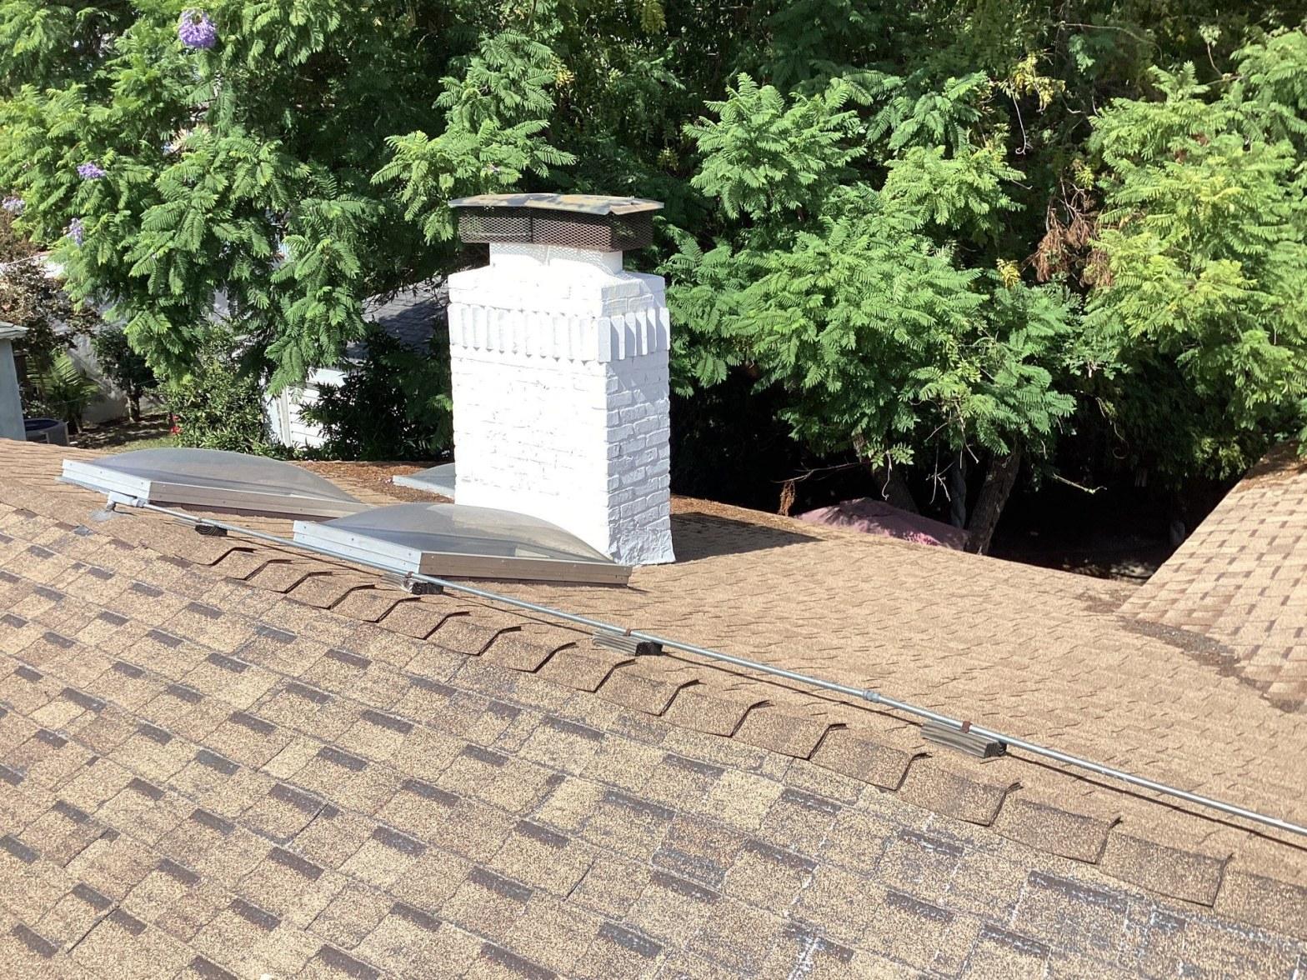
The photograph from that morning shows the deck mid-process: old spaced boards on the left still being stripped, new sheathing panels already down on the right, and the skylight curb standing intact in the field of the roof. The chimney is at the right edge of the frame. Both penetrations, the skylight and the chimney, are the points where any re-roof gets technically demanding, and they are addressed in detail in the next section.
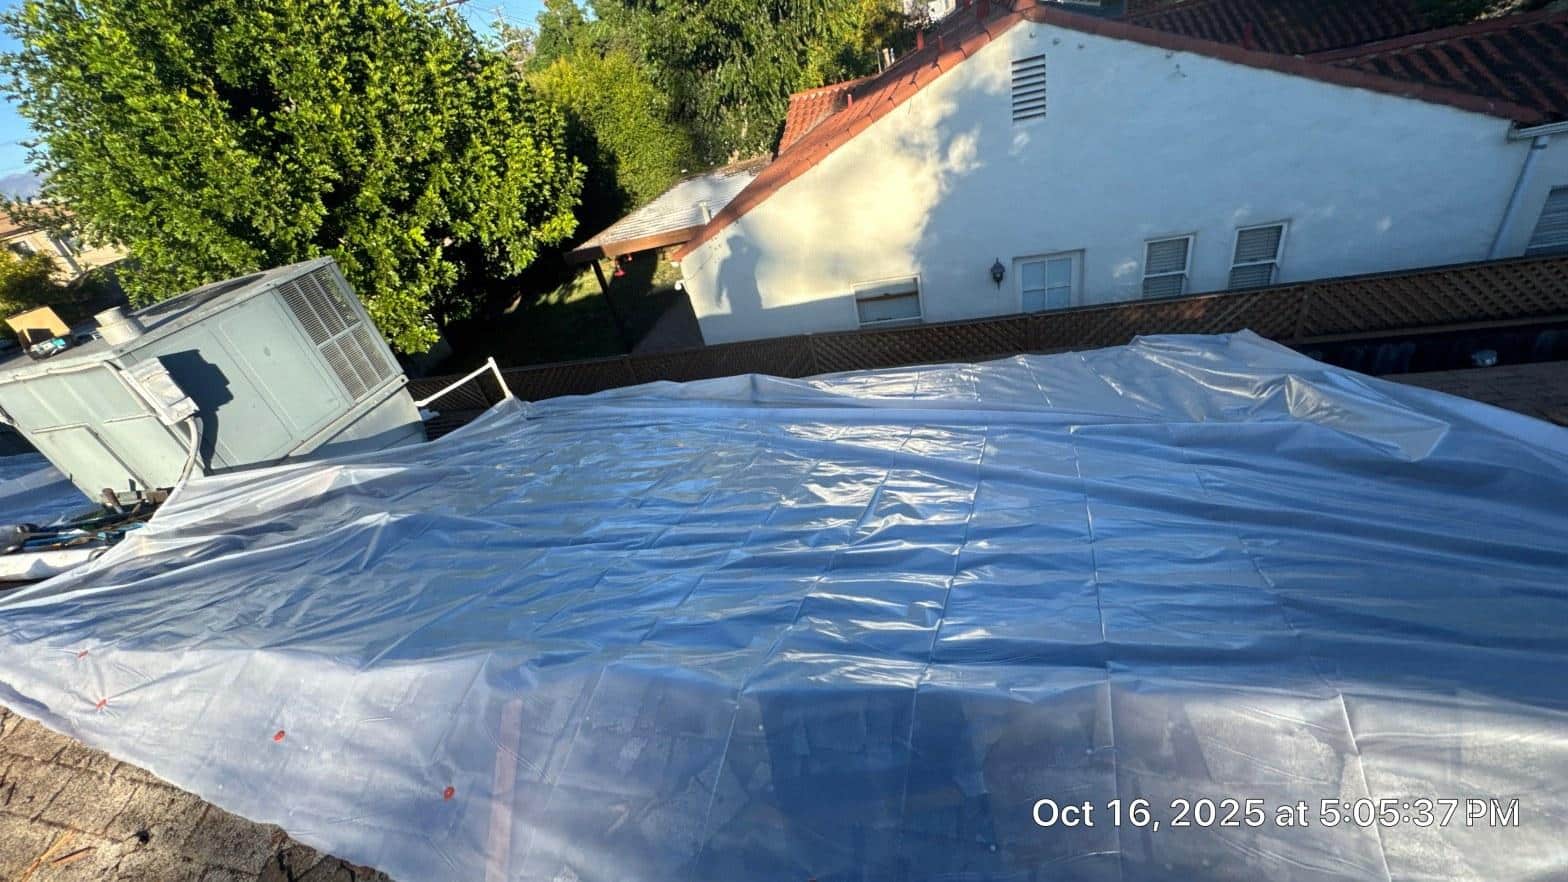
The rooftop HVAC package unit, which sits on a low-slope section adjacent to the main hip roof, required that section to be protected with sheeting while the work was open. Keeping a low-slope surface weather-tight during a multi-day project is a sequencing decision that gets made before work starts, not on the fly.
Deck repair is one of the costs that genuinely cannot be quoted with precision before the tear-off. Any contractor who tells you exactly how much deck work you will need before they have seen the bare boards is guessing. A reputable estimate will include a per-sheet allowance for deck replacement and adjust at the end based on what was actually used.
Skylights and Rooftop Equipment: The Detailing Nobody Quotes For
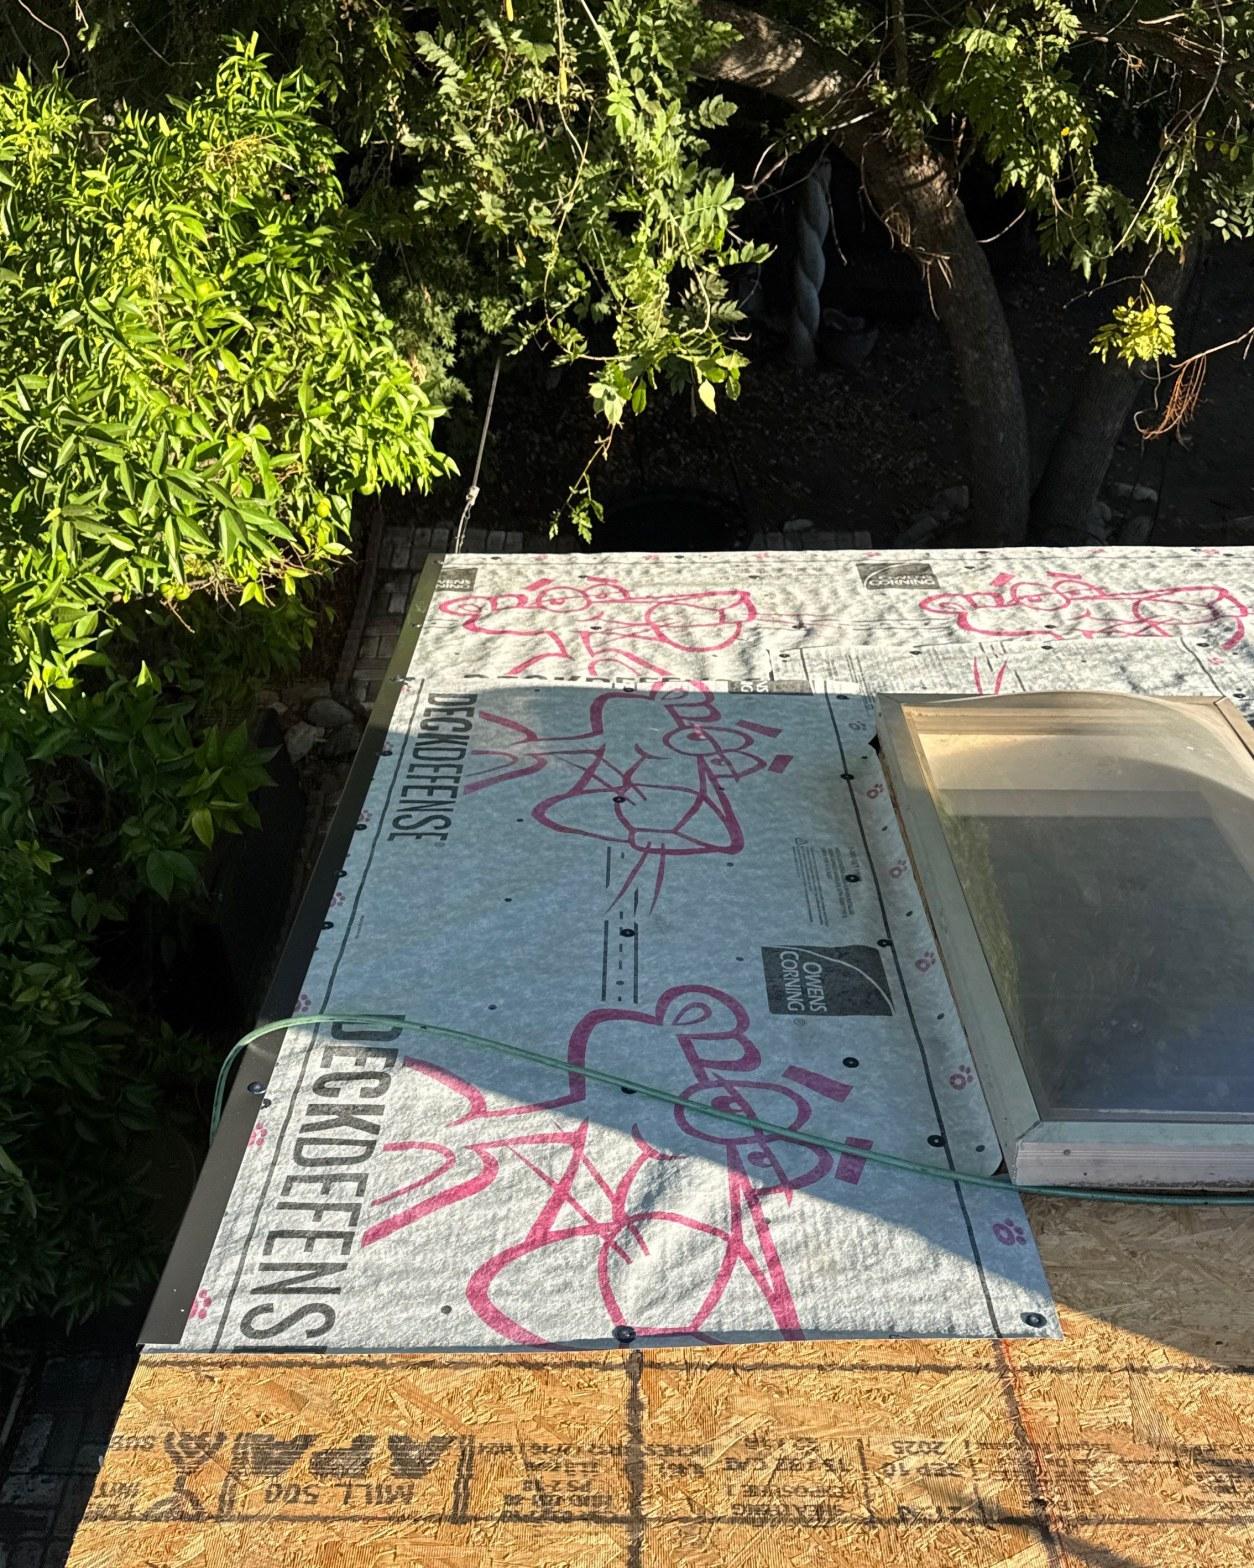
Two skylights and a brick chimney are the reason this roof required more careful planning than a plain hip with no penetrations, and they are where leaks almost always originate on an otherwise intact shingle roof. Every penetration through a roof plane is a managed gap: a place where the continuous weather barrier is intentionally interrupted and then sealed back together with flashing.
Skylight flashing fails for a few reasons. The curb itself may have shifted. The original flashing may have been installed without a proper step-and-counter-flash sequence. Or the shingles immediately surrounding the curb may have simply aged out while the skylight glazing looked fine, which is why homeowners sometimes replace a skylight unit when what actually needed attention was the flashing around it.
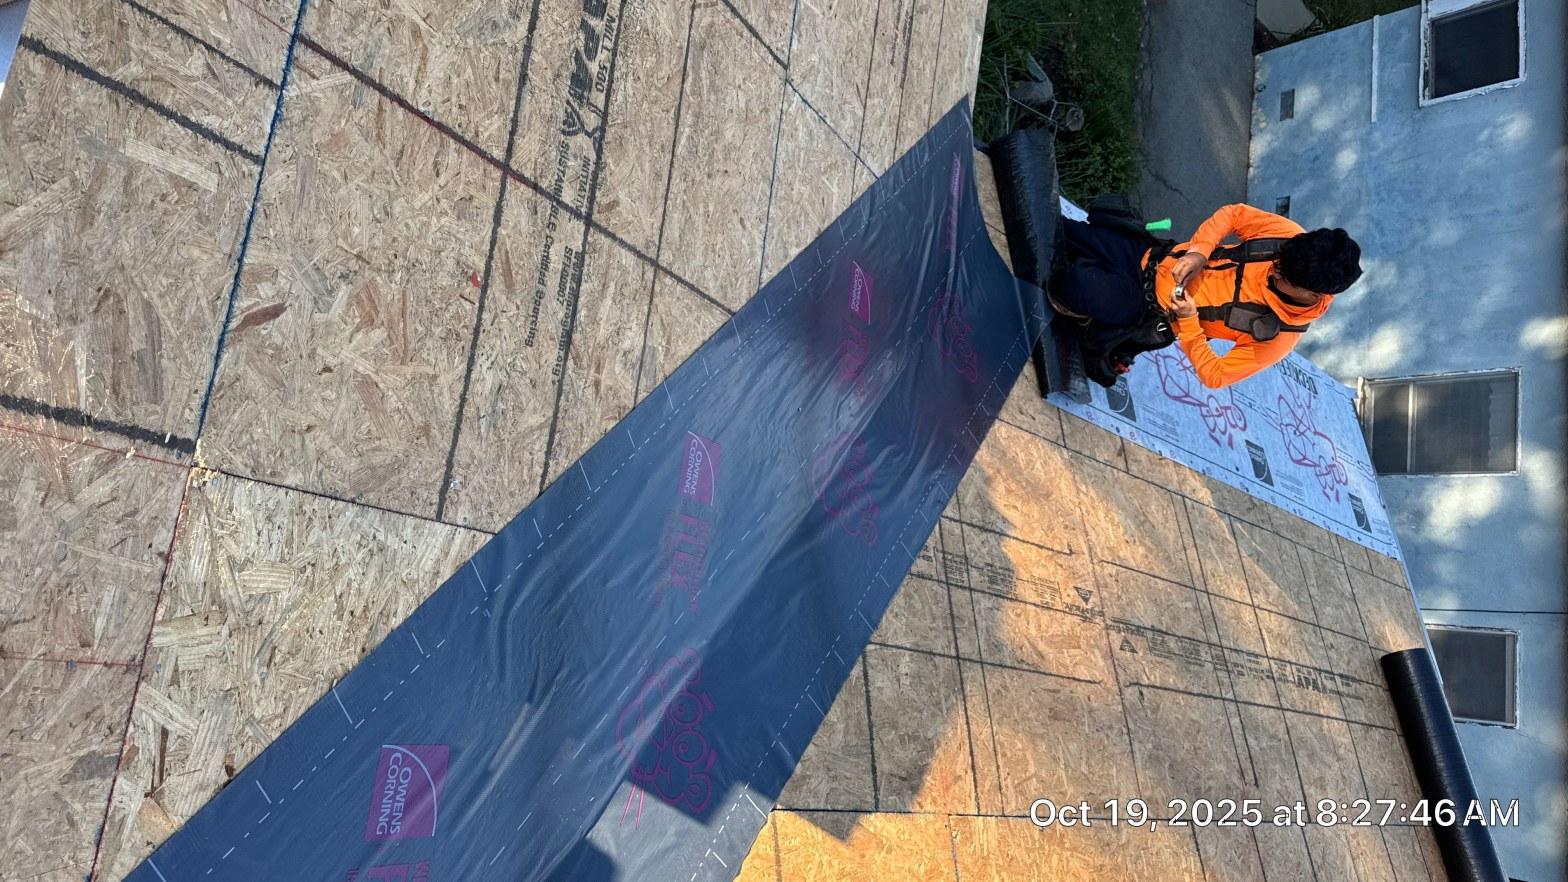
Owens Corning DeckDefense synthetic underlayment went down across the full deck and was run up to the skylight curbs before any flashing or shingles were placed. The photograph shows the underlayment tight to the curb face, with the brand printing clearly legible. DeckDefense is a polypropylene-based synthetic product: it does not absorb water the way traditional felt does, it lays flat without wrinkling in heat, and it provides a slip-resistant walking surface for the crew working the field. Its published water-resistance rating exceeds the minimum required by California’s residential code, which makes it a sensible choice as the primary water-shedding layer under the shingles.
The chimney received step flashing as the shingle courses rose to meet it, with a counter-flashing detail pressed into the mortar joint above. That sequence, step lapped under each successive shingle course and counter-flashing overlapping from above, is the assembly the International Residential Code prescribes at masonry chimney intersections, and it is the only detail that handles both the wind-driven rain coming from above and the capillary action that draws water upward in a brick face.
Skylights and chimneys are also the reason two roofs of the same square footage are not the same job. The labor to properly flash and integrate a single skylight curb adds meaningful time to the schedule. A quote that does not break out penetration work separately is worth asking about.
Underlayment and the New Shingles
Synthetic underlayment and new architectural shingles form a two-layer system: the underlayment is the last line of defense if a shingle is ever breached; the shingles shed the bulk of the water and UV exposure before it reaches the layer below. Neither layer is meant to do the other’s job.
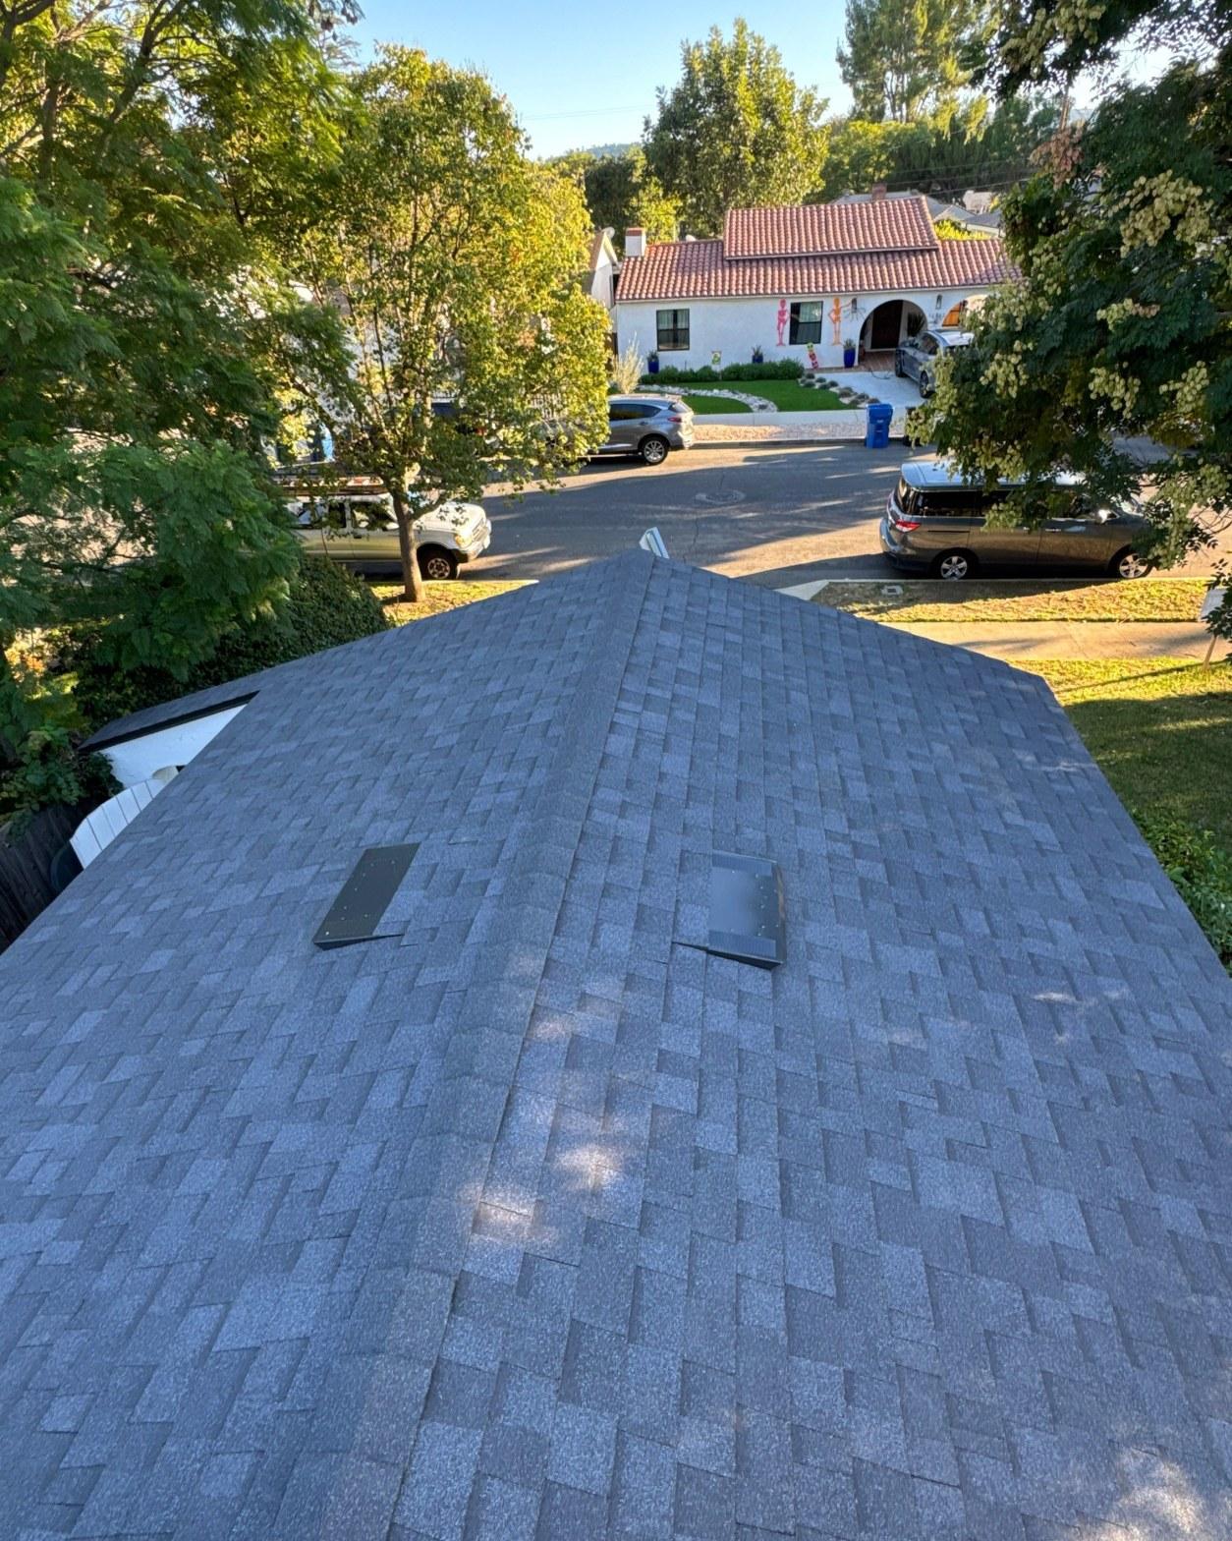
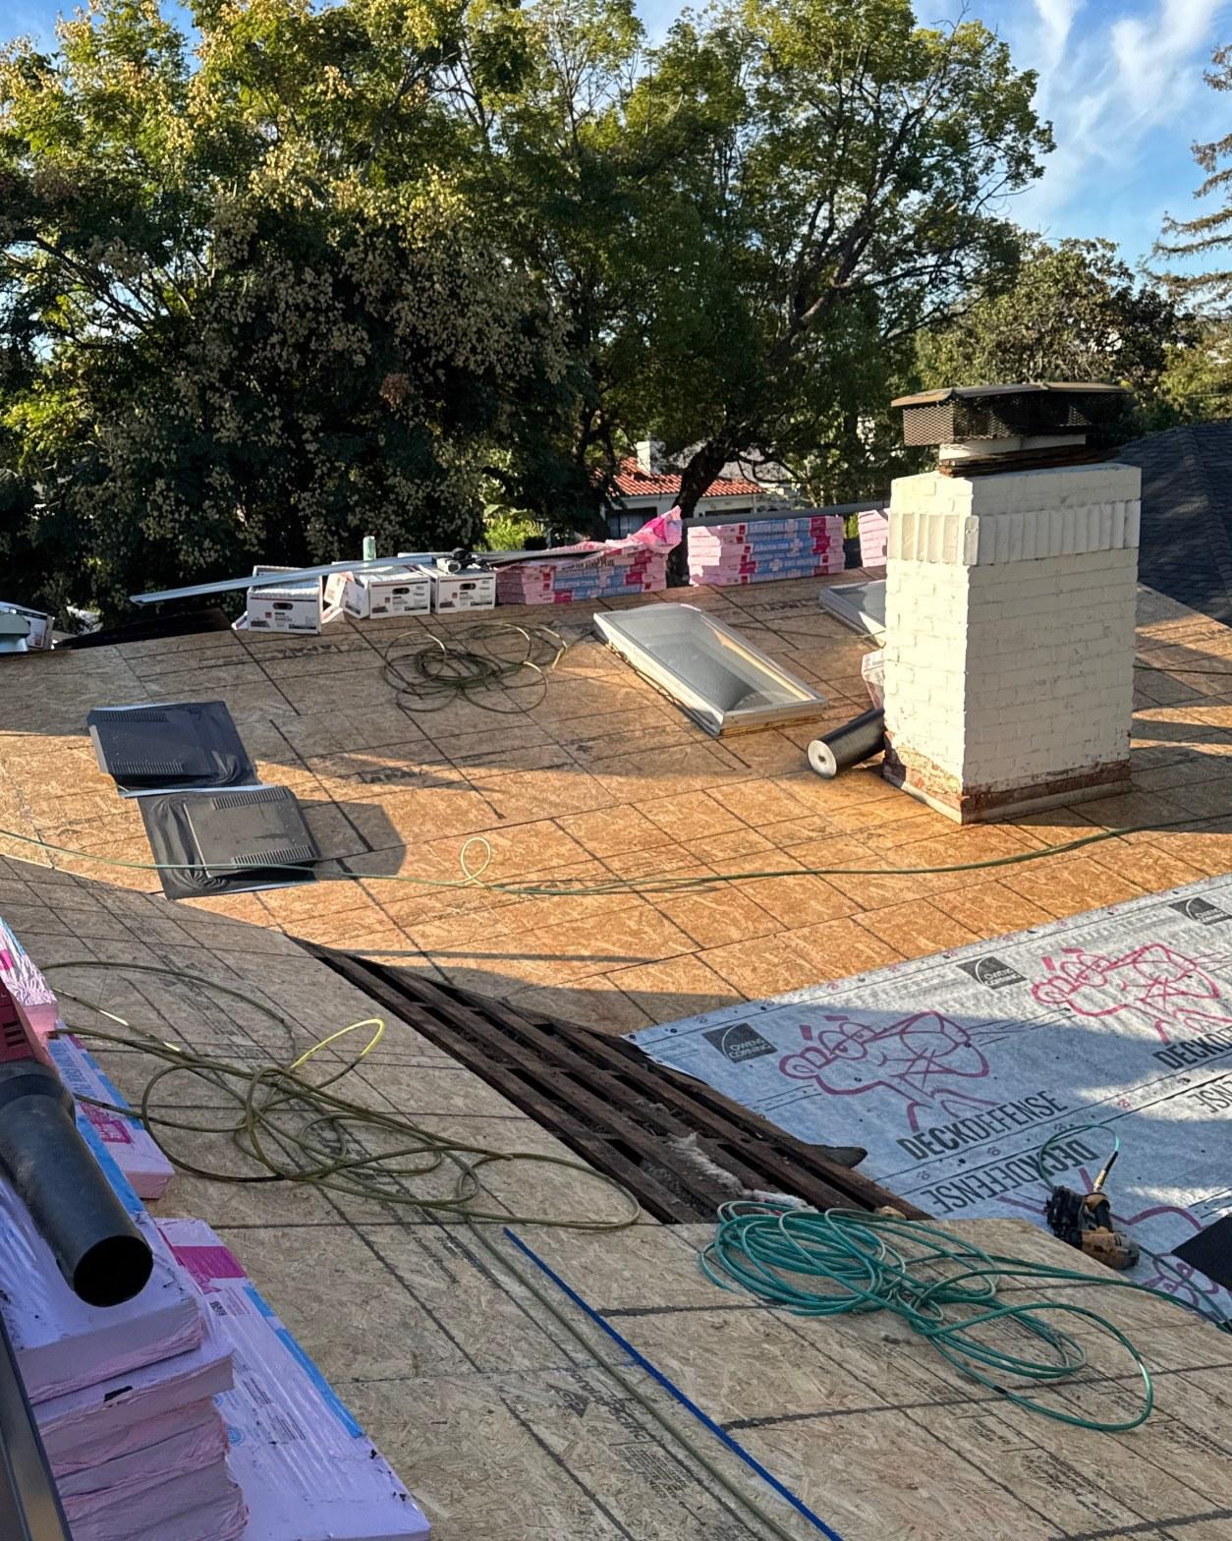
With the deck solid and the underlayment down, the first shingle courses went in starting at the eaves and working upward. The pipe penetrations, visible in the mid-installation photograph as standard lead-boot flashing collars, one already integrated into the shingle field, were each slipped over the vent pipe and shingled around in the correct sequence: shingles below the boot, boot on top, shingles on the sides and laid over the boot’s upper flange.
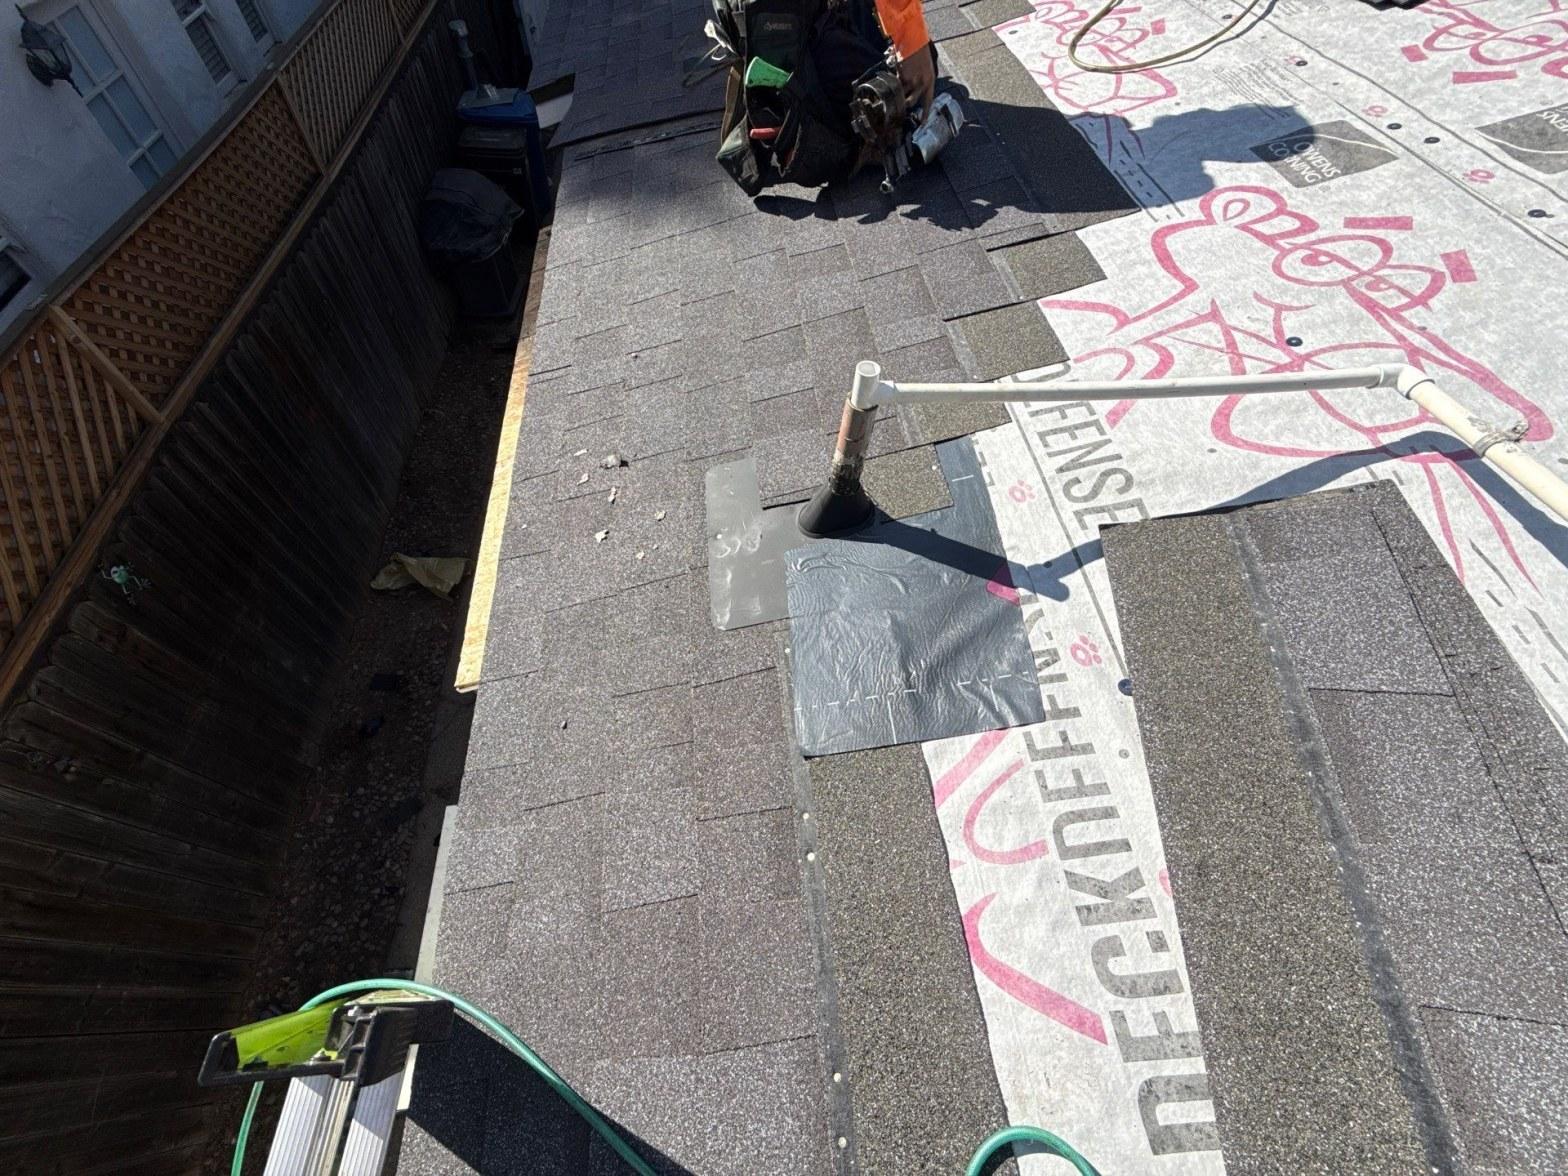
The gray shingle color the owner selected reads as a cool neutral from the street, coordinating with the painted brick of the chimney without competing with the terracotta tile visible on the neighbor’s Spanish Colonial across the road. Color choice is personal, but it is worth noting that lighter-colored shingles reflect more solar energy than dark ones, which can reduce attic temperatures during Southern California summers. California’s Title 24 energy standards include cool roof requirements for some re-roof projects depending on climate zone and slope; this project’s hip roof geometry and chosen shingle met the applicable requirements.
Shingle courses were laid with a consistent offset pattern, staggered so no two vertical joints align across adjacent rows. That staggered pattern is not decorative: it is what forces water to travel across the face of a shingle rather than straight down a seam.
The Finished Roof
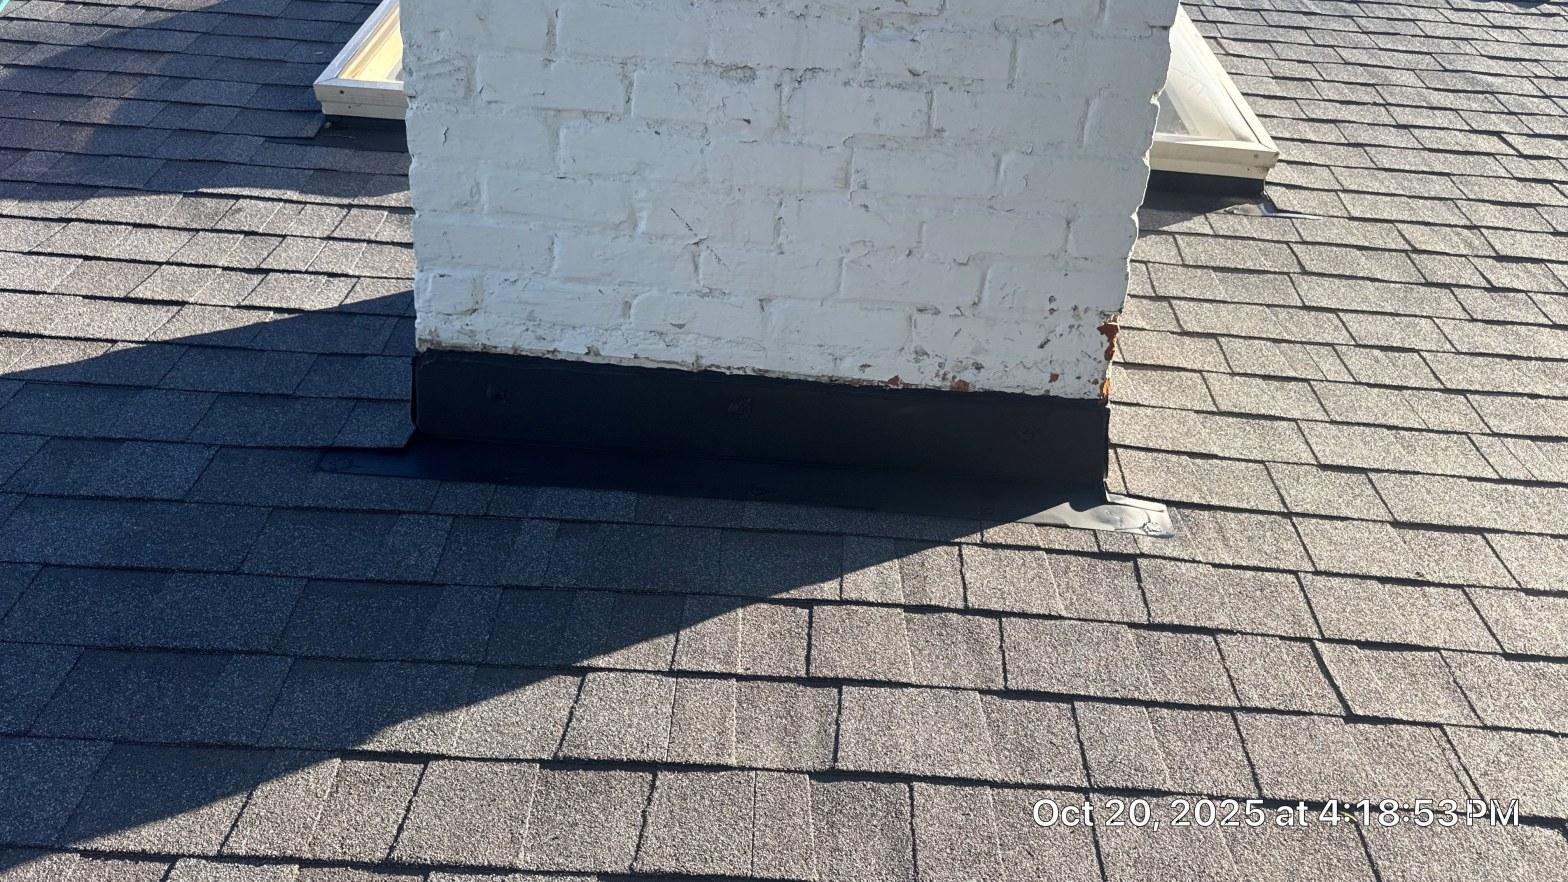
The completed roof, photographed on October 20, 2025, shows a clean gray field with all penetrations integrated and the chimney seated properly against the new shingle courses. The two metal exhaust vents are flush to the plane of the roof, the hip caps run straight from the ridge to each corner, and the low-slope HVAC curb area is protected and sealed at its transition to the main slope.
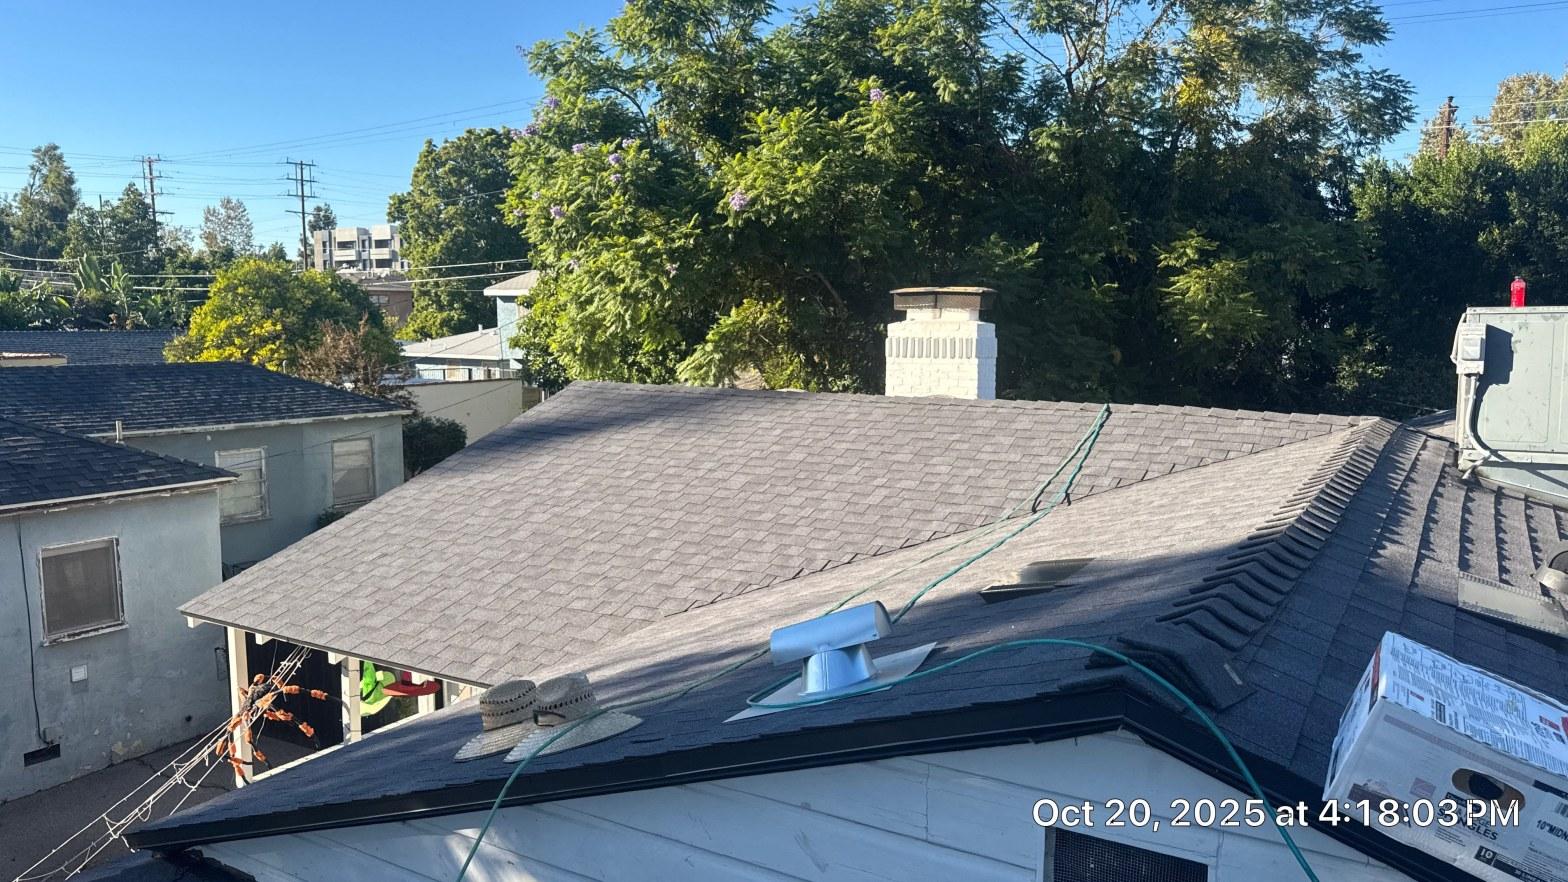
From the street the change is immediately visible: where the old roof showed uneven tan shingles worn thin at the hips, the new roof presents a consistent gray field with crisp lines. But the more important change is the one that is not visible from the street at all: the deck gap that was letting outdoor air into the attic is gone, the deck is solid from edge to edge, and every penetration has been re-detailed with new flashing rather than left in place from the previous installation.
Hollywood Contractor Corp is licensed by the California Contractors State License Board (CSLB), license number 1092628. If you are looking at a similar project, the right starting point is an attic inspection, not a measurement of the roof from the ground.
If your roof is showing wear at the hips or along the ridgelines, or if you have not looked at your attic deck in several years, contact Hollywood Contractor Corp to schedule an inspection. Bring what you know from the street, and let the attic tell the rest of the story.
Gallery
Explore our full range of General Contracting services.
Frequently Asked Questions
How do I safely check my attic for roof damage on my own?
Wear a dust mask and eye protection, bring a bright flashlight, and step only on the framing joists, never on the insulation or the drywall between them. Look up at the underside of the deck for any point where outdoor light is visible, any staining or dark tide lines on the wood, and any soft feel if you press gently on the boards. If the attic access opening is too small to move safely, stop and call a contractor.
Can a roof look fine from the street and still need to be replaced?
Yes. A hip roof presents its edges and peak from ground level, and those are not always where failure begins. The deck underneath the shingles can deteriorate from moisture or pest activity without producing any visible sagging or missing shingles on the exterior. Street-level observations are a starting point, not a conclusion, the attic view is the other half of the survey.
Why do skylights cause so many roof leaks even when the glass looks fine?
Water almost never enters through the skylight glazing itself. It enters at the flashing joint where the curb meets the surrounding shingles. When that step-and-counter-flashing assembly corrodes, shifts, or was originally installed without the correct overlap sequence, water finds its way in at that seam. Re-flashing all skylight curbs during a re-roof is the correct approach; leaving original flashing in place under new shingles is a shortcut that tends to show up as a leak within a few years.
What is Owens Corning DeckDefense and why does it go under the shingles?
Owens Corning DeckDefense is a polypropylene synthetic underlayment installed over the deck before the shingles go down. It acts as a secondary water barrier: if a shingle is ever lifted, cracked, or displaced by wind, the underlayment prevents water from reaching the deck below. Unlike traditional felt paper, it does not absorb water or wrinkle in heat, which keeps it performing consistently throughout the life of the roof above it.
Does California have any special requirements when you replace your roof shingles?
California's Title 24 building energy standards include cool roof requirements that apply to certain re-roof projects, depending on the home's climate zone and the slope of the roof. A licensed contractor should confirm whether the shingle product meets the applicable solar reflectance index before the material is ordered. Most full re-roof projects in California also require a permit, and that permit record is what gives future buyers confidence the work was inspected and code-compliant.
Why does having skylights and a chimney make a roof replacement more complicated?
Every penetration through the roof plane requires individual flashing work that is separate from the shingle installation itself. A chimney needs step flashing integrated under each shingle course and counter-flashing pressed into the mortar joint above. A skylight curb needs its own stepped sequence around all four sides. Add a rooftop HVAC unit on a low-slope section and you have a third distinct detailing challenge. Two roofs with the same square footage can carry very different labor requirements depending on how many penetrations they have.