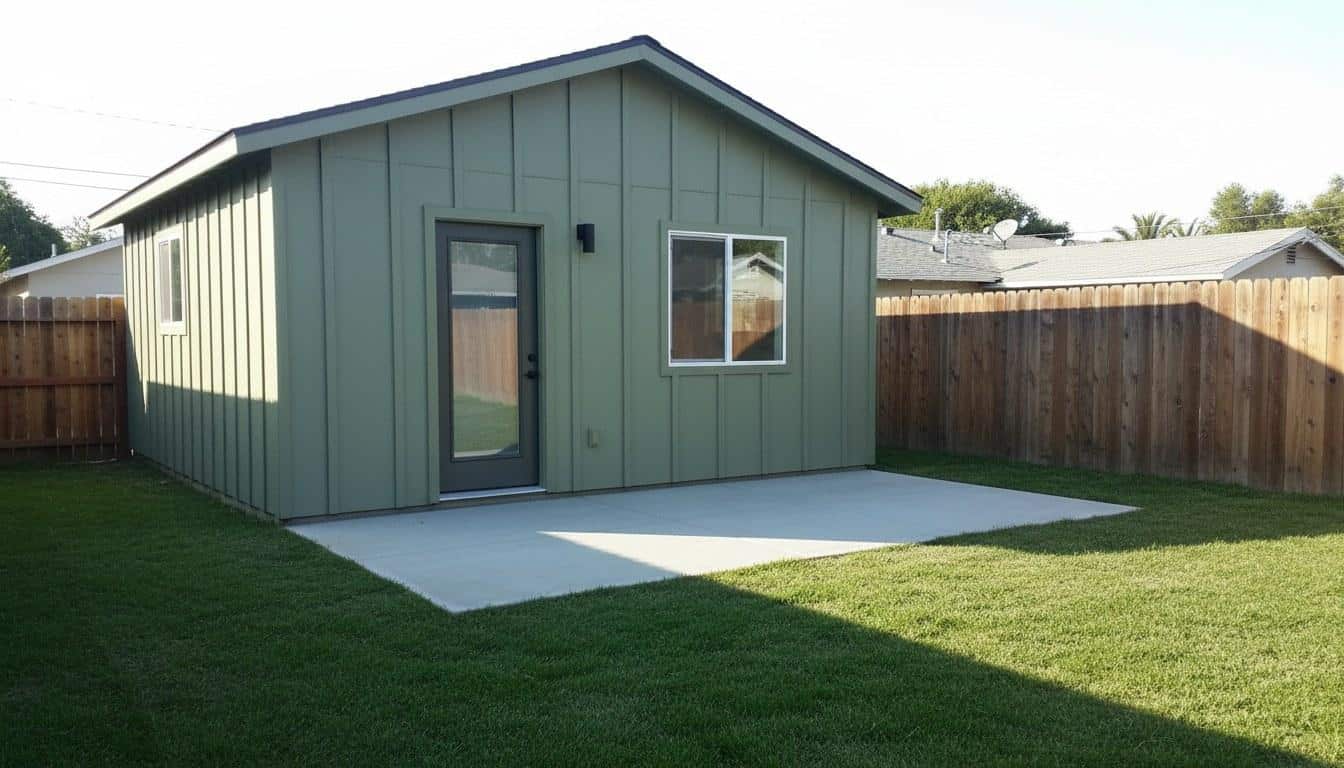
Building an ADU in Burbank involves specific permit steps, local zoning rules, and cost factors every homeowner should understand before breaking ground. This guide covers everything from JADU options to finished build costs.
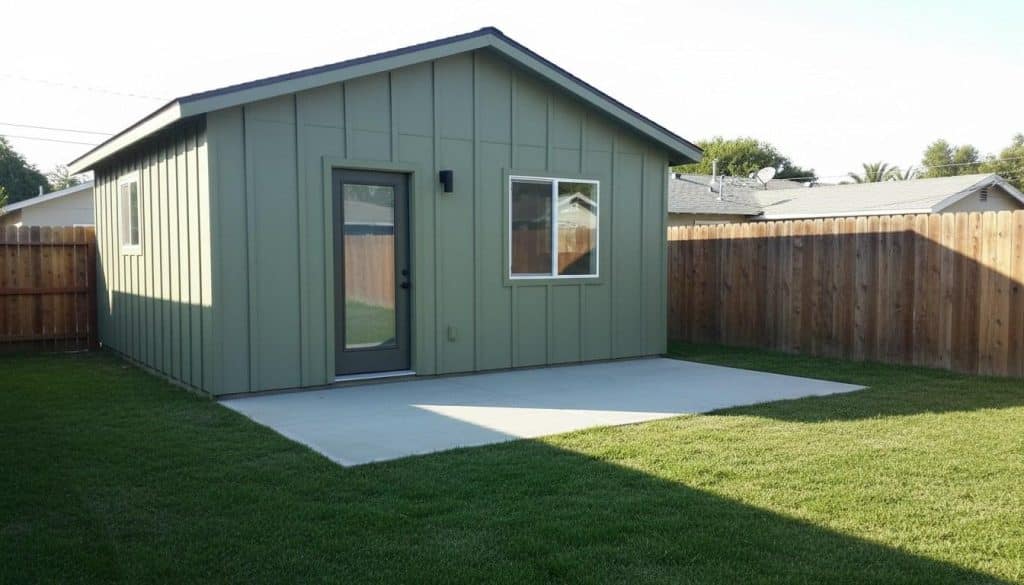
What Is an ADU and What Types Can You Build in Burbank?
An accessory dwelling unit (ADU) is a second, self-contained living space on a single-family or multifamily property. In Burbank, homeowners can build several distinct types depending on their lot, budget, and goals. California’s statewide ADU law, strengthened through updates in 2020 and again in 2023, gives homeowners broad rights to add housing — and Burbank must honor those rights.
Understanding which ADU type fits your property is the first real decision you will make. Each type has different size limits, setback rules, and cost profiles.
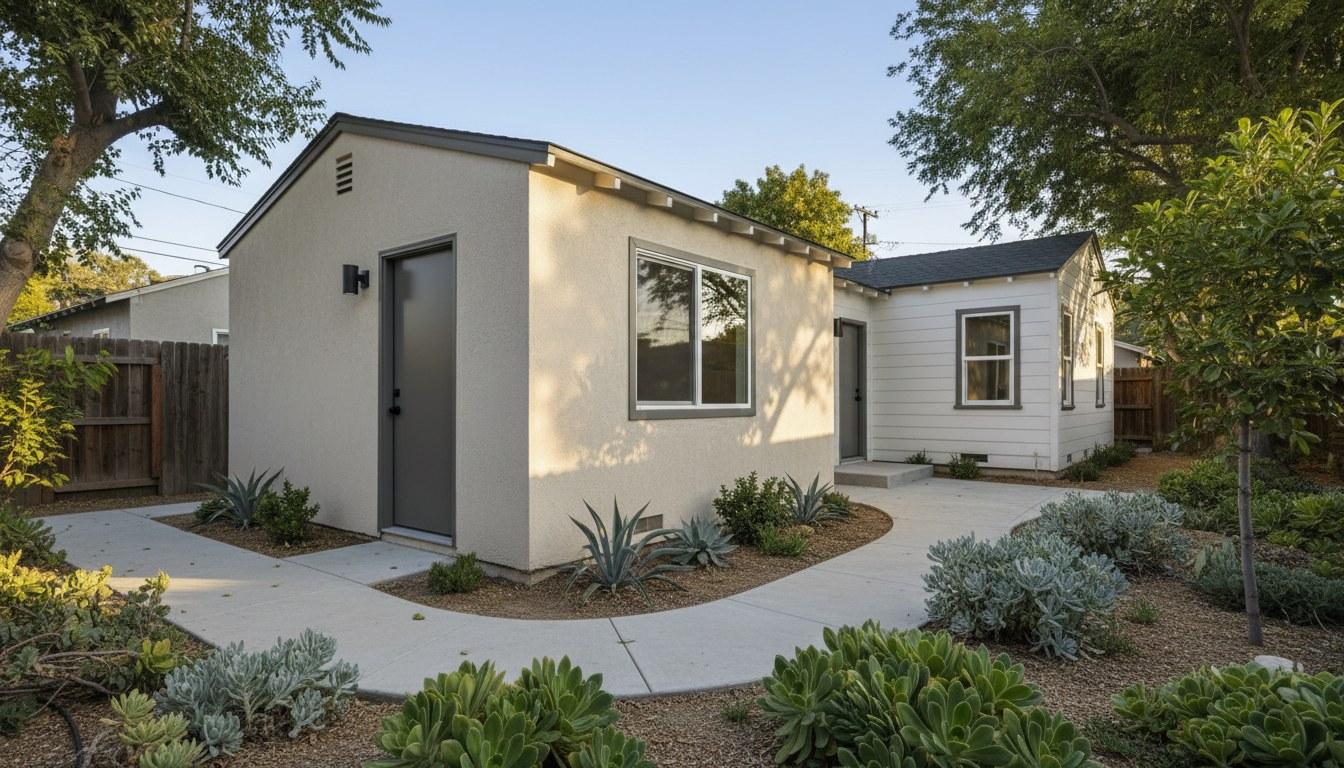
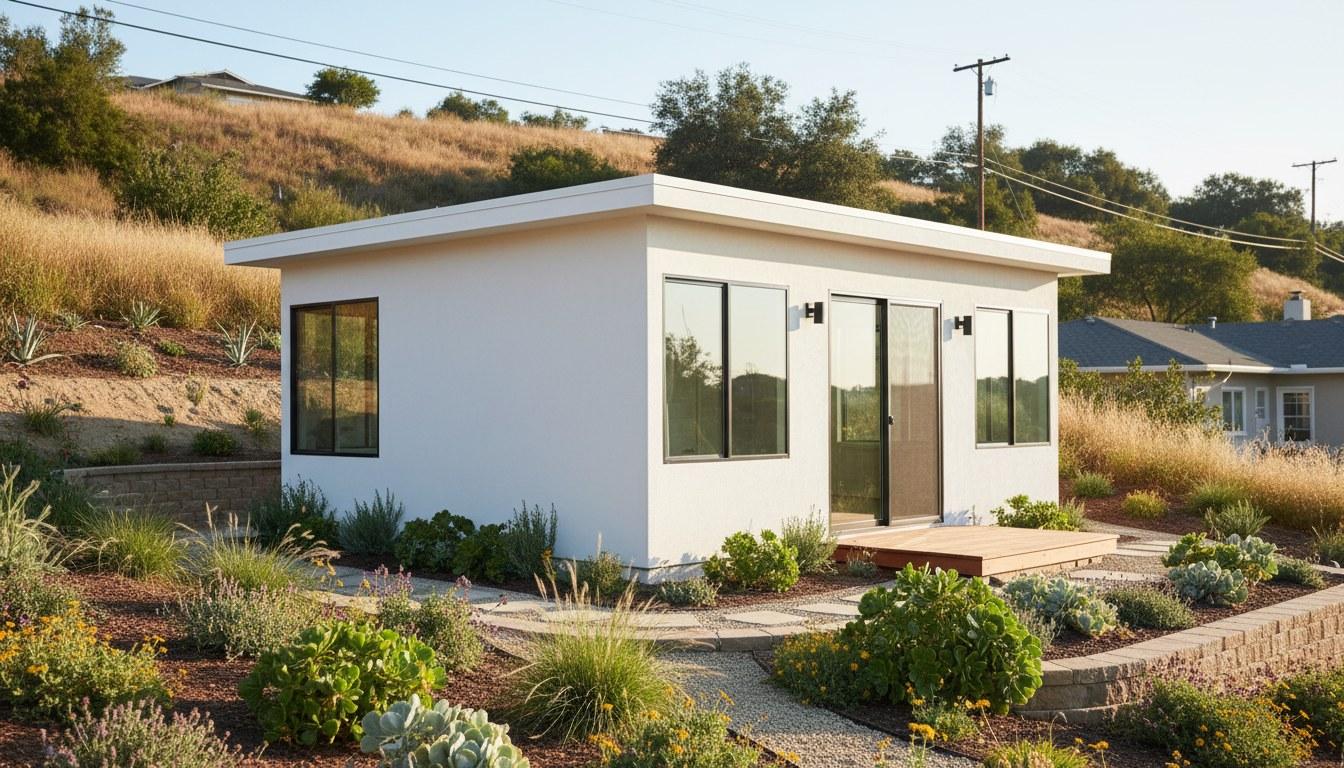
- Detached ADU: A fully separate structure built in the backyard or side yard. Maximum size is generally up to 1,200 square feet under California law, though Burbank’s local standards may apply a lower cap in some zones.
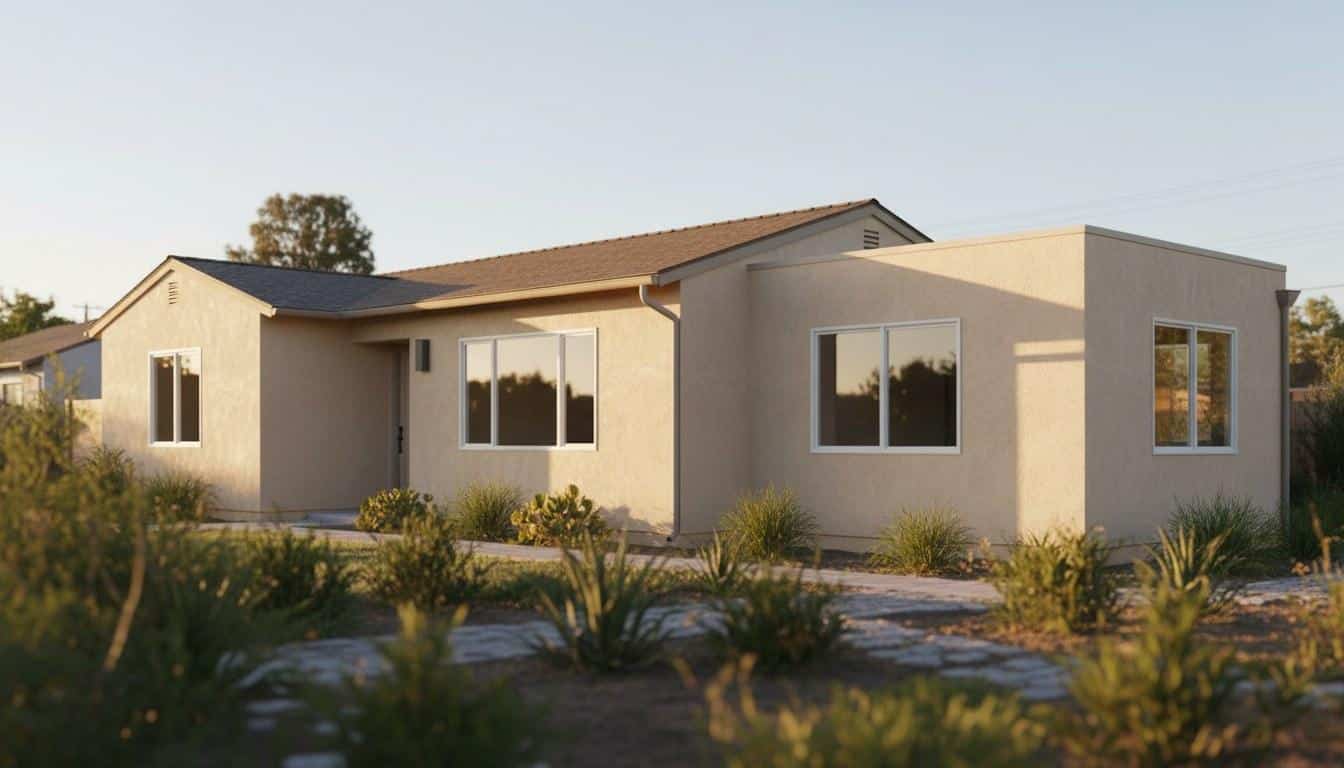
- Attached ADU: An addition connected to the main house, sharing at least one wall. Square footage is typically capped at 50% of the primary dwelling’s living area, up to 1,200 square feet.
- Garage Conversion ADU: An existing attached or detached garage converted into living space. This is one of the most cost-efficient paths because the foundation and shell already exist.
- Junior ADU (JADU): A unit of up to 500 square feet carved out of the existing home’s footprint, often from a bedroom or converted interior space. JADUs require an owner-occupancy condition and must include an efficiency kitchen.
- Above-Garage ADU: A new structure built on top of an existing garage. This approach maximizes yard space but typically requires structural upgrades to the garage below.
Each type triggers different permit pathways and inspection sequences. Knowing which type you want before you contact any Burbank contractors saves weeks of back-and-forth with the city’s Building and Safety Division.
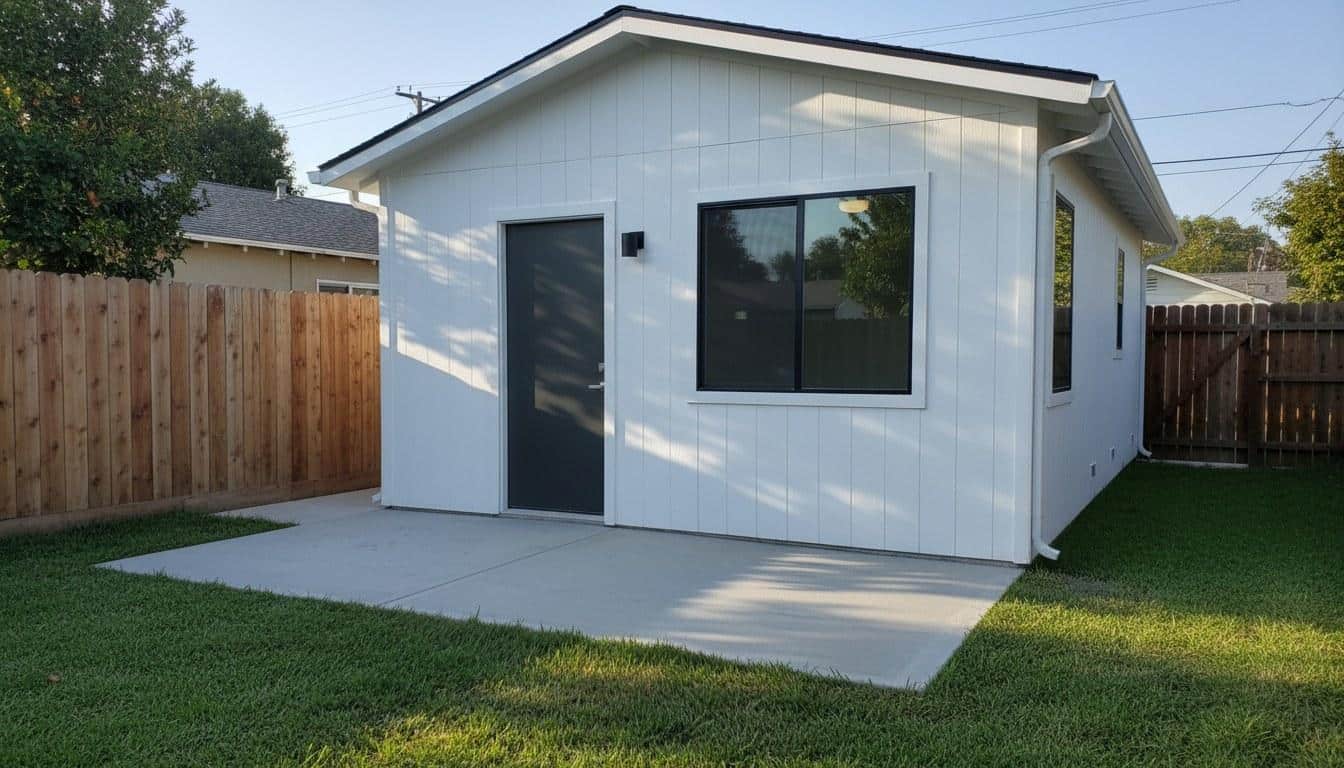
What Are Burbank’s ADU Permit Requirements?
Every ADU in Burbank requires a building permit issued by the City of Burbank Building and Safety Division. Most standard ADUs also require a separate plan check, utility connection review, and fire department clearance before a permit is issued. California law requires cities to act on a complete ADU permit application within 60 days — Burbank follows this timeline.
Here is the general permit sequence for a new detached ADU in Burbank:
- Pre-application research: Confirm your zoning designation, lot size, and any overlay district restrictions through the Burbank Community Development Department.
- Site plan preparation: A licensed designer or architect draws a site plan showing the ADU’s footprint, setbacks, height, and utility connections. Burbank requires this to be stamped for structures over 500 square feet.
- Plan check submittal: Submit drawings and supporting documents to Building and Safety. Burbank offers an over-the-counter plan check for simple projects; larger ADUs go through a standard review cycle of 4 to 8 weeks.
- Corrections and resubmittal: The plan checker may issue a correction list. Typical correction cycles add 2 to 4 weeks per round.
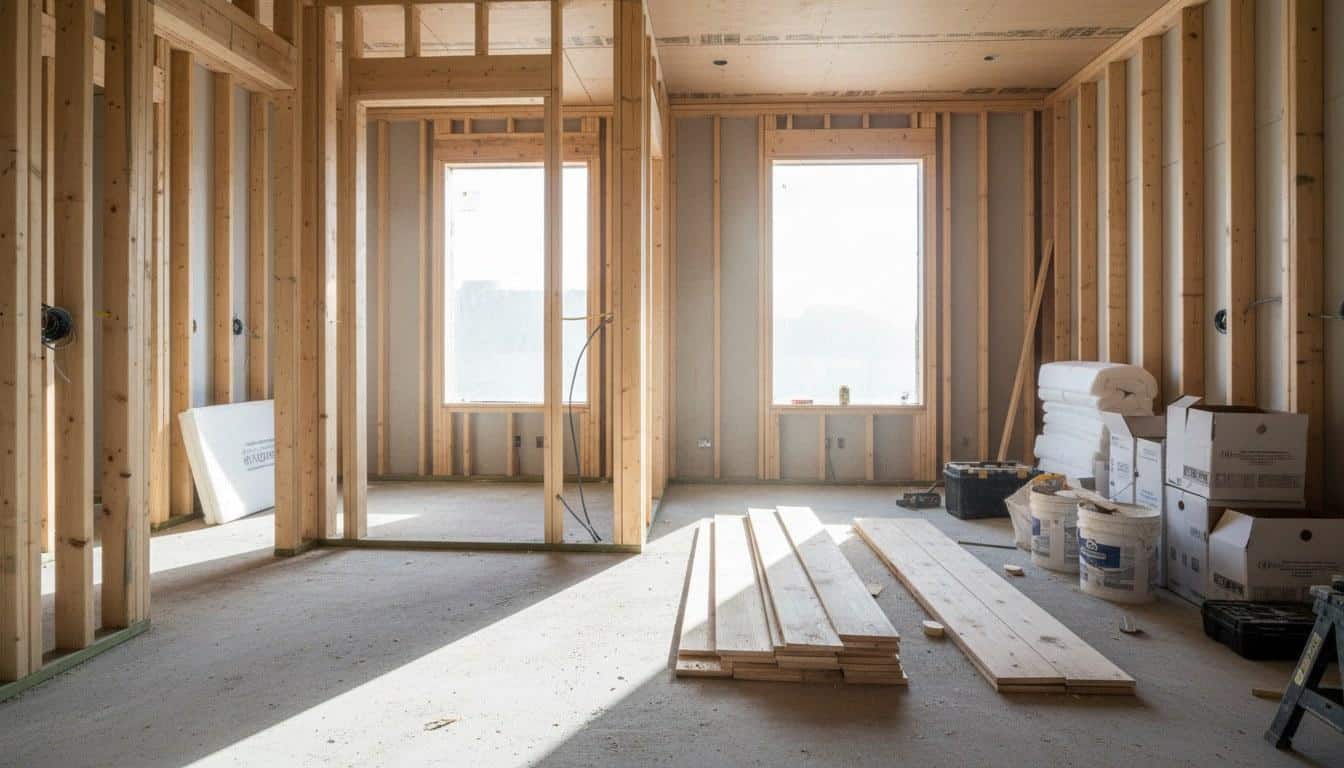
- Permit issuance and inspections: Once approved, the permit is issued and construction may begin. Inspections are required at foundation, framing, rough mechanical/electrical/plumbing, and final stages.
- Certificate of Occupancy: After the final inspection passes, the city issues a Certificate of Occupancy, making the unit legal to rent or occupy.
Burbank also requires a California Title 24 building energy standards compliance report for all new ADUs. This report confirms insulation, windows, HVAC, and lighting meet the current energy code — a step that surprises many first-time ADU owners who did not budget for it.
JADUs follow a streamlined permit path under California Government Code Section 65852.22. They still require a building permit, but the plan check is simpler and fees are lower. Owner-occupancy of either the main home or the JADU is required by state law as of 2024.
Impact fees are another critical budget item. California law prohibits cities from charging impact fees on ADUs under 750 square feet. For units 750 square feet and above, Burbank may assess school fees and other development impact fees — these can add $5,000 to $15,000 or more to project costs depending on unit size and fee schedule at the time of permit.
How Much Does It Cost to Build an ADU in Burbank?
In the Los Angeles County regional market, detached ADU construction typically ranges from $200 to $400 per square foot for standard finishes, putting a 600-square-foot unit between $120,000 and $240,000 before soft costs. Garage conversions generally run lower — roughly $80,000 to $150,000 — because the shell already exists. JADUs are the most affordable option, often completing in the $50,000 to $100,000 range.
Our team has processed ADU projects across the region and consistently sees soft costs — design, permits, engineering, and utility connections — adding 15% to 25% on top of hard construction costs. Budget for both categories from day one.
The table below breaks down the main cost drivers so you can estimate your project more accurately:
| Cost Factor | Typical Range (Regional Market) | What Moves It |
|---|---|---|
| Design & Architecture | $5,000 – $20,000 | Complexity, custom vs. stock plans, structural engineering needs |
| Permit & Plan Check Fees | $3,000 – $12,000 | Unit size, number of correction cycles, impact fee applicability |
| Foundation | $10,000 – $35,000 | Soil conditions, slab vs. raised foundation, lot slope |
| Framing & Shell | $30,000 – $80,000 | Size, roof complexity, material costs at time of build |
| MEP (Mechanical, Electrical, Plumbing) | $25,000 – $60,000 | Distance from main panel/meter, number of fixtures, HVAC type |
| Interior Finishes | $20,000 – $60,000+ | Cabinetry, flooring, appliances, bathroom tile selections |
| Utility Connection & Meter | $5,000 – $20,000 | Whether a separate meter is required, distance to street |
Financing options have expanded significantly since the Inflation Reduction Act passed in 2022. Homeowners who install energy-efficient systems — including heat pump HVAC and heat pump water heaters — in a new ADU may qualify for federal tax credits under that law. California’s TECH Clean California program also offers rebates on qualifying heat pump installations, which are common in new ADU builds.
Always request a written, itemized quote from any general contractor in Burbank before signing a contract. Comparing quotes line-by-line is the only reliable way to evaluate bids — a low total number often hides scope gaps that become change orders later.
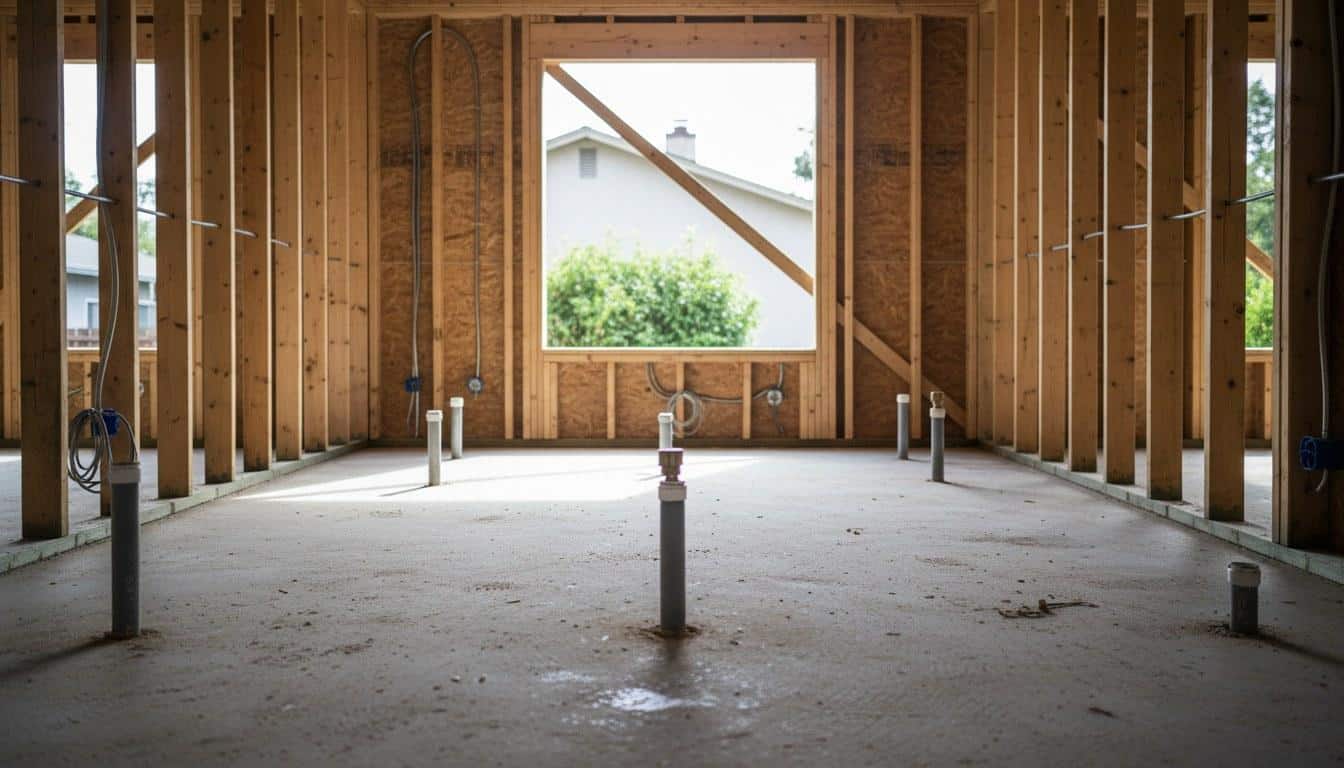
What Neighborhood Rules Affect ADU Projects in Burbank?
Burbank’s residential neighborhoods each carry zoning designations that set setback distances, height limits, lot coverage maximums, and design standards that apply on top of California’s statewide ADU rights. While state law prevents cities from blocking most ADUs outright, local rules still shape what you can build and where on your lot.
Key local standards to verify for any Burbank ADU project include:
- Rear and side setbacks: California law allows a minimum 4-foot rear and side setback for detached ADUs up to 16 feet in height. Burbank may apply stricter setbacks for taller structures or in specific zoning districts.
- Height limits: Detached ADUs are generally allowed up to 16 feet statewide. Above-garage ADUs on properties within a half-mile of a major transit stop may reach 18 feet under 2023 state law updates.
- Lot coverage: Burbank’s zoning code limits the total percentage of a lot that can be covered by structures. ADU footprints count toward this total, which can limit the size of a detached unit on smaller lots.
- Historic and design overlay districts: Some areas of Burbank carry design review requirements. Projects in these areas may require an additional approval step and adherence to architectural compatibility standards.
- Fire access: Burbank Fire Department requires clear emergency access pathways. Detached ADUs in tight rear yards may require a fire sprinkler system if access is limited.
- Parking replacement: When a garage is converted to an ADU, California law generally eliminates the requirement to replace the lost parking spaces — but verify this with the city for your specific parcel.
Homeowners in established residential neighborhoods should pull the zoning summary for their parcel from the Burbank Community Development Department before finalizing any design. A site-specific zoning check takes less than an hour and can prevent costly redesigns later.
How Do You Choose the Right ADU Builder for Your Project?
The right ADU builder for a Burbank project holds an active California Contractors State License Board (CSLB) license, carries general liability and workers’ compensation insurance, and has documented experience pulling ADU permits specifically in Los Angeles County. ADU permitting is distinct from standard remodeling — a contractor who has never navigated a Burbank ADU plan check will cost you time and money learning on your project.
Across our ADU projects in the region, we find that roughly 60% of first-time ADU owners underestimate the permitting timeline by at least 6 weeks — most of that delay comes from working with a contractor who lacks a clear permit-management process.
Roughly 60% of first-time ADU owners underestimate the permitting timeline by at least 6 weeks — most of that delay comes from working with a contractor who lacks a clear permit-management process.
Use this checklist when interviewing any Burbank home improvement contractors for an ADU project:
- Verify CSLB license status: Check the contractor’s license number at cslb.ca.gov before signing anything. Confirm the license is active, in good standing, and covers the right classification (B — General Building Contractor for most ADU work).
- Ask for ADU-specific references: Request contact information for at least 2 to 3 homeowners in Los Angeles County for whom the contractor completed a permitted ADU within the last 3 years.
- Review the scope of work document: A reputable contractor provides a written scope that lists every phase, material specification, and allowance. Vague scopes produce expensive change orders.
- Confirm who pulls the permit: The contractor of record should pull the permit in their name. If a contractor asks you to pull your own permit as an owner-builder, understand that you assume full liability for code compliance.
- Understand the payment schedule: California law limits contractor down payments to 10% of the contract price or $1,000, whichever is less, for home improvement contracts. Progress payments tied to completed milestones are standard and protect both parties.
- Ask about design-build capability: Contractors who offer in-house design services can compress the timeline between design completion and permit submittal — a real advantage on a project where every week of delay has a carrying cost.
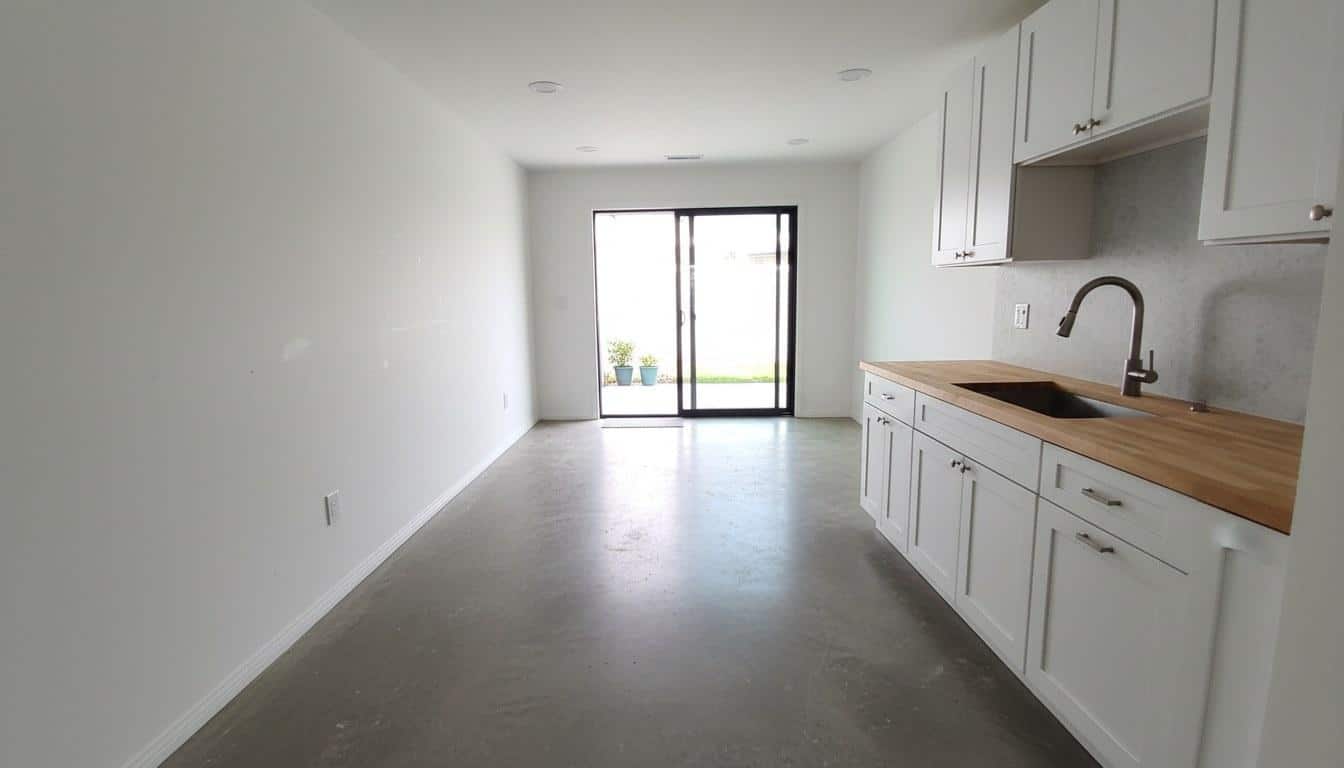
What Are the Most Common ADU Mistakes Burbank Homeowners Make?
The most expensive ADU mistakes happen before construction starts — specifically, choosing a site layout or unit size that conflicts with Burbank’s zoning code, or starting design without confirming utility capacity. These errors can force complete redesigns after thousands of dollars in design fees have already been spent.
Here are the mistakes that consistently derail ADU projects in this market:
- Skipping the utility capacity check: Burbank Water and Power (BWP) must confirm that your existing electrical panel and water service can support the ADU’s load. Panels smaller than 200 amps often need upgrading before a new ADU can be connected — an upgrade that can cost $5,000 to $12,000 and add 4 to 8 weeks to the schedule.
- Using out-of-state or generic ADU plan sets: Pre-drawn ADU plans purchased online are rarely compliant with California’s Title 24 energy standards or Burbank’s local zoning. They almost always require significant modifications, eliminating most of the cost savings they promise.
- Ignoring the owner-occupancy rule for JADUs: JADUs carry a state-required owner-occupancy condition recorded as a deed restriction. Homeowners who plan to rent both the main house and the JADU simultaneously should build a standard ADU instead.
- Underestimating the timeline: A straightforward detached ADU in Burbank typically takes 12 to 18 months from design start to Certificate of Occupancy when accounting for design, plan check, corrections, construction, and inspections. Planning for 6 months leads to financing stress and rushed decisions.
- Not accounting for separate utility meters: Lenders and future buyers often require or strongly prefer a separately metered ADU. Adding a separate meter after construction is significantly more expensive than planning for it from the start.
- Choosing a contractor based on price alone: The lowest bid on an ADU project in Los Angeles County almost always reflects a narrower scope, not a more efficient contractor. A bid that omits the Title 24 report, soils report, or utility connection work will grow to match — or exceed — a more complete bid once those items are added back.
Ready to Build? Get Expert Help from Hollywood Contractor Corp
Building an ADU is one of the highest-value improvements a homeowner in Southern California can make — but only when the permit process, design, and construction are managed by a team that knows the local rules cold.
Hollywood Contractor Corp is a licensed general contractor serving homeowners across Los Angeles County and the surrounding region. Whether you are planning a detached backyard ADU, a garage conversion, or a JADU carved from your existing home, our team manages the full process — from site evaluation and design coordination through permit submittal, construction, and final inspection.
This adu builders burbank guide covers the core framework, but every property is different. Setbacks, utility capacity, zoning overlays, and lot coverage calculations all vary parcel by parcel. The fastest way to get a clear picture of what is possible on your specific property is a direct conversation with a contractor who has pulled ADU permits in this market.
Call Hollywood Contractor Corp at (818) 264-1955 to schedule a site consultation. Get a written, itemized quote before any work begins — and start your ADU project with a team that knows how to move it forward.
Frequently Asked Questions
How long does it take to get an ADU permit approved in Burbank?
Burbank is required by California law to act on a complete ADU permit application within 60 days. In practice, the full timeline from design start to permit issuance typically runs 3 to 6 months when you account for design preparation, plan check review, and correction cycles. Simple projects like garage conversions can move faster; larger custom detached ADUs take longer.
Can I build an ADU on any residential lot in Burbank?
California law gives most single-family and multifamily property owners the right to build at least one ADU, but your specific lot's zoning, size, and existing coverage determine what type and size you can build. Some lots in Burbank have overlay districts or deed restrictions that add requirements. A zoning check with the Burbank Community Development Department before you start design is the safest first step.
Do I need a separate utility meter for my ADU in Burbank?
A separate utility meter is not always legally required for an ADU in Burbank, but it is strongly recommended if you plan to rent the unit. Burbank Water and Power can install a sub-meter or a full separate meter depending on the project. Planning for separate metering from the start of design is far less expensive than adding it after construction.
What is the difference between an ADU and a JADU?
An ADU is a fully self-contained unit with its own kitchen, bathroom, and entrance, and it can be detached or attached to the main home. A JADU (junior ADU) is limited to 500 square feet, must be carved from the existing home's footprint, and requires an owner-occupancy condition recorded on the deed. JADUs are less expensive to build but come with more restrictions on how you can use the property.
How do I verify that an ADU contractor in Burbank is properly licensed?
You can verify any contractor's license status for free at the California Contractors State License Board website at cslb.ca.gov. Search by the contractor's name or license number and confirm the license is active, in good standing, and carries the correct classification — typically a B General Building Contractor license for ADU construction. Always verify before signing any contract.